By the numbers
How this listing measures up
$/sqft
$300
Sqft per bedroom
481
Year built
2017
Annual taxes
$4,730
2024
Garage
3 spaces
About this property
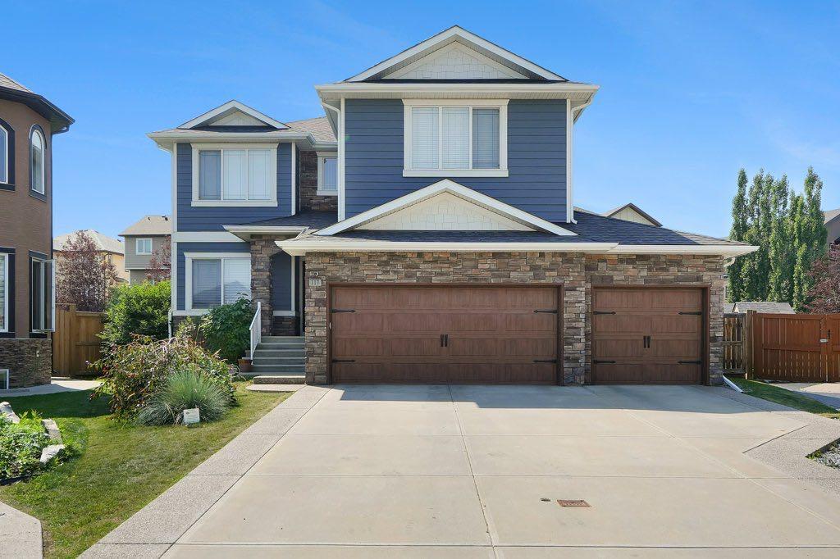
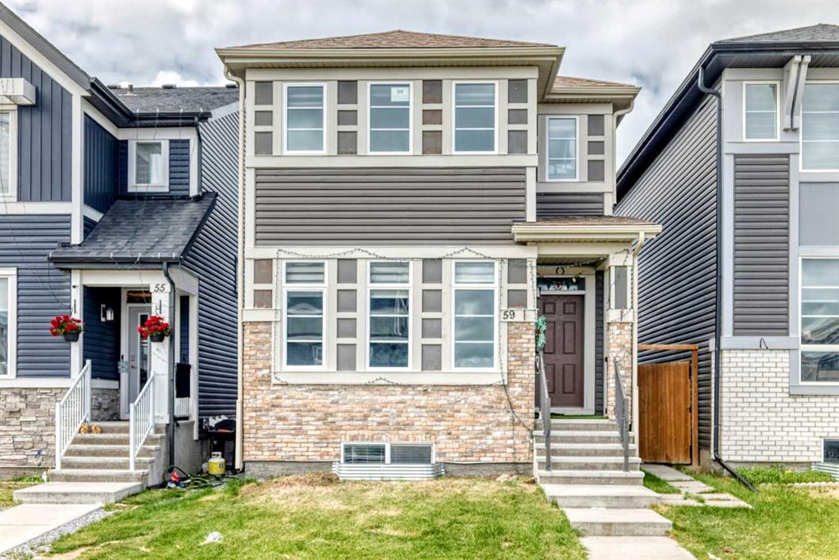
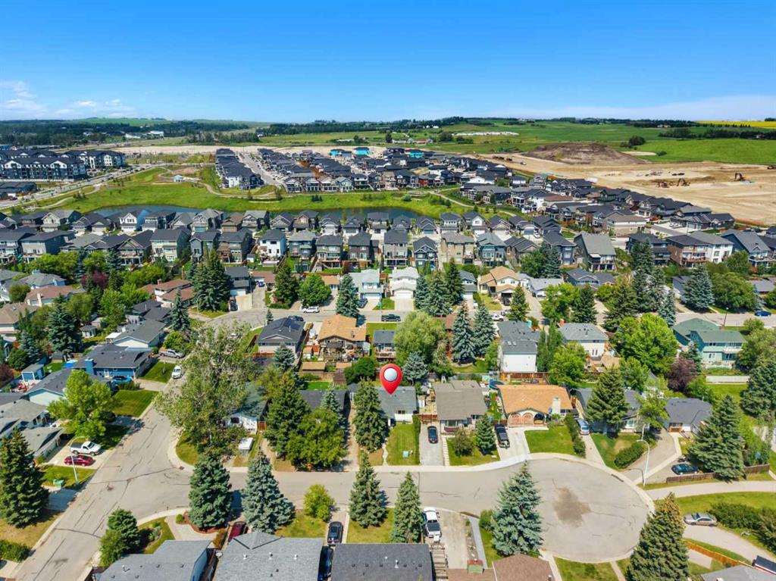
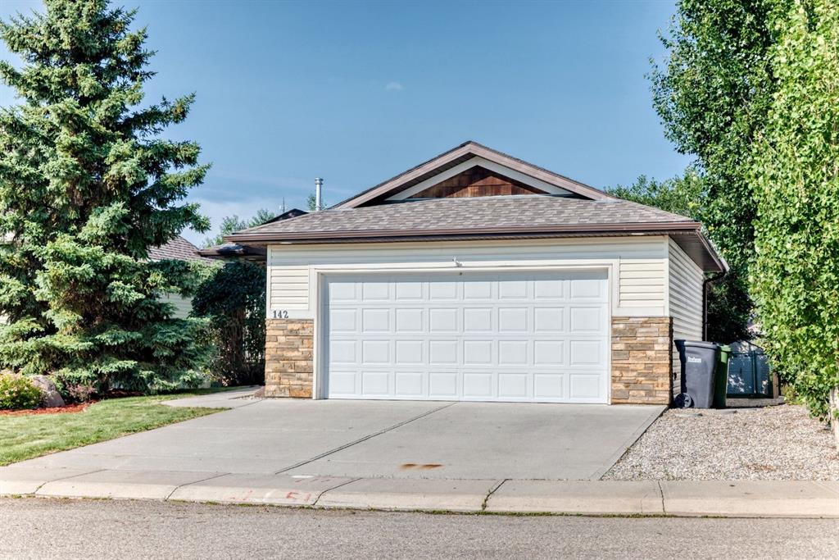
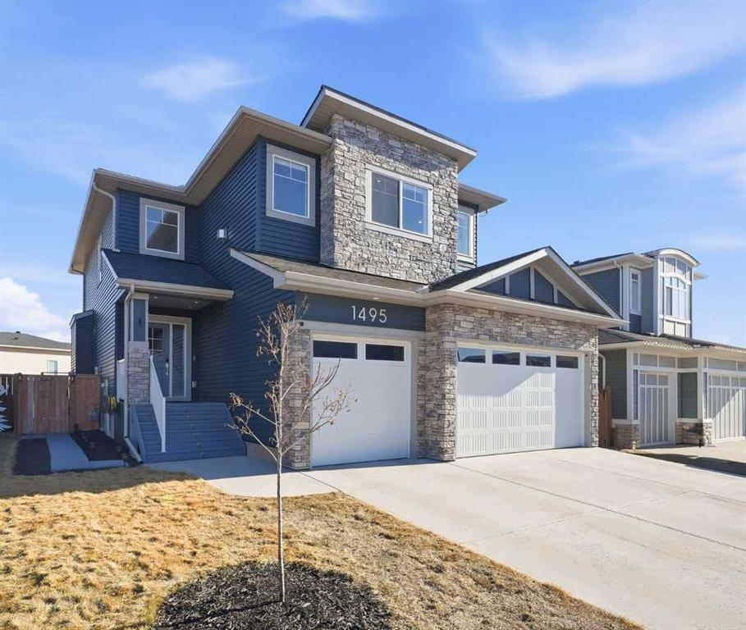
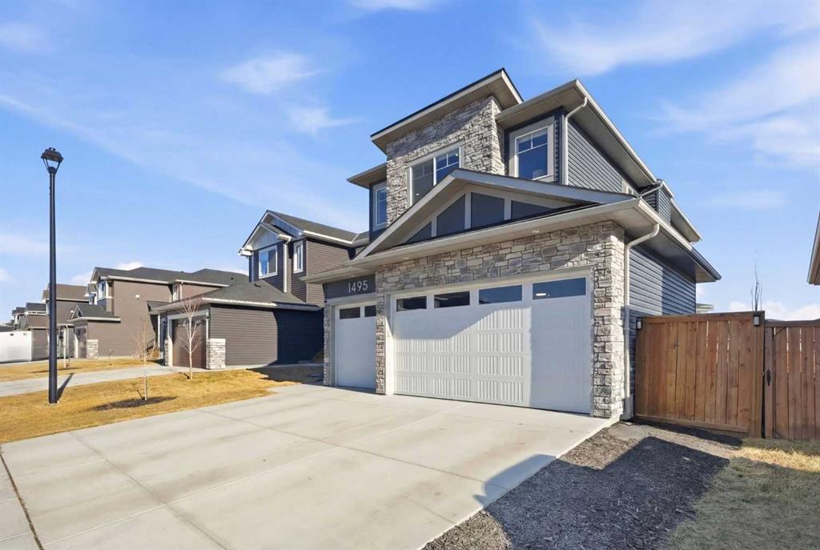
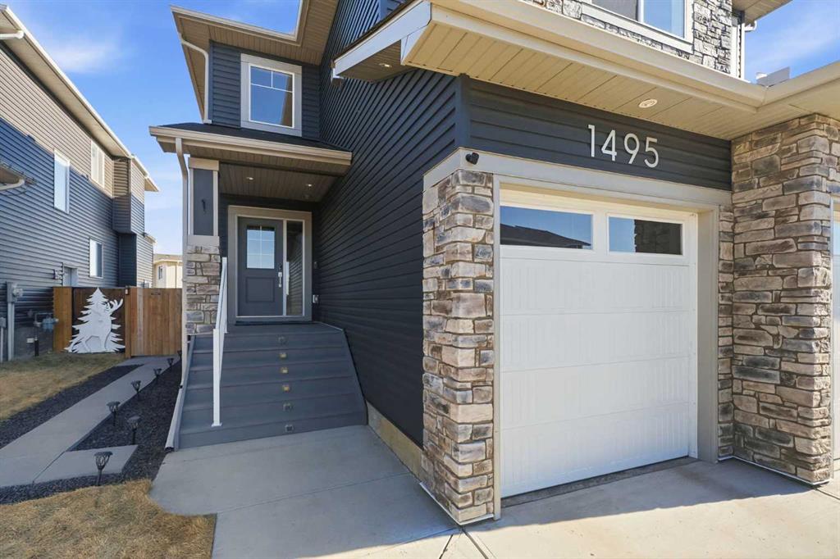
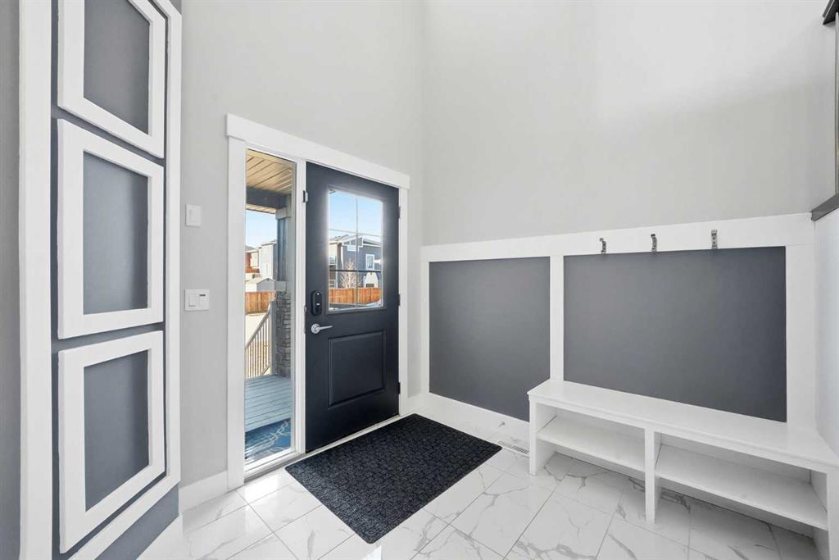
Here's Your List: Over 3,200 sq ft of Developed Space - 5 Bedrooms- 3.5 Bathrooms - Large Office - Huge Bonus Room - Backing onto the Pond Path - Privacy Fencing and a Gorgeous VIEW - Elegant Finishings - Basement Separate Entrance with 2 Bedrooms, Laundry and 3 Piece Bath & Spray Foam Insulation - Fresh Paint - Full Low Maintenance Landscaping with Privacy Fence - Dog Run - Sunny Eating Area - Upgraded Celsius Insulation in the Attic - Heated Garage with upgraded insulation and additional electrical upgrades - Pool Pad with the Pool Included! This turnkey property is ready for your family, enjoy the space inside and out with a triple attached garage finished as an additional living space for hanging out and playing games. Each bedroom upstairs has a walk-in closet for easy organization, two laundry suites one upstairs and an additional downstairs, every detail was considered for maximum enjoyment for your whole family. Full 360 tour available in the links or Google the address for this property's exclusive website! Come and check out how incredible this property is, Book Your Showing Today!
Property details
| Bedrooms | 5 |
| Bathrooms | 4.0 |
| Style | 2 Storey |
| Heating | Forced Air,Natural Gas |
| Cooling | None |
| Flooring | Carpet,Hardwood,Tile |
| Levels | Two |
| Basement | Full |
| Basement development | Finished |
| Interior features | Bookcases,Ceiling Fan(s),Chandelier,Closet Organizers,Double Vanity,French Door,Granite Counters,High Ceilings,Jetted Tub,Kitchen Island,Low Flow Plumbing Fixtures,No Smoking Home,Open Floorplan,Pantry,Recessed Lighting,Separate Entrance,Stone Counters,Vinyl Windows,Walk-In Closet(s) |
| Appliances | Built-In Oven,Dishwasher,Dryer,Microwave,Range Hood,Refrigerator,Washer |
| Inclusions | Pool for Pad in Backyard |
| Laundry | In Basement,Upper Level |
| Lot size | 5656.00 sqft |
| Frontage | 46.92 ft |
| Lot features | Back Yard,Backs on to Park/Green Space,Dog Run Fenced In,Landscaped,Lawn,Level,Low Maintenance Landscape |
| Exterior features | BBQ gas line,Dog Run,Other |
| Fencing | Fenced |
| Patio | Deck |
| Year built | 2017 |
| Construction materials | Composite Siding,Wood Frame |
| Roof | Asphalt Shingle |
| Foundation | Poured Concrete |
| Parking features | Triple Garage Attached |
| Garage spaces | 3 |
| Parking total | 6 |
| Annual taxes | $4,730 |
| Tax year | 2024 |
| Possession | 90 Days / Neg |
| Zoning | R-1 |
| Title | Fee Simple |
| Restrictions | None Known |
| Community features | Park,Playground,Pond,Schools Nearby,Walking/Bike Paths |
| List AOR | Calgary |
Location
Sold comparables in this area
0 recent sales in this area
VOW members see sold prices, sold dates, and full comparable details. Free registration; takes 30 seconds.
Sign up to see sold data