

By the numbers
How this listing measures up
$/sqft
$356
vs Fireside median
+42%
community avg $564K
Sqft per bedroom
561
Year built
2026
Garage
2 spaces
$/sqft distribution
Where this listing sits in Fireside
Of 28 active residential listings in Fireside,
this property at $356/sqft
sits in the $350–400 range.
Other active listings
This listing's price range
This listing
About this property
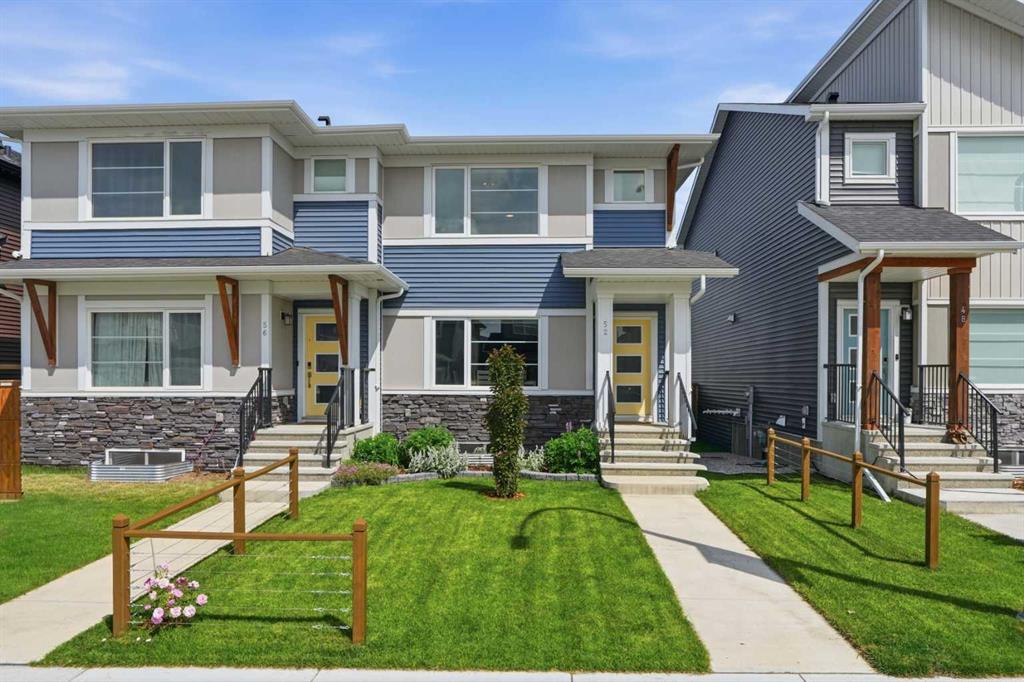
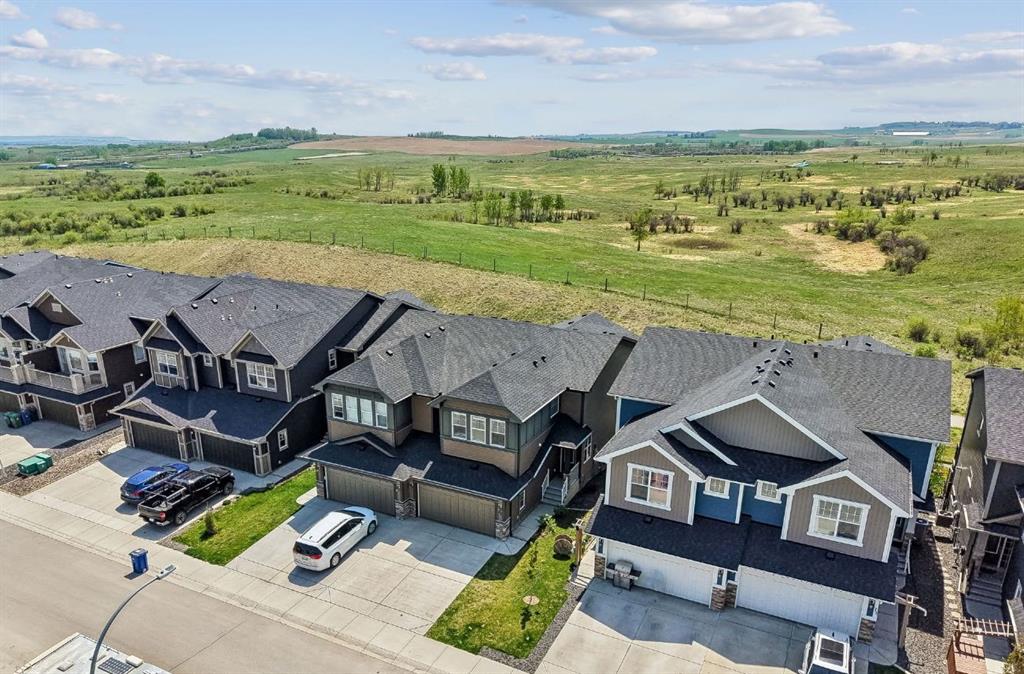
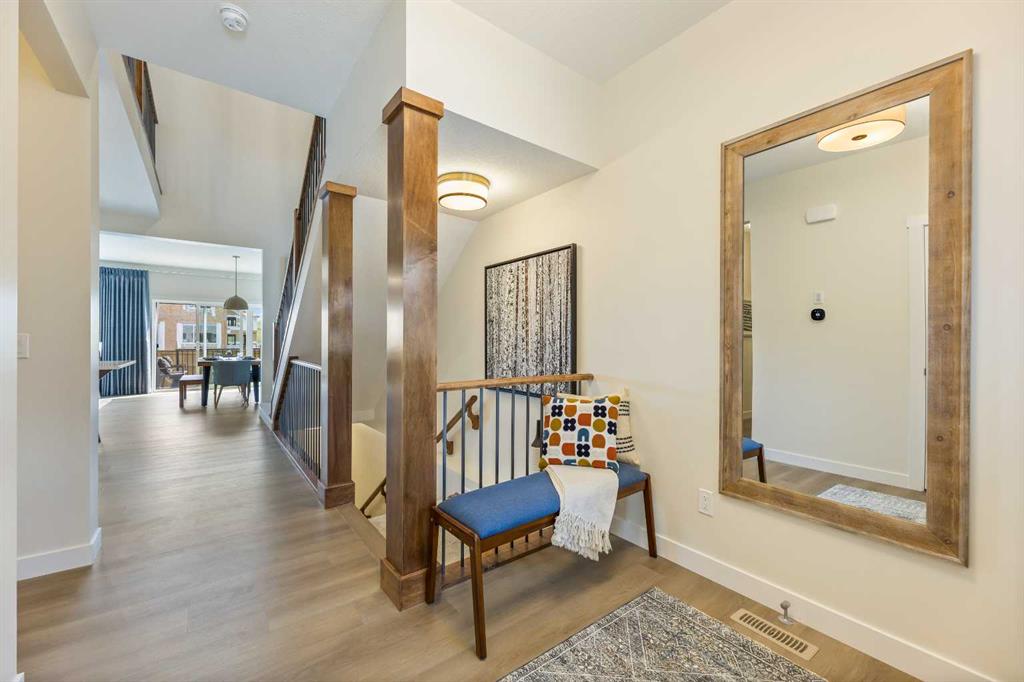
Have you ever walked into a brand-new show home and instantly dreamed of living there, surrounded by designer finishes, thoughtful upgrades, and beautifully styled spaces? Well, now is your opportunity. The Genesis Show Home could be yours in summer 2026. From the moment you step inside, you’ll be captivated by the soaring open-to-above ceilings and the bright, expansive open-concept main floor designed for both everyday living and entertaining. A convenient mudroom off the garage keeps life organized, while the heart of the home, the kitchen, is nothing short of spectacular. Featuring floor-to-ceiling white cabinetry, a striking two-toned hood fan, and a perfectly matched island accented with elegant gold hardware, this space is sure to be the envy of the town. The dining area flows seamlessly into the inviting living room, where the sunny south-facing backyard floods the entire space with natural light. A stunning mountain-inspired feature wall guides you upstairs to a central bonus room with a vaulted ceiling, offering perfect separation of the private sleeping quarters. The primary suite is a true retreat, spacious enough for a king-size bedroom set, complete with a large walk-in closet and a spa-like ensuite featuring dual sinks, a luxurious soaker tub, and an oversized shower. Two additional bedrooms each offer walk-in closets, complemented by a dedicated full bathroom. A convenient second-floor laundry room makes daily chores effortless. After a day spent enjoying the outdoors, unwind in the fully finished basement, ideal for movie nights and hosting guests. Visitors will appreciate their own private bedroom and bathroom, along with a stylish wet bar. An additional flex room provides the perfect space for a home gym, yoga studio, or hobby area. Located in the vibrant community of Fireside in Cochrane, this home offers the perfect blend of small-town charm and modern convenience. With quick access to Calgary and just a short drive to the breathtaking Rocky Mountains, Fireside is ideal for those who love an active lifestyle, scenic surroundings, and a strong sense of community. This is more than a home; it’s a rare chance to own a professionally designed showpiece where every detail has been carefully curated.
Property details
| Bedrooms | 4 |
| Bathrooms | 4.0 |
| Style | 2 Storey |
| Heating | Forced Air |
| Cooling | Central Air |
| Flooring | Carpet,Vinyl |
| Levels | Two |
| Basement | Full |
| Basement development | Finished |
| Interior features | Double Vanity,High Ceilings,Kitchen Island,Open Floorplan,Stone Counters,Vinyl Windows,Walk-In Closet(s) |
| Appliances | Central Air Conditioner,Dishwasher,Microwave,Range Hood,Refrigerator,Stove(s) |
| Inclusions | N/A |
| Laundry | Upper Level |
| Lot size | 4249.00 sqft |
| Frontage | 34.09 ft |
| Lot features | Other |
| Exterior features | BBQ gas line,Other |
| Fencing | Partial |
| Patio | Deck |
| Year built | 2026 |
| New construction | 1 |
| Construction materials | Vinyl Siding,Wood Frame |
| Roof | Asphalt Shingle |
| Foundation | Poured Concrete |
| Parking features | Double Garage Attached |
| Garage spaces | 2 |
| Parking total | 4 |
| Tax year | 2025 |
| Possession | Other/See Remarks |
| Zoning | R-MX |
| Title | Fee Simple |
| Restrictions | Utility Right Of Way |
| Neighbourhood | Fireside |
| Community features | Park,Playground,Schools Nearby,Shopping Nearby,Walking/Bike Paths |
| List AOR | Calgary |
Location
Sold comparables in Fireside
54 recent sales in Fireside
VOW members see sold prices, sold dates, and full comparable details. Free registration; takes 30 seconds.
Sign up to see sold dataAbout Fireside
AI-generated summaryFireside is a family-oriented suburban community in Cochrane's southeast, offering a relaxed small-town atmosphere with modern amenities and strong community spirit.
32 active listings with an average list price of $565,961
Homes are averaging 52 days on market, suggesting a measured pace of sales activity
Located in Cochrane, AB — one of Alberta's fastest-growing towns
Housing
Predominantly single-family detached homes and townhouses built in the 2010s and 2020s, featuring contemporary designs popular with growing families.
Transit
Car-dependent community with limited public transit; Highway 1A provides the primary commuter link to Calgary, approximately 15–20 minutes to the city's west edge.
Amenities
Residents enjoy nearby Cochrane's walkable downtown shops, restaurants, and services, along with the community's own pathways, parks, and the Fireside Community Association.
Who lives here
Primarily young families and couples who value suburban space, newer construction, and a quieter lifestyle within reach of Calgary.
This neighbourhood summary was generated by AI for general orientation only. Verify details with the City of Calgary and your REALTOR® before making decisions.