By the numbers
How this listing measures up
$/sqft
$411
vs Cambridge Glen median
-18%
community avg $636K
Sqft per bedroom
319
Year built
2003
Annual taxes
$3,633
2025
Garage
2 spaces
About this property
Welcome to this spacious bungalow offering a bright, inviting layout and four bedrooms, including three on the main level and a fourth bedroom located in the basement. Large windows throughout flood the living spaces with natural light, while the cozy living room with a gas fireplace creates the perfect place to relax. With new carpet installed and fresh paint throughout, the home feels bright, clean, and move-in ready. The large kitchen with island provides ample workspace and flows seamlessly into the rest of the main floor and access to the back deck and yard. The main level also features a primary bedroom with its own ensuite, a second full bathroom, a convenient laundry area, and two additional bedrooms. Downstairs, the basement is partially finished and features the fourth bedroom and a roughed in bathroom with most materials already on site to finish. Outside, the beautifully landscaped and private backyard is a dream for gardeners and outdoor enthusiasts, complete with a greenhouse, extensive garden beds, and mature trees. An oversized garage adds exceptional storage and workspace, complementing the home’s practical design. Located close to schools, shopping, and the hospital, this bungalow offers an ideal blend of comfort, convenience, and outdoor charm. Don’t miss your opportunity to make this home your own!
Property details
| Bedrooms | 4 |
| Bathrooms | 2.0 |
| Style | Bungalow |
| Heating | Fireplace(s),Forced Air,Natural Gas |
| Cooling | Central Air |
| Flooring | Carpet,Laminate,Linoleum |
| Levels | One |
| Basement | Full |
| Basement development | Partially Finished |
| Interior features | Breakfast Bar,Ceiling Fan(s),Closet Organizers,Kitchen Island,Pantry,Storage |
| Appliances | Central Air Conditioner,Dishwasher,Electric Stove,Garage Control(s),Microwave Hood Fan,Refrigerator,Washer/Dryer Stacked,Window Coverings |
| Inclusions | Green House in back yard |
| Laundry | Main Level |
| Lot size | 5984.00 sqft |
| Frontage | 50 ft |
| Lot features | Back Yard,City Lot,Landscaped,Rectangular Lot,Street Lighting |
| Exterior features | Garden |
| Fencing | Fenced |
| Patio | Deck |
| Year built | 2003 |
| Construction materials | Brick,Vinyl Siding,Wood Frame |
| Roof | Asphalt Shingle |
| Foundation | Poured Concrete |
| Parking features | Double Garage Attached,Driveway,Garage Door Opener,Garage Faces Front,Insulated,Oversized |
| Garage spaces | 2 |
| Parking total | 4 |
| Annual taxes | $3,633 |
| Tax year | 2025 |
| Possession | 15 Days / Neg |
| Zoning | R1 |
| Title | Fee Simple |
| Restrictions | None Known |
| Neighbourhood | Cambridge Glen |
| Community features | Park,Playground,Schools Nearby,Shopping Nearby,Sidewalks,Street Lights |
| List AOR | Calgary |
Location
Sold comparables in Cambridge Glen
9 recent sales in Cambridge Glen
VOW members see sold prices, sold dates, and full comparable details. Free registration; takes 30 seconds.
Sign up to see sold dataAbout Cambridge Glen
AI-generated summaryCambridge Glen is a quiet, established suburban community in Calgary's southeast, known for its family-friendly streets and relaxed residential atmosphere. It offers a peaceful setting while maintaining reasonable access to major city corridors.
4 active listings with an average list price of $636,475
Homes are averaging 43 days on market, suggesting a measured pace of sales activity
Located in Calgary's northeast/southeast quadrant with access to Stoney Trail and major arterials
Housing
The neighbourhood features predominantly single-family detached homes with some semi-detached options, typical of Calgary's mature southeast suburban developments.
Transit
Cambridge Glen is primarily car-dependent, though Calgary Transit bus routes provide connections to broader transit networks and nearby LRT stations.
Amenities
Residents have access to nearby shopping, schools, and recreation facilities in the surrounding southeast Calgary communities, with major retail along McKnight Boulevard and 36th Street NE.
Who lives here
Cambridge Glen tends to attract families and long-term homeowners who value a stable, lower-density neighbourhood with good access to schools and green space.
This neighbourhood summary was generated by AI for general orientation only. Verify details with the City of Calgary and your REALTOR® before making decisions.
Browse Calgary homes by feature
Similar listings in Cambridge Glen

$599,900
156 CAMDEN Court
Listed by RE/MAX House of Real Estate — Simon D. Hunt, Wendy Runge

$564,000
131 Cambria Road
Listed by CIR Realty — Tyler Baptist
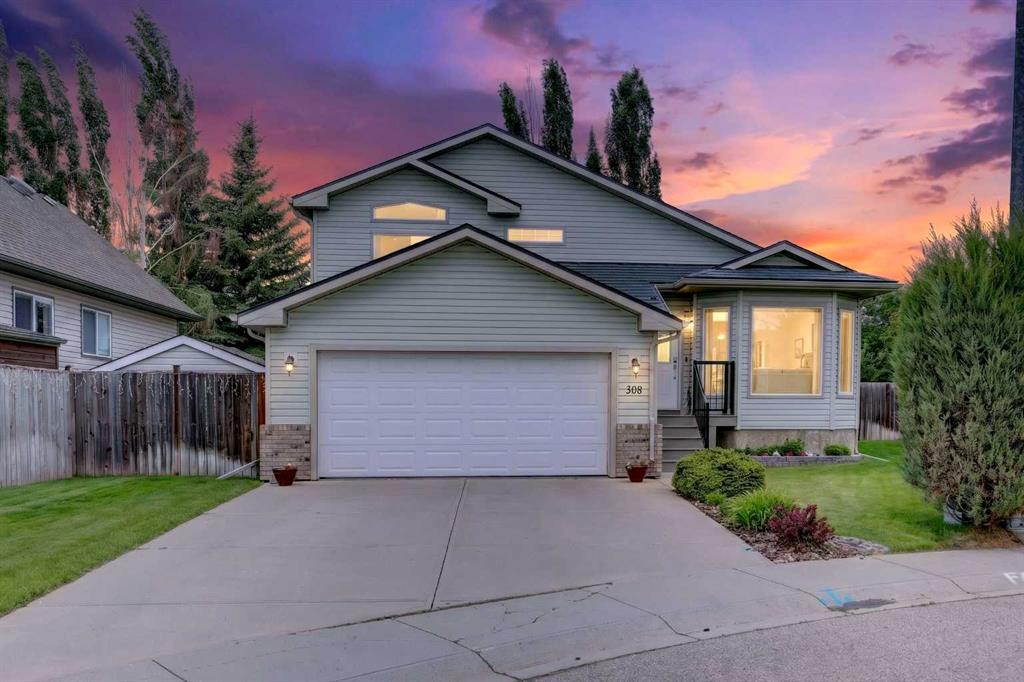
$582,000
308 Cambridge Place
Listed by RE/MAX First — LaShaun Andrews, Ashlee Samaska
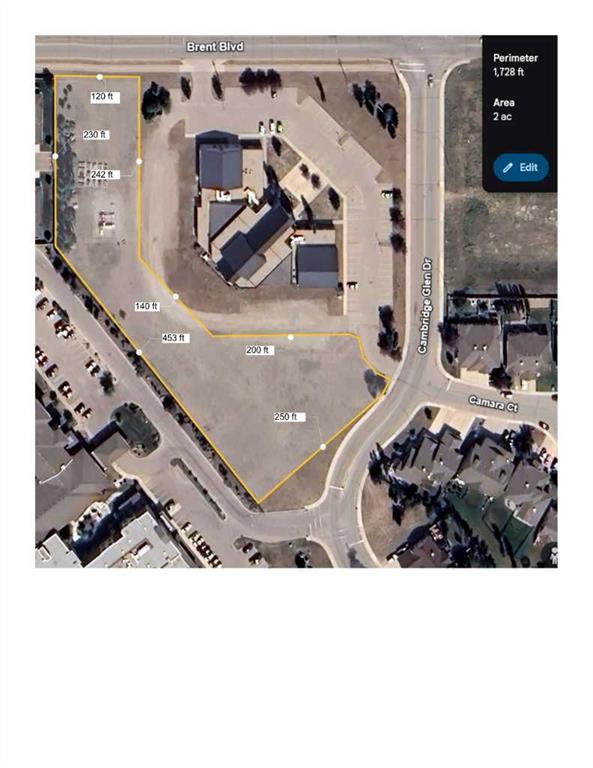
$800,000
245 Brent Boulevard
Listed by CIR Realty — Audra Reinhardt