By the numbers
How this listing measures up
$/sqft
$303
vs Southwinds median
+23%
community avg $692K
Sqft per bedroom
701
Year built
2023
Annual taxes
$5,622
2025
Garage
2 spaces
$/sqft distribution
Where this listing sits in Southwinds
Of 11 active residential listings in Southwinds,
this property at $303/sqft
sits in the $300–350 range.
Other active listings
This listing's price range
This listing
About this property
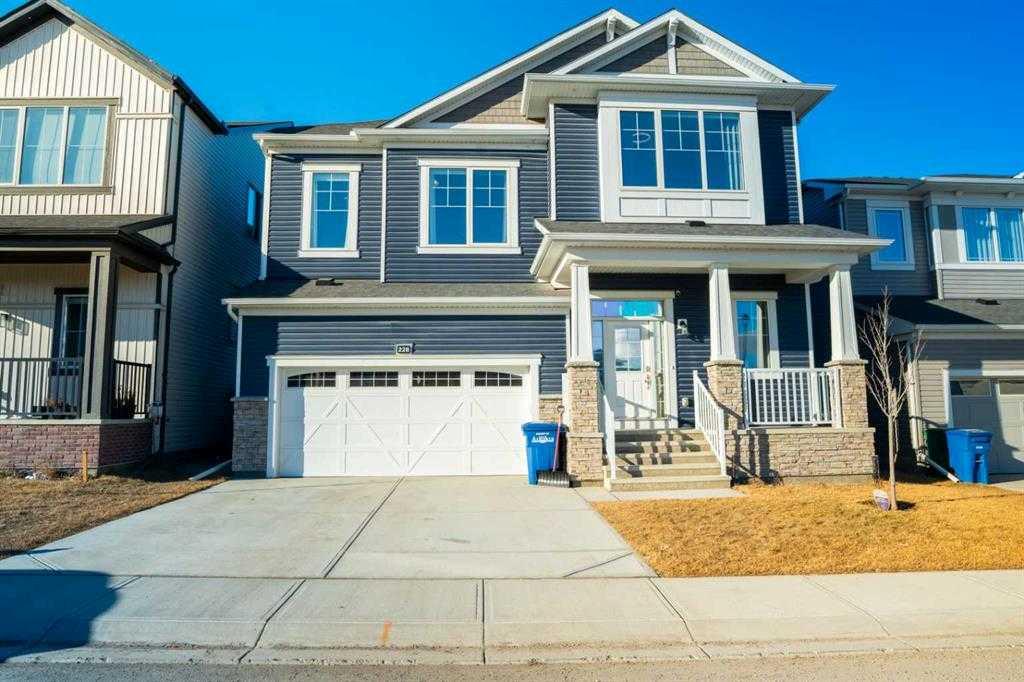
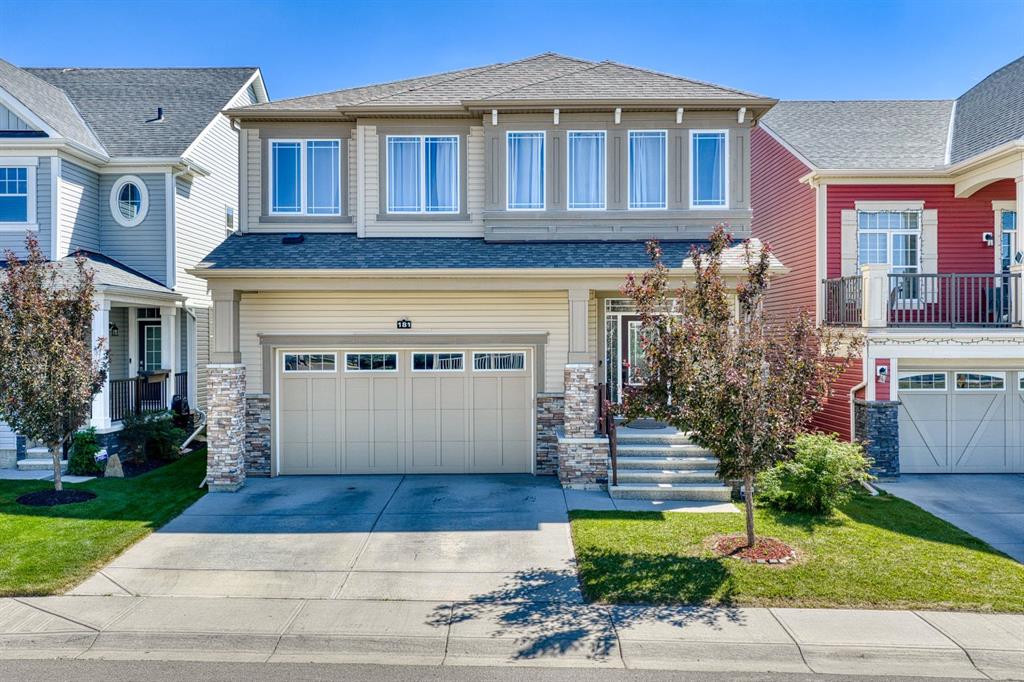
Welcome to #557 Southwinds Close SW, Airdrie, a stunning original-owner, highly upgraded family home perfectly positioned on a massive SW-facing pie lot on a quiet, low-traffic street. Offering over 2,800 sq ft above grade, 4 bedrooms, and 3.5 bathrooms, this home showcases thoughtful design, elevated finishes, and near-new condition throughout. From the moment you arrive, the charming front veranda and excellent curb appeal set the tone. Inside, you're greeted by 9’ ceilings, 8’ interior doors, tasteful modern colours, and an open-concept layout flooded with natural light. Durable and stylish upgraded luxury vinyl plank flooring runs throughout the main and upper levels, creating a cohesive, family-friendly space. The heart of the home is the bright, chef-inspired kitchen, featuring upgraded stainless appliances, a gas cooktop, built-in oven, under-cabinet lighting, and an abundance of cabinetry and prep space. The full butler’s kitchen elevates both entertaining and daily life, complete with a second gas stove and additional storage. Overlooking the spacious dining and living areas, the living room is anchored by a gorgeous gas fireplace and enhanced by oversized windows that frame the backyard beautifully. A main-level office provides a quiet workspace, while the custom boot room with built-in bench keeps busy family life organized. The highly upgraded staircase adds architectural interest and leads you upstairs to a thoughtfully designed upper level. Upstairs, you'll find four generously sized bedrooms, all with walk-in closets, centered around a huge bonus room—perfect for movie nights, a play area, or teen retreat. Two of the bedrooms feature private, spa-like en suite bathrooms, offering comfort and flexibility for families or guests. The upper-level laundry room adds everyday convenience. Outside, enjoy the fully fenced, oversized pie lot with southwest exposure, ideal for afternoon sun, kids at play, and future outdoor living plans. Additional highlights include custom blinds throughout, hot water to the garage, a double attached garage, and a true turn-key condition rarely found. Located in a family-friendly area, this home is close to all levels of schools, parks, and everyday amenities, with easy highway access for commuters. Future development plans include new schools and another expanded Genesis Place recreation facility, making this an even more attractive long-term investment. Thoughtfully upgraded and meticulously maintained, this home offers a perfect blend of style, function, and value. Whether you're a growing family or a buyer seeking a move-in-ready home with modern finishes, this property delivers on every level.
Property details
| Bedrooms | 4 |
| Bathrooms | 4.0 |
| Style | 2 Storey |
| Heating | Forced Air |
| Cooling | None |
| Flooring | Ceramic Tile,Vinyl Plank |
| Levels | Two |
| Basement | Full |
| Basement development | Unfinished |
| Interior features | Bar,Breakfast Bar,Built-in Features,Closet Organizers,High Ceilings,Kitchen Island,Open Floorplan,Pantry,Quartz Counters,See Remarks,Storage,Vinyl Windows,Walk-In Closet(s) |
| Appliances | Built-In Oven,Dishwasher,Dryer,Garage Control(s),Gas Cooktop,Gas Stove,Microwave,Range Hood,Refrigerator,Washer,Window Coverings |
| Inclusions | N/A |
| Laundry | Laundry Room,See Remarks,Upper Level |
| Lot size | 6628.00 sqft |
| Frontage | 39.24 ft |
| Lot features | Back Yard,Cul-De-Sac,Pie Shaped Lot,Private,See Remarks |
| Exterior features | Other,Private Yard |
| Fencing | Fenced |
| Patio | Other,See Remarks |
| Year built | 2023 |
| New construction | 1 |
| Construction materials | Vinyl Siding,Wood Frame |
| Roof | Asphalt Shingle |
| Foundation | Poured Concrete |
| Parking features | Double Garage Attached |
| Garage spaces | 2 |
| Parking total | 5 |
| Annual taxes | $5,622 |
| Tax year | 2025 |
| Possession | Negotiable |
| Zoning | R1-U |
| Title | Fee Simple |
| Restrictions | Airspace Restriction,Easement Registered On Title,Restrictive Covenant,Utility Right Of Way |
| Neighbourhood | Southwinds |
| Community features | Airport/Runway,Fishing,Golf,Lake,Other,Park,Playground,Pond,Pool,Schools Nearby,Shopping Nearby,Sidewalks,Street Lights,Tennis Court(s),Walking/Bike Paths |
| List AOR | Calgary |
Location
Sold comparables in Southwinds
19 recent sales in Southwinds
VOW members see sold prices, sold dates, and full comparable details. Free registration; takes 30 seconds.
Sign up to see sold dataAbout Southwinds
AI-generated summarySouthwinds is a newer, family-oriented community in northeast Calgary offering a quiet suburban atmosphere with modern streetscapes and a strong sense of community.
11 active listings with an average list price of $692,604
Homes are averaging 34 days on market, suggesting a balanced pace of sales
Located in the Cityscape/Cornerstone area of northeast Calgary with ongoing community development
Housing
Housing stock consists primarily of newly built single-family detached homes and townhouses reflecting contemporary prairie architectural styles.
Transit
The community is car-dependent, though Calgary Transit bus routes provide connections to broader transit infrastructure including the MAX Yellow BRT corridor nearby.
Amenities
Residents are close to CrossIron Mills and Costco to the north, with everyday conveniences, schools, and parks continuing to develop as the community matures.
Who lives here
Southwinds attracts young families and first-time buyers drawn by newer construction, relative affordability compared to inner-city neighbourhoods, and room to grow.
This neighbourhood summary was generated by AI for general orientation only. Verify details with the City of Calgary and your REALTOR® before making decisions.