By the numbers
How this listing measures up
$/sqft
$359
vs Bridgeport median
+6%
community avg $599K
Sqft per bedroom
591
Year built
2026
Bridgeport avg DOM
76d
About this property
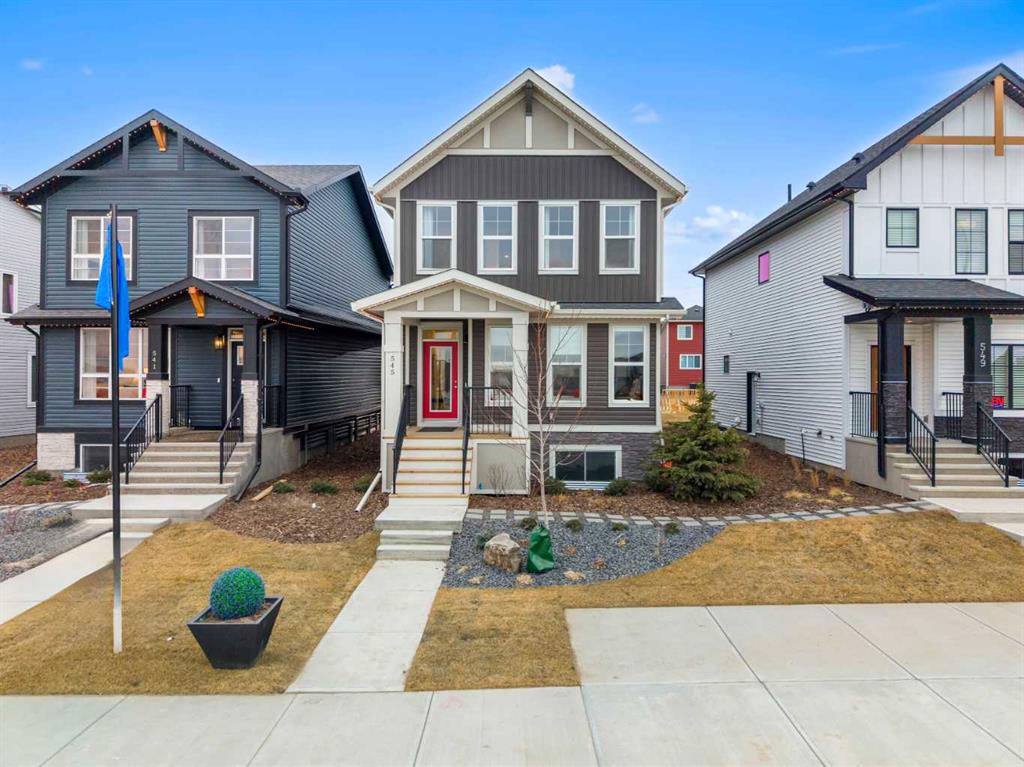
* BRAND NEW, MOVE-IN READY ** Broadview Homes Presents the Concord II | Corner Lot | 1,773 SqFt | 3 Bedrooms | 2.5 Bathrooms | Gorgeous Finishes | Quartz Countertops | Full Height Kitchen Cabinets | Stainless Steel Appliances Builder's Package | Kitchen Island with Barstool Seating Area | Open Floor Plan | Central Kitchen | Front Living Room | Rear Dining Room | Upper Level Family Room | Upper Level Laundry | Unfinished Basement | Separate Side Entry | West Facing Frontage | Rear Parking | Rear Lane. Welcome home to the Concord II presented by Broadview Homes. This stunning brand new home boasts 1,773 SqFt throughout the main & upper levels with an additional 813 SqFt in the unfinished basement. Step inside to a home full of upgraded final touches; wide plank vinyl flooring, recessed lighting, smart home, 9' foundation, 90 SqFt Deck, 200 AMP electrical panel, Electric Fireplace and more! Start in the front foyer; a tidy and organized space that has a hall closet and views into the open floor plan main level. The living room has a floor to ceiling accent wall with an electric fireplace. The kitchen is outfitted with full height cabinets, stainless steel appliances, a sparkling countertop and pantry. The kitchen island is great for small meals and socializing while you cook! The dining room at the rear of the home is ready for a large table to hold all of your family and friends when you entertain. The rear of the home has a 2pc bath and a mud room that leads to the deck and backyard. Upstairs holds 3 bedrooms, 2 bathrooms, a family room and laundry. The primary bedroom is paired with a walk-in closet and private 3pc ensuite bath. Bedrooms 2 & 3 share the upper 4pc bath with a tub/shower combo. The family room is a treat as it provides your family with a plush and comfortable space to enjoy in the evenings while you unwind. The upper laundry room located near all the bedrooms is every home owner's dream. Downstairs, the basement has a separate side entry giving you every opportunity for a legal suite based on City approval. With exceptional craftsmanship and thoughtful design, The Concord II offers a truly elevated living experience — combining modern luxury with everyday practicality. Book your showing today!
Property details
| Bedrooms | 3 |
| Bathrooms | 3.0 |
| Style | 2 Storey |
| Heating | Forced Air |
| Cooling | None |
| Flooring | Carpet,Ceramic Tile,Vinyl Plank |
| Levels | Two |
| Basement | Full |
| Basement development | Unfinished |
| Interior features | Kitchen Island,No Animal Home,No Smoking Home,Open Floorplan,Pantry,Recessed Lighting,Separate Entrance,Smart Home,Walk-In Closet(s) |
| Appliances | See Remarks |
| Inclusions | Builder's Appliance Package |
| Laundry | Upper Level |
| Lot size | 3227.00 sqft |
| Frontage | 29.36 ft |
| Lot features | Back Lane,Back Yard,Interior Lot,Rectangular Lot,Street Lighting |
| Exterior features | Lighting,Rain Gutters |
| Fencing | None |
| Patio | Deck |
| Year built | 2026 |
| New construction | 1 |
| Construction materials | Composite Siding,Stone,Wood Frame |
| Roof | Asphalt Shingle |
| Foundation | Poured Concrete |
| Parking features | Alley Access,On Street,Parking Pad |
| Parking total | 2 |
| Possession | Immediate,Negotiable |
| Zoning | R1 |
| Title | Fee Simple |
| Restrictions | None Known |
| Neighbourhood | Bridgeport |
| Community features | Park,Playground,Schools Nearby,Shopping Nearby,Sidewalks,Street Lights,Walking/Bike Paths |
| List AOR | Calgary |
Location
Sold comparables in Bridgeport
9 recent sales in Bridgeport
VOW members see sold prices, sold dates, and full comparable details. Free registration; takes 30 seconds.
Sign up to see sold dataAbout Bridgeport
AI-generated summaryBridgeport is a quiet, established residential community in southeast Calgary known for its family-friendly atmosphere and proximity to the Bow River pathway system.
8 active listings with an average list price of $593,375
Homes are averaging 50 days on market, suggesting a measured pace of sales
Close proximity to the Bow River and Fish Creek Provincial Park corridor
Housing
The neighbourhood features a mix of single-family detached homes and townhouses, typical of Calgary's mature suburban developments.
Transit
Bridgeport is primarily car-dependent, though bus routes connect residents to broader Calgary Transit services.
Amenities
Residents enjoy nearby access to Quarry Park amenities, the Remington YMCA, shops along Quarry Park Boulevard, and the scenic Bow River pathways.
Who lives here
Bridgeport attracts families and professionals who value riverside living, outdoor recreation, and a peaceful suburban setting.
This neighbourhood summary was generated by AI for general orientation only. Verify details with the City of Calgary and your REALTOR® before making decisions.