By the numbers
How this listing measures up
$/sqft
$282
vs Hillview Estates median
-22%
community avg $705K
Sqft per bedroom
487
Year built
2005
Annual taxes
$4,135
2025
Garage
2 spaces
$/sqft distribution
Where this listing sits in Hillview Estates
Of 15 active residential listings in Hillview Estates,
this property at $282/sqft
sits in the $250–300 range.
Other active listings
This listing's price range
This listing
About this property
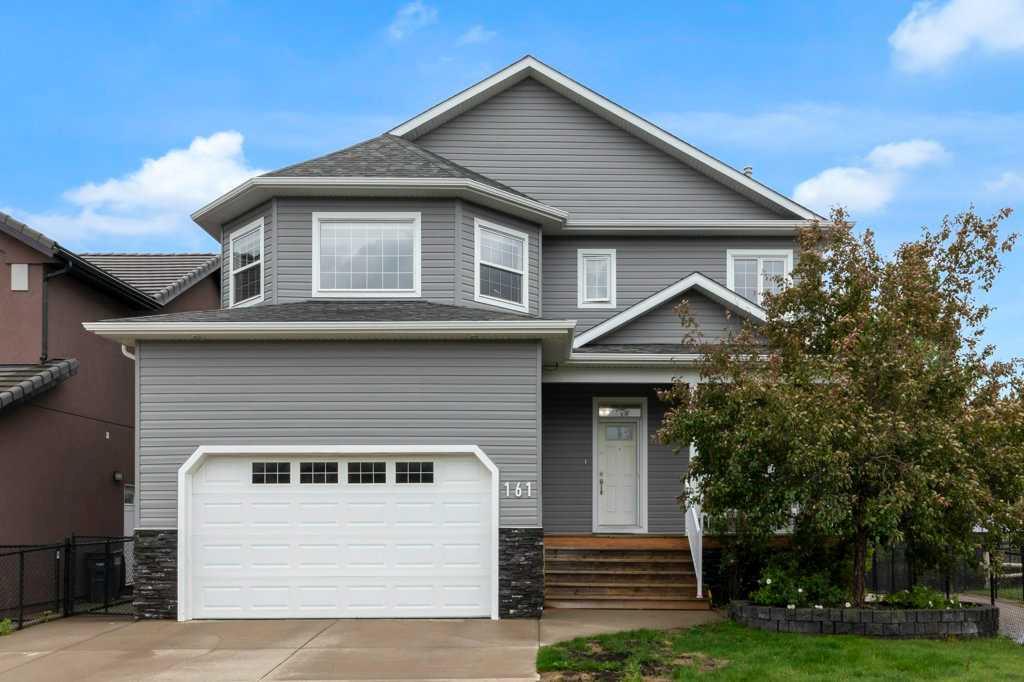
Welcome to this well-appointed and UPDATED four-level split nestled in the desirable family friendly Hilltop Estates within a short distance of parks, schools, shopping, golf course and the famous Strathmore Stampede! This spacious residence offers 4 bedrooms and 3 full bathrooms, comfortably accommodating growing families or those who appreciate generous living space. On the main living level you’ll find a bright and welcoming layout with a fabulous flow for everyday living and entertaining. You will love the updates including, NEW LVP flooring, Updated Kitchen, Updated baths and vanities with new Quartz counter tops, brand new paint, and more. The modern Updated KITCHEN boasts of NEW Beautiful Rich Quartz counter tops with Island Bar and beautiful New Backsplash, New Sink and faucets, Modern cabinetry & stainless Steel appliances. Through the patio door you step into a HUGE Two tier Deck, perfect for Entertaining within the Large Backyard fully fenced providing privacy and outdoor enjoyment. Down a few steps to the walk out third level featuring a large family with gas fireplace, bedroom and full bath. The upper level comprises three good-sized bedrooms, including a primary suite complete with a private ensuite featuring soaker tab separate shower and walk in closet. And conveniently located upstairs laundry. Step outside and take advantage of the outdoor living space, this home offers the perfect combination of space, comfort and convenience. Let 224 Highland Circle be the place where your next chapter begins. Check out our 3D VIRTUAL TOUR to ease your decision making process- Be sure to navigate on the floor plan on the tour to view all the floors
Property details
| Bedrooms | 4 |
| Bathrooms | 3.0 |
| Style | 4 Level Split |
| Heating | Central |
| Cooling | None |
| Flooring | Carpet,Ceramic Tile,Vinyl Plank |
| Levels | 4 Level Split |
| Basement | Other |
| Basement development | Partially Finished |
| Interior features | Breakfast Bar,Chandelier,Closet Organizers |
| Appliances | Dishwasher,Dryer,Electric Stove,Refrigerator,Washer,Window Coverings |
| Inclusions | Garage Door Opener, Garden Shed |
| Laundry | Upper Level |
| Lot size | 5640.00 sqft |
| Frontage | 48.62 ft |
| Lot features | Back Yard |
| Exterior features | Playground |
| Fencing | Fenced |
| Patio | Deck,Front Porch |
| Year built | 2005 |
| Construction materials | Brick,Vinyl Siding,Wood Frame |
| Roof | Asphalt Shingle |
| Foundation | Poured Concrete |
| Parking features | Double Garage Attached |
| Garage spaces | 2 |
| Parking total | 4 |
| Annual taxes | $4,135 |
| Tax year | 2025 |
| Possession | 15 Days / Neg |
| Zoning | R1 |
| Title | Fee Simple |
| Restrictions | None Known |
| Neighbourhood | Hillview Estates |
| Community features | Park,Playground,Schools Nearby,Shopping Nearby |
| List AOR | Calgary |
Location
Sold comparables in Hillview Estates
18 recent sales in Hillview Estates
VOW members see sold prices, sold dates, and full comparable details. Free registration; takes 30 seconds.
Sign up to see sold dataAbout Hillview Estates
AI-generated summaryHillview Estates is a quiet, established residential community in Calgary's southeast, known for its relaxed suburban atmosphere and family-friendly streets.
14 active listings currently on the market
Average list price of $688,457
Homes are moving at an average of 25 days on market
Housing
The area features predominantly detached single-family homes, many with mature landscaping reflecting the neighbourhood's established character.
Transit
Transit options are limited, making personal vehicles the primary mode of transportation, though nearby arterials connect residents to the broader city.
Amenities
Residents have convenient access to nearby shopping, schools, and parks, with Fish Creek Provincial Park a notable natural asset in the broader area.
Who lives here
The community tends to attract families and long-term homeowners who value space, quiet streets, and proximity to nature.
This neighbourhood summary was generated by AI for general orientation only. Verify details with the City of Calgary and your REALTOR® before making decisions.