

By the numbers
How this listing measures up
$/sqft
$434
vs Hillview Estates median
-16%
community avg $705K
Sqft per bedroom
272
Year built
2001
Annual taxes
$4,297
2025
Garage
2 spaces
$/sqft distribution
Where this listing sits in Hillview Estates
Of 15 active residential listings in Hillview Estates,
this property at $434/sqft
sits in the $400–450 range.
Other active listings
This listing's price range
This listing
About this property
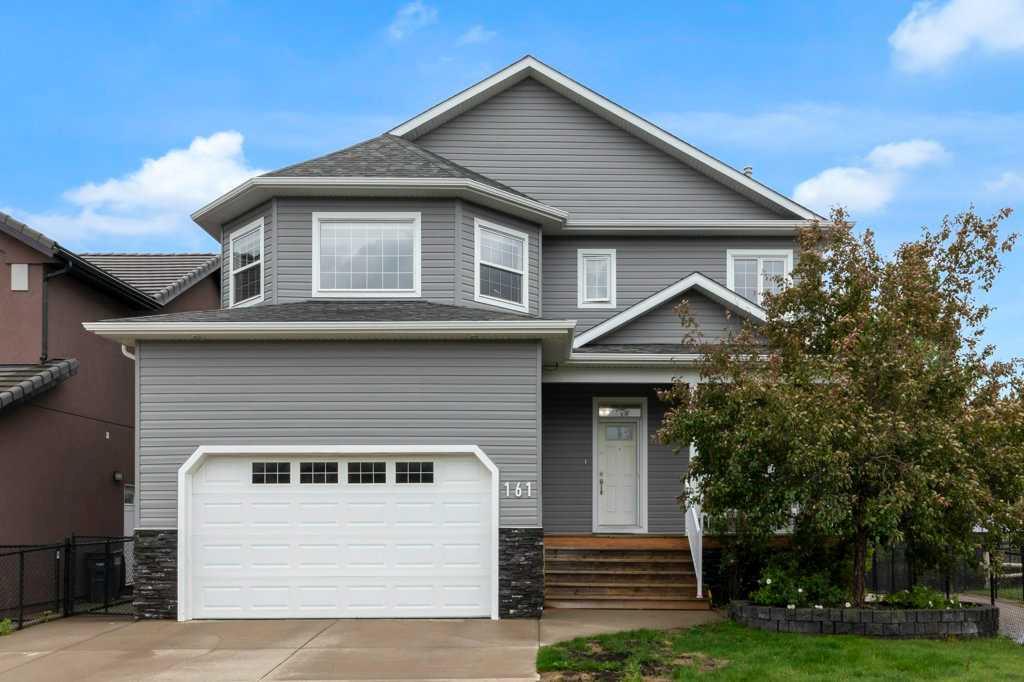
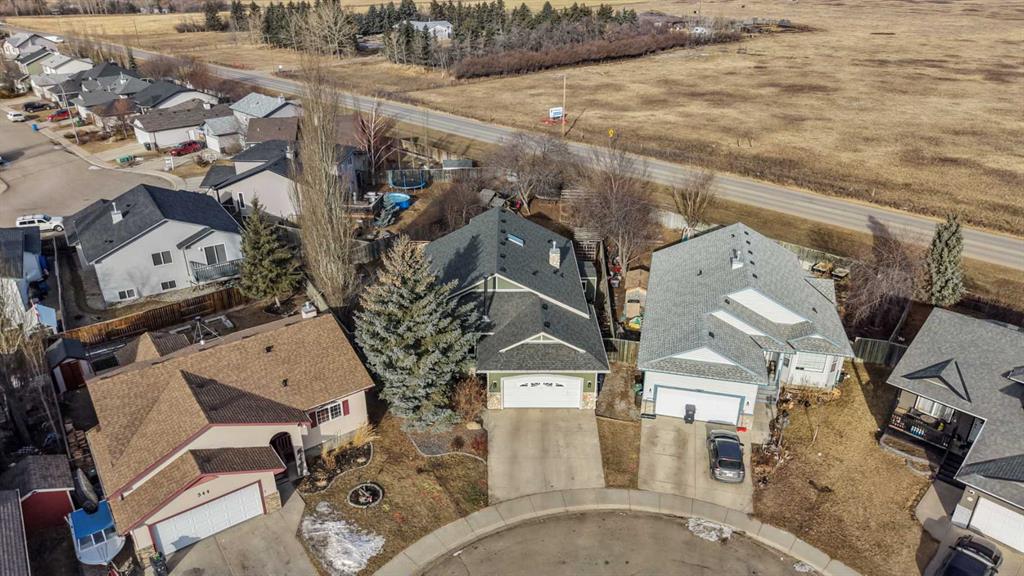
Welcome to this fully developed bungalow, perfectly situated on one of the largest private lots in a desirable, family-oriented neighbourhood. This beautifully maintained detached home offers comfort, functionality, and an exceptional outdoor retreat.
The inviting layout features high vaulted ceilings, natural woodwork, abundant storage, and a fully finished basement designed for everyday living and entertaining. The kitchen offers a pantry, ample cabinetry, and seamless flow into the dining area and main living room, making it ideal for family gatherings and hosting guests. This home includes five bedrooms and three full bathrooms across two levels, along with two fireplaces. A cozy wood-burning fireplace warms the main floor, while the lower level showcases a gas fireplace with stone and wood detailing, perfect for movie nights or relaxing evenings. Designed for modern comfort, the home features central air conditioning, a jetted tub, and a forced-air natural gas furnace (2021). Recent upgrades provide peace of mind, including a new asphalt shingle roof (2025), new Hardie Board siding (2025), hot water tank (2020), and an insulated double attached garage complete with mezzanine, water, and 220-volt power. The exterior truly shines with a large private backyard and expansive deck with custom-built privacy screening. Additional outdoor features include underground sprinklers, garden space, a fire pit, dog run, and hot tub (as-is), creating the perfect setting for relaxation or entertaining. Located in a family-friendly community with nearby schools, playgrounds, sidewalks, and street lighting, this home offers both lifestyle and convenience. A rare opportunity to enjoy indoor comfort and outdoor living in one exceptional package
Property details
| Bedrooms | 5 |
| Bathrooms | 3.0 |
| Style | Bungalow |
| Heating | Forced Air,Natural Gas |
| Cooling | Central Air |
| Flooring | Carpet,Laminate |
| Levels | One |
| Basement | Full |
| Basement development | Finished |
| Interior features | Bookcases,High Ceilings,Jetted Tub,Laminate Counters,Natural Woodwork,Pantry,Storage,Vaulted Ceiling(s),Vinyl Windows |
| Appliances | Dishwasher,Humidifier,Microwave,Refrigerator,Stove(s),Washer/Dryer |
| Inclusions | Hot Tub (as is) vacuum canister only (as is), all window attachments, any left over wood for wood burning fireplace |
| Laundry | Laundry Room,Main Level,See Remarks |
| Lot size | 9645.00 sqft |
| Frontage | 9.56 ft |
| Lot features | Landscaped,Pie Shaped Lot,Treed |
| Exterior features | BBQ gas line,Dog Run,Fire Pit,Garden,Private Yard |
| Fencing | Fenced |
| Patio | Deck |
| Year built | 2001 |
| Construction materials | Cement Fiber Board,Other,See Remarks |
| Roof | Asphalt Shingle |
| Foundation | Poured Concrete |
| Parking features | 220 Volt Wiring,Double Garage Attached,Driveway,Garage Door Opener,Insulated,See Remarks |
| Garage spaces | 2 |
| Parking total | 4 |
| Annual taxes | $4,297 |
| Tax year | 2025 |
| Possession | Negotiable |
| Zoning | R1 |
| Title | Fee Simple |
| Restrictions | None Known |
| Neighbourhood | Hillview Estates |
| Community features | Golf,Park,Playground,Schools Nearby,Sidewalks,Street Lights |
| List AOR | Calgary |
Location
Sold comparables in Hillview Estates
18 recent sales in Hillview Estates
VOW members see sold prices, sold dates, and full comparable details. Free registration; takes 30 seconds.
Sign up to see sold dataAbout Hillview Estates
AI-generated summaryHillview Estates is a quiet, established residential community in Calgary's southeast, known for its relaxed suburban atmosphere and family-friendly streets.
14 active listings currently on the market
Average list price of $688,457
Homes are moving at an average of 25 days on market
Housing
The area features predominantly detached single-family homes, many with mature landscaping reflecting the neighbourhood's established character.
Transit
Transit options are limited, making personal vehicles the primary mode of transportation, though nearby arterials connect residents to the broader city.
Amenities
Residents have convenient access to nearby shopping, schools, and parks, with Fish Creek Provincial Park a notable natural asset in the broader area.
Who lives here
The community tends to attract families and long-term homeowners who value space, quiet streets, and proximity to nature.
This neighbourhood summary was generated by AI for general orientation only. Verify details with the City of Calgary and your REALTOR® before making decisions.