



By the numbers
How this listing measures up
$/sqft
$390
vs Cambridge Glen median
-10%
community avg $636K
Sqft per bedroom
369
Year built
1997
Annual taxes
$4,491
2025
Garage
2 spaces
About this property
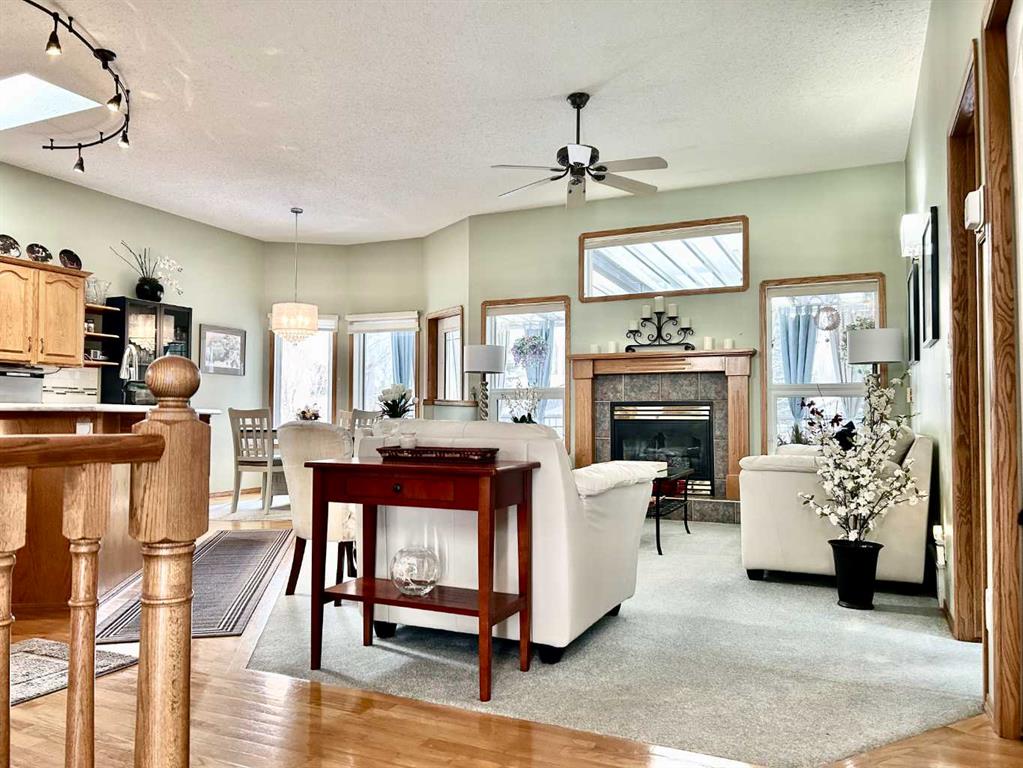
Welcome to your lovingly maintained and updated home located in Cambridge Glen, close to schools and recreational facilities, this home backs onto the bike/walking path system connecting you and your family to several parks including Dinosaur Hill just steps away. The yards are beautifully landscaped with large trees and lush gardens and feature an underground sprinkler system. The home boasts an open concept main floor with kitchen, dining area, living room, and full bathroom. You will immediately notice the soaring 10 foot ceilings with three skylights bringing in incredible natural light throughout the day. The kitchen features loads of cabinets, a large island, and a large corner pantry. The bonus room above the garage is great space for an office, den, or tv room, featuring built in cabinets and bar. The home has four bedrooms, incl the conveniently accessible main floor primary bedroom with en-suite bathroom and walk-in closet. The entry level features a second bedroom which could also be used as a den/office. The basement features two additional bedrooms, a 4 piece bathroom, and a rec room. The large covered and fully screened-in composite (maintenance free) back deck is a tranquil oasis to enjoy your morning coffee or game night with the family. Head down from your covered deck, through the landscaped back yard and you'll find the heated and finished 14x18 shop, perfect for the hobbyist/tinkerer/gardener/mechanic. At the front of the home you'll find the heated double attached garage and veranda. Recent updates include: new 50 year architectural roof shingles, eavestroughs and facia (2025), new skylights (2025), new A/C (2025), newer high efficiency furnace (2023), newer HWT (2023), Bosh dishawsher (2024). So many more features to mention... convenient main floor laundry, gas fireplaces up and down, water softener, central vac, additional shed for storage, maintenance free vinyl and chain link fencing, gas BBQ outlet, and Telus Fibre internet wiring. This home shows incredibly well with clear pride of ownership throughout.
Property details
| Bedrooms | 4 |
| Bathrooms | 3.0 |
| Style | 3 Level Split |
| Heating | Forced Air,Natural Gas |
| Cooling | Central Air |
| Flooring | Carpet,Ceramic Tile,Hardwood |
| Levels | 3 Level Split |
| Basement | Full |
| Basement development | Finished |
| Interior features | See Remarks |
| Appliances | Central Air Conditioner,Dishwasher,Dryer,Freezer,Gas Range,Microwave,Range Hood,Refrigerator,Washer,Window Coverings |
| Inclusions | Refrigerator and freezer in garage are included |
| Laundry | Main Level |
| Lot size | 6006.00 sqft |
| Frontage | 50.86 ft |
| Lot features | Back Yard,Landscaped,Rectangular Lot |
| Exterior features | Other |
| Fencing | Fenced |
| Patio | Deck,Enclosed,Front Porch,Screened,See Remarks |
| Year built | 1997 |
| Construction materials | Wood Frame |
| Roof | Asphalt Shingle |
| Foundation | Poured Concrete |
| Parking features | Double Garage Attached |
| Garage spaces | 2 |
| Parking total | 2 |
| Annual taxes | $4,491 |
| Tax year | 2025 |
| Possession | Negotiable |
| Zoning | R1 |
| Title | Fee Simple |
| Restrictions | None Known |
| Neighbourhood | Cambridge Glen |
| Community features | Golf,Park,Playground,Pool |
| List AOR | Calgary |
Location
Sold comparables in Cambridge Glen
9 recent sales in Cambridge Glen
VOW members see sold prices, sold dates, and full comparable details. Free registration; takes 30 seconds.
Sign up to see sold dataAbout Cambridge Glen
AI-generated summaryCambridge Glen is a quiet, established suburban community in Calgary's southeast, known for its family-friendly streets and relaxed residential atmosphere. It offers a peaceful setting while maintaining reasonable access to major city corridors.
4 active listings with an average list price of $636,475
Homes are averaging 43 days on market, suggesting a measured pace of sales activity
Located in Calgary's northeast/southeast quadrant with access to Stoney Trail and major arterials
Housing
The neighbourhood features predominantly single-family detached homes with some semi-detached options, typical of Calgary's mature southeast suburban developments.
Transit
Cambridge Glen is primarily car-dependent, though Calgary Transit bus routes provide connections to broader transit networks and nearby LRT stations.
Amenities
Residents have access to nearby shopping, schools, and recreation facilities in the surrounding southeast Calgary communities, with major retail along McKnight Boulevard and 36th Street NE.
Who lives here
Cambridge Glen tends to attract families and long-term homeowners who value a stable, lower-density neighbourhood with good access to schools and green space.
This neighbourhood summary was generated by AI for general orientation only. Verify details with the City of Calgary and your REALTOR® before making decisions.
Browse Calgary homes by feature
Similar listings in Cambridge Glen

$599,900
156 CAMDEN Court
Listed by RE/MAX House of Real Estate — Simon D. Hunt, Wendy Runge

$564,000
131 Cambria Road
Listed by CIR Realty — Tyler Baptist
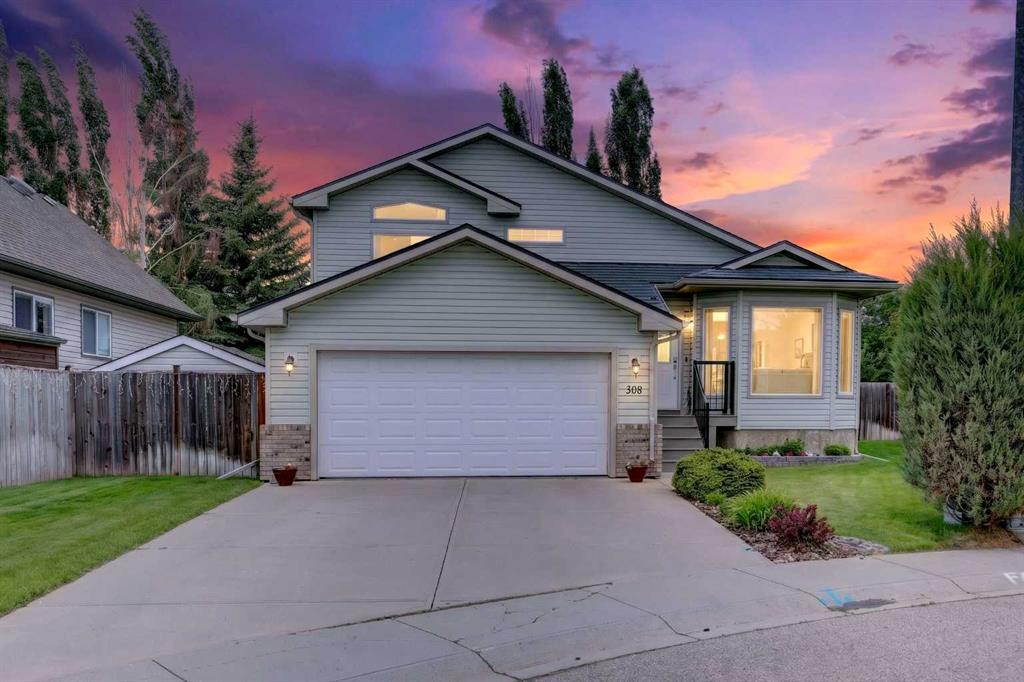
$582,000
308 Cambridge Place
Listed by RE/MAX First — LaShaun Andrews, Ashlee Samaska
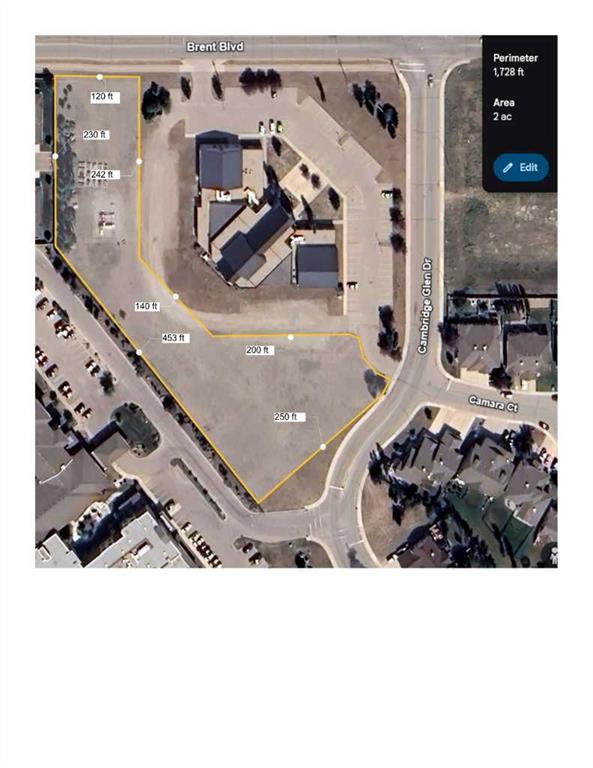
$800,000
245 Brent Boulevard
Listed by CIR Realty — Audra Reinhardt