By the numbers
How this listing measures up
$/sqft
$590
vs Ogden median
-5%
community avg $607K
Sqft per bedroom
244
Year built
1975
Annual taxes
$3,250
2025
Ogden avg DOM
36d
$/sqft distribution
Where this listing sits in Ogden
Of 20 active residential listings in Ogden,
this property at $590/sqft
sits in the $550–600 range.
Other active listings
This listing's price range
This listing
About this property
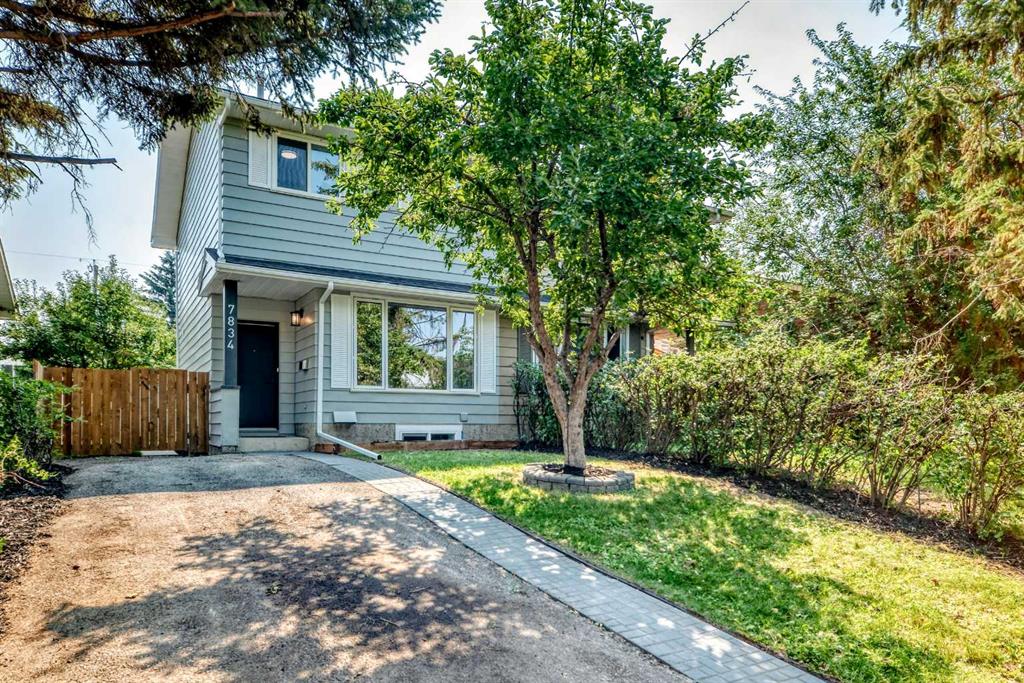
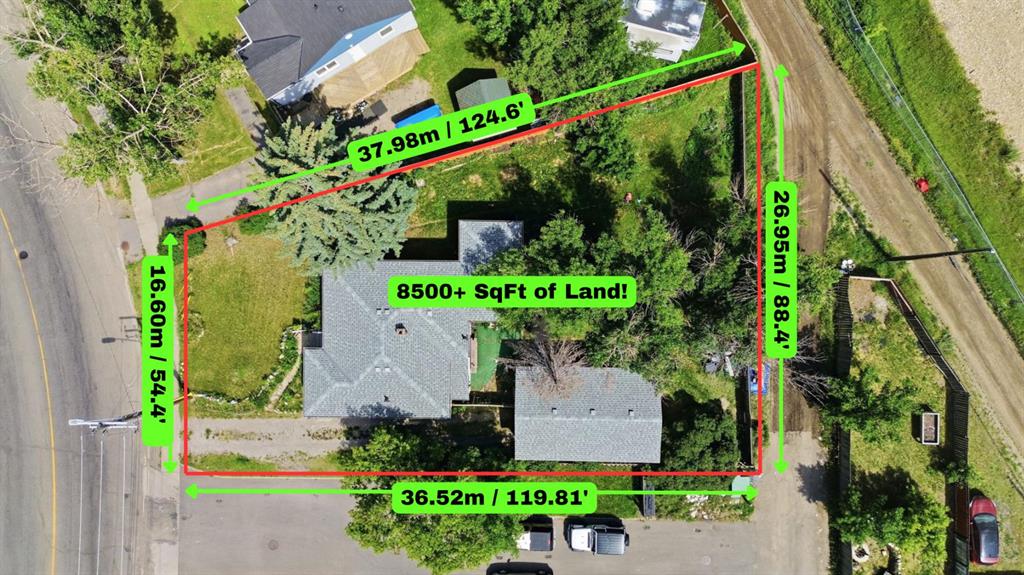
Welcome to life by the ridge in the upper part of Lynnwood, set on a quiet cul-de-sac in a family-friendly neighborhood. Situated on a huge pie-shaped lot, this home offers over 1,900 sq. ft. of living space and is just steps from city views and the beautiful river ridge. Over the years, the home has seen extensive and thoughtful upgrades including a complete professional kitchen renovation in 2015 which included removing the wall between the living room and kitchen, creating an open and functional layout. The fully updated kitchen features soft-close cabinetry throughout, touch-activated garbage and recycling drawers, and a custom built-in bench with storage drawers. The living room features large bright windows and a beautiful gas fireplace. The upstairs bathroom was fully renovated in 2020 and includes heated floors, walnut cabinetry, Italian tile, and a Duravit toilet with heated seat, built-in bidet function, heated water line, and heated fan, all controlled by remote and app. Completing the main floor you have both the spacious primary bedroom and one additional bedroom. The basement was renovated in 2023 and features three more additional bedrooms, another full bathroom and a generous utility, laundry, and storage area. Outside, the yard includes garden space and sheds with plenty of potential for a double garage. Ample parking available in the large driveway and cul-de-sac location. Most windows were replaced in 2016, with the exception of those in the office and utility room. A new, larger-than-average high-efficiency water heater was also installed at that time. The attic was completely spray foamed and sealed in 2024 for improved efficiency. Kids can walk to school, the community swimming pool, parks, and nearby shops, with public transit close by and quick access to major roads and downtown.
Property details
| Bedrooms | 4 |
| Bathrooms | 2.0 |
| Style | Bi-Level |
| Heating | Forced Air |
| Cooling | None |
| Flooring | Ceramic Tile,Hardwood,Vinyl |
| Levels | Bi-Level |
| Basement | Full |
| Basement development | Finished |
| Interior features | Bidet,Kitchen Island,No Smoking Home,Open Floorplan,Stone Counters,Vinyl Windows |
| Appliances | Dishwasher,Electric Stove,Range Hood,Refrigerator,Washer/Dryer,Window Coverings |
| Inclusions | Sellers are willing to sell the dining room table with the home. |
| Laundry | In Basement |
| Lot size | 5415.00 sqft |
| Frontage | 39.7 ft |
| Lot features | Back Yard,Landscaped,Lawn,Level,Pie Shaped Lot |
| Exterior features | Private Entrance,Private Yard |
| Fencing | Fenced |
| Patio | Deck,Patio |
| Year built | 1975 |
| Construction materials | Brick,Vinyl Siding,Wood Frame |
| Roof | Asphalt Shingle |
| Foundation | Poured Concrete |
| Parking features | Parking Pad |
| Parking total | 2 |
| Annual taxes | $3,250 |
| Tax year | 2025 |
| Possession | By Date Specified |
| Zoning | R-CG |
| Title | Fee Simple |
| Restrictions | None Known |
| Neighbourhood | Ogden |
| Community features | Park,Playground,Schools Nearby,Shopping Nearby,Sidewalks,Street Lights,Walking/Bike Paths |
| List AOR | Calgary |
Location
Sold comparables in Ogden
64 recent sales in Ogden
VOW members see sold prices, sold dates, and full comparable details. Free registration; takes 30 seconds.
Sign up to see sold dataAbout Ogden
AI-generated summaryOgden is a tight-knit, working-class community in southeast Calgary with a strong industrial heritage and an increasingly diverse, family-friendly atmosphere. Its affordable character and proximity to the Bow River give it a grounded, unpretentious charm.
23 active listings with an average list price of $603,143
Homes are averaging 35 days on market, suggesting a measured but steady pace
Carburn Park, one of Calgary's largest river parks, is located within the community
Housing
The neighbourhood features a mix of older bungalows, bi-levels, and infill developments, offering solid value for buyers seeking established homes with larger lots.
Transit
Ogden is served by Calgary Transit bus routes, and the area is relatively car-dependent, though the nearby Glenmore Trail provides convenient access to the broader city.
Amenities
Residents enjoy proximity to Carburn Park and the Bow River pathway system, with everyday retail and services available along nearby Ogden Road and in the adjacent Riverbend and Lynnwood areas.
Who lives here
Ogden attracts long-time Calgary families, tradespeople, and value-conscious first-time buyers drawn by comparatively affordable prices and a strong sense of community.
This neighbourhood summary was generated by AI for general orientation only. Verify details with the City of Calgary and your REALTOR® before making decisions.