


By the numbers
How this listing measures up
$/sqft
$225
vs Westridge median
-47%
community avg $608K
Sqft per bedroom
475
Year built
1993
Annual taxes
$2,019
2025
Garage
1 space
$/sqft distribution
Where this listing sits in Westridge
Of 10 active residential listings in Westridge,
this property at $225/sqft
sits in the $200–250 range.
Other active listings
This listing's price range
This listing
About this property
This well-maintained end unit offers added privacy, great natural light, and a functional multi-level layout designed for comfortable everyday living. The entry level features a convenient 2-piece bathroom, generous space for coats and shoes, and direct access to the attached garage. A short flight up, the bright living room stands out with extra-tall ceilings and a cozy gas fireplace, creating a spacious, airy feel that’s hard to find in townhome living. The next level opens into a large kitchen and dining area with enough room to accommodate a sitting area or workspace,making it ideal for both daily living and entertaining. Upstairs, the primary bedroom includes a 4-piece ensuite and access to a private, coveredbalcony. Two additional bedrooms, a full bathroom, and upper-level laundry complete the upper floor. The fully finished basement provides a versatilebonus space that works well as a home office, gym, media room, or hobby area, while still offering plenty of storage. Recent updates within the past five years include a raised front deck with new boards and railing, three exterior doors, and eleven windows. Major mechanical upgrades have also been completed, including a furnace and hot water tank replaced approximately three years ago, along with the addition of a water softener. As an end unit, the home further benefits from additional windows and a quieter setting within the complex. Conveniently located within walking distance to shopping, schools, parks, and restaurants, this property offers a practical layout and an easy Okotoks lifestyle.
Property details
| Bedrooms | 3 |
| Bathrooms | 3.0 |
| Style | 5 Level Split |
| Heating | Fireplace(s),Forced Air,Natural Gas |
| Cooling | None |
| Flooring | Carpet,Linoleum |
| Levels | 5 Level Split |
| Basement | Full |
| Basement development | Finished |
| Interior features | Ceiling Fan(s),High Ceilings,Laminate Counters,No Animal Home,No Smoking Home,Open Floorplan,Separate Entrance |
| Appliances | Dishwasher,Dryer,Electric Stove,Microwave,Microwave Hood Fan,Refrigerator,Washer |
| Inclusions | N/A |
| Laundry | Upper Level |
| Lot size | 1177.00 sqft |
| Lot features | Other |
| Exterior features | Balcony |
| Fencing | None |
| Patio | Balcony(s) |
| Year built | 1993 |
| Construction materials | Stucco,Wood Frame |
| Roof | Asphalt Shingle |
| Foundation | Poured Concrete |
| Parking features | Driveway,Single Garage Attached |
| Garage spaces | 1 |
| Parking total | 2 |
| Annual taxes | $2,019 |
| Tax year | 2025 |
| Possession | 15 Days / Neg,Immediate |
| Zoning | NC |
| Title | Fee Simple |
| Restrictions | See Remarks |
| Neighbourhood | Westridge |
| Community features | Shopping Nearby |
| List AOR | Calgary |
Location
Sold comparables in Westridge
12 recent sales in Westridge
VOW members see sold prices, sold dates, and full comparable details. Free registration; takes 30 seconds.
Sign up to see sold dataAbout Westridge
AI-generated summaryWestridge is a quiet, established southwest Calgary community known for its mature trees, hilly terrain, and strong sense of neighbourhood pride. It offers a relaxed residential atmosphere with easy access to natural escarpments and river valley views.
10 active listings with an average list price of $607,850
Homes are averaging 24 days on market, suggesting moderate buyer demand
Close proximity to Edworthy Park and the Bow River pathway system
Housing
The area features primarily detached single-family homes built largely in the 1970s and 1980s, many with spacious lots and updated interiors.
Transit
Westridge is a car-dependent community, though bus routes connect residents to the broader Calgary Transit network and nearby amenities along Sarcee Trail.
Amenities
Residents enjoy proximity to West Hills shopping, Westhills Towne Centre, and the Westside Recreation Centre, with several parks and pathways accessible within the community.
Who lives here
Westridge tends to attract established families and long-term homeowners who value privacy, mature landscaping, and a peaceful suburban setting.
This neighbourhood summary was generated by AI for general orientation only. Verify details with the City of Calgary and your REALTOR® before making decisions.
Browse Calgary homes by feature
Similar listings in Westridge
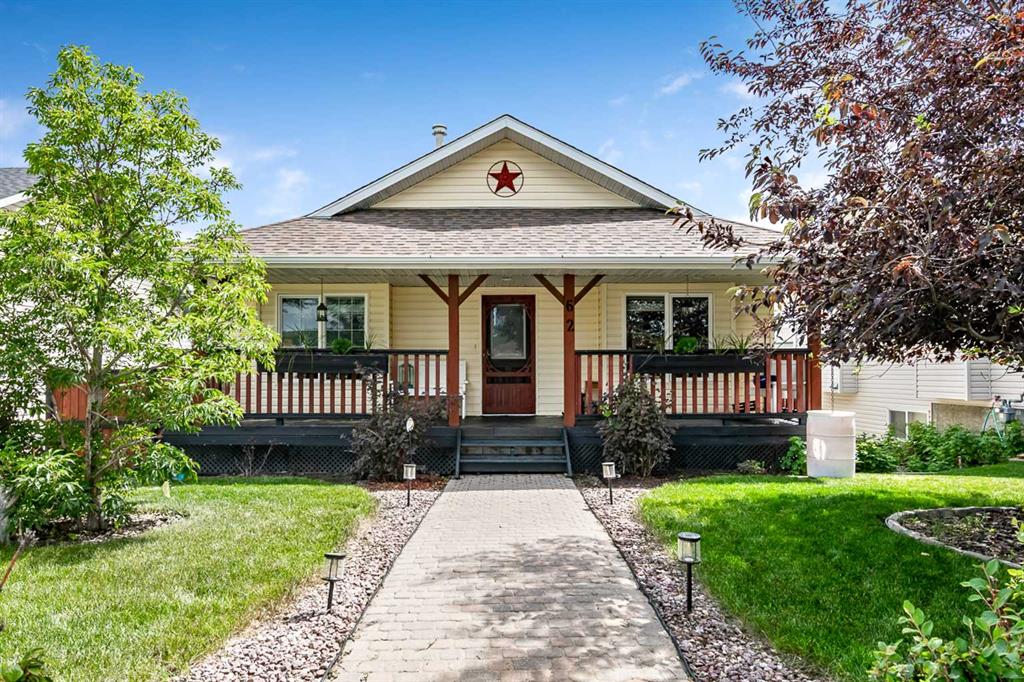
$599,000
62 Westland Street
Listed by RE/MAX Complete Realty — TJ Hart-Anderson

$704,999
29 Westridge Crescent
Listed by Century 21 Bravo Realty — Jag Sahota

$725,000
131 Westmount Hill
Listed by RE/MAX Landan Real Estate — Thomas Calvert

$279,900
42-7 Westland Road
Listed by RE/MAX Realty Professionals — Big John Peterson