By the numbers
How this listing measures up
$/sqft
$358
vs Riviera median
-19%
community avg $960K
Sqft per bedroom
726
Year built
2018
Annual taxes
$4,871
2025
Garage
2 spaces
$/sqft distribution
Where this listing sits in Riviera
Of 8 active residential listings in Riviera,
this property at $358/sqft
sits in the $350–400 range.
Other active listings
This listing's price range
This listing
About this property
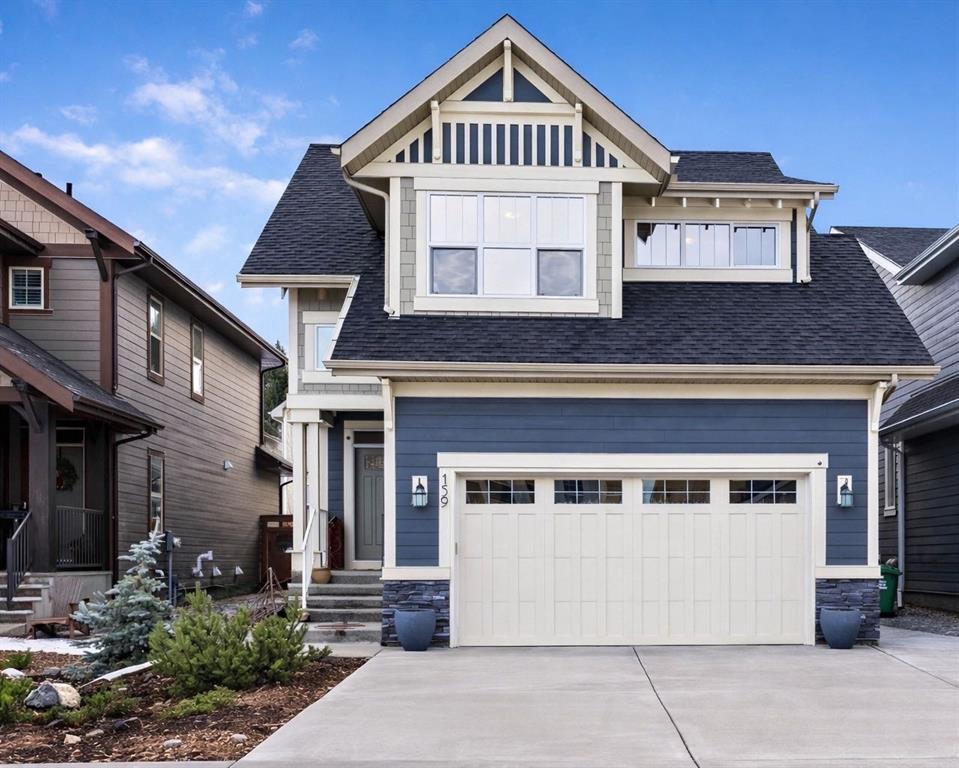
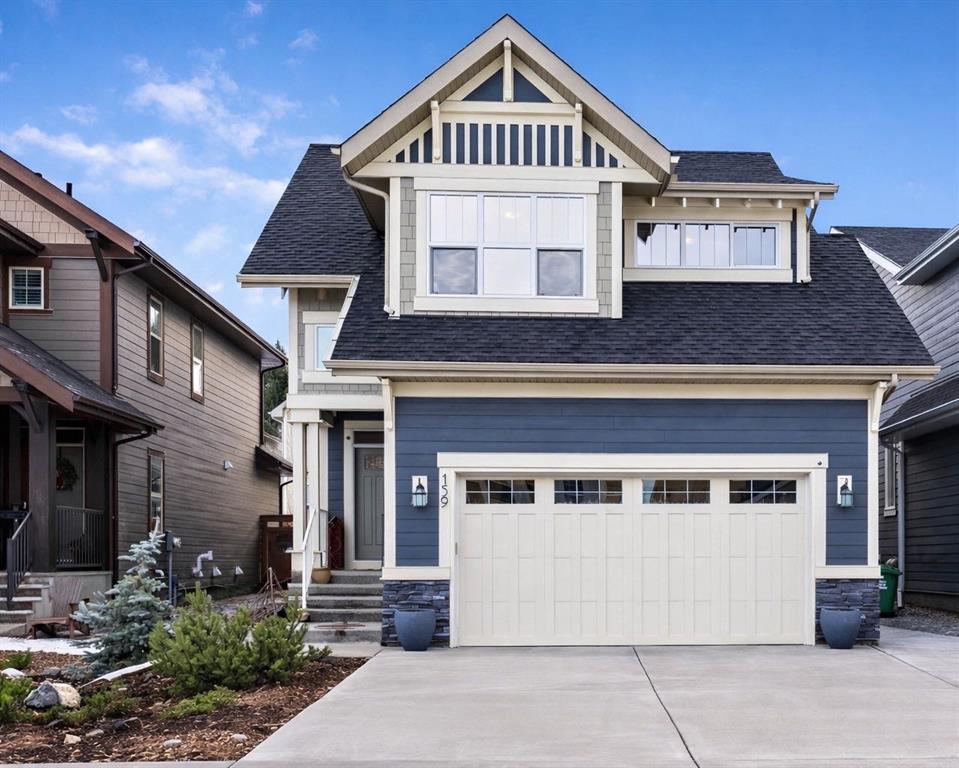
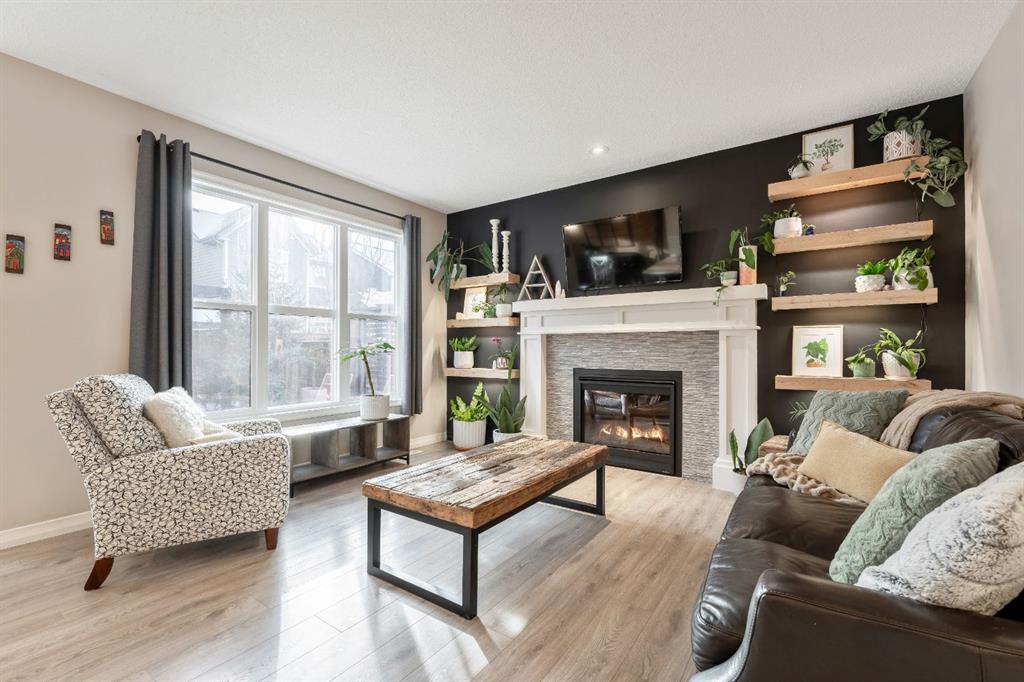
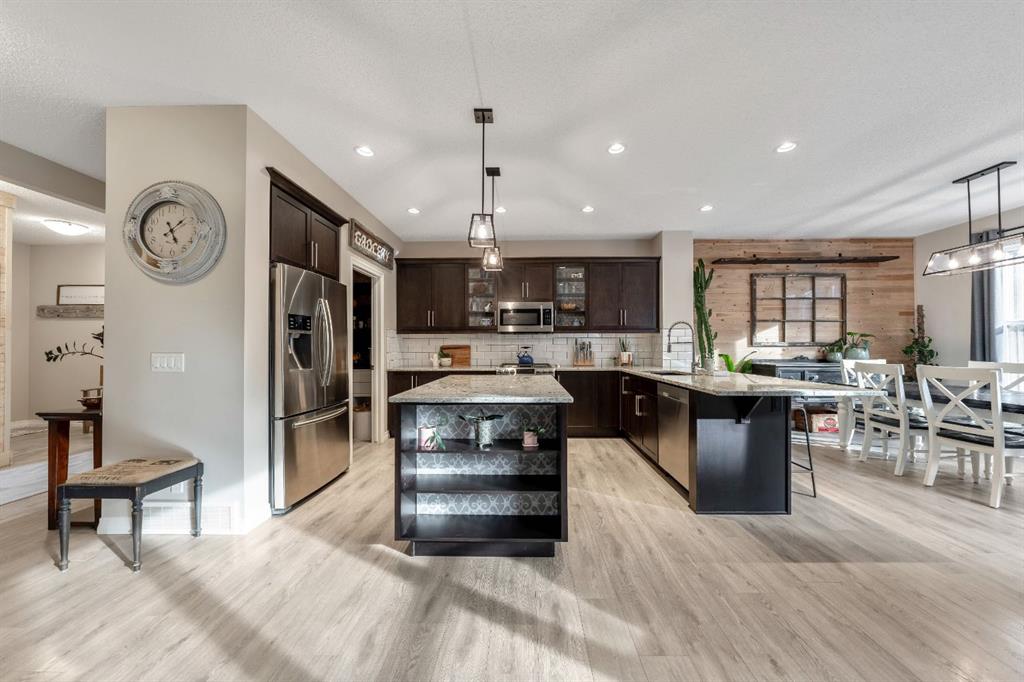
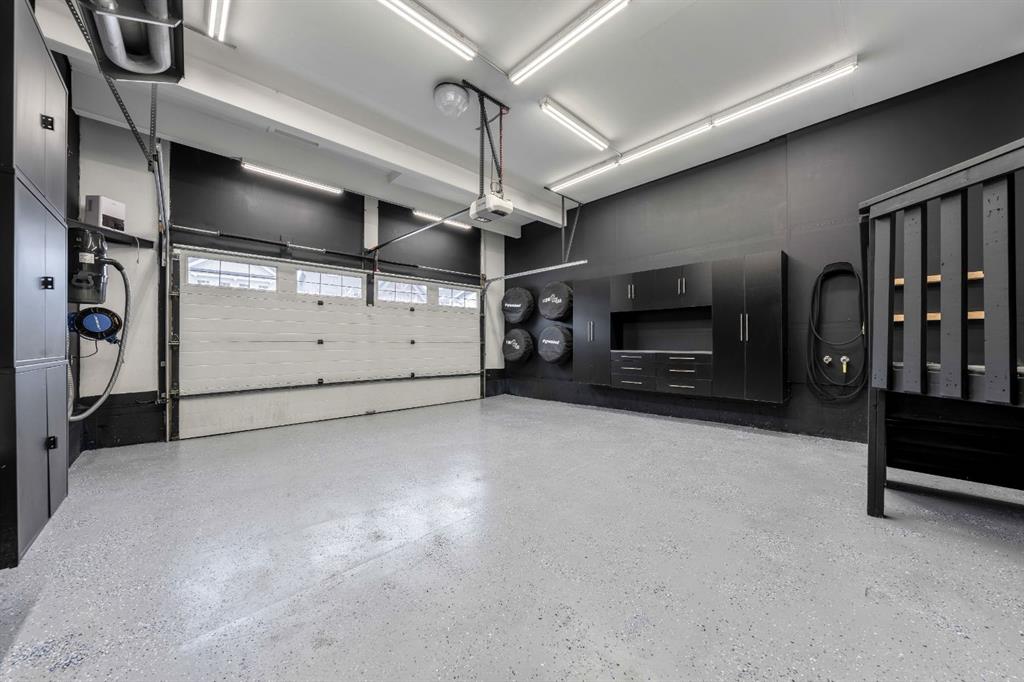
Just steps from the Bow River pathway, this thoughtfully upgraded home offers a rare combination of everyday functionality with some standout design upgrades. The oversized double attached garage has been extensively customized with a 15’ ceiling, radiant heating, and professional-grade finishing—making it a true showpiece. Quality craftsmanship, purposeful upgrades, and exceptional outdoor living come together seamlessly here. The main floor offers a warm and inviting living room highlighted by a gas-tiled fireplace, feature walls, custom shelving, and a charming custom barn door at the rear entry adding character and versatility. The kitchen is both stylish and practical, featuring granite countertops, a large island with built-in garbage and recycling pull-outs, espresso cabinetry with glass doors, stainless steel appliances, and a gas cooktop. A custom pantry door and electrical in the pantry complete the space. Upstairs, the spacious primary bedroom offers a relaxing retreat with a large soaker tub, his-and-hers sinks and vanity spaces, and his-and-hers walk-in closets. Two additional generous-sized bedrooms, a full four-piece bathroom, and convenient upper-floor laundry complete the upper level.
The unfinished basement is ready for your design ideas and includes a bathroom rough-in and provides excellent potential for future customization. Additional highlights include a rough-in for air conditioning and a recently serviced tankless hot water heater.
The oversized double attached garage is truly a standout feature, measuring approximately 20’ x 23’ with an impressive 15’ ceiling height. Professionally finished, this space has been extensively customized with an epoxy-coated floor, hot and cold water with additional shut-off valves conveniently located in the basement, and frost-free taps in the garage for added peace of mind. Heating is provided by a Schwank 40,000 BTU radiant tube heater with thermostat ($10k value), complete with a permitted fresh air intake. A dedicated 220V outlet on its own breaker has also been installed, offering excellent flexibility for future use. Tire hangers mounted beside the wall-mounted black cabinet are included. The backyard has been thoughtfully designed to create a private and inviting outdoor retreat, framed by mature trees for natural privacy. A custom cedar deck anchors the space, complemented by a covered pergola featuring substantial Douglas fir beams and a solid fir structure. Carefully planned landscaping and a structured drainage system enhance both the beauty and long-term functionality of the yard and a structured drainage system designed to prevent water issues. Additional features include reflective tint on all windows to help keep the home cool in summer months, and a transferable business permits. Riviera is the upscale community you will love to call home, just steps from the gorgeous Bow River and a short drive to Calgary and the Rocky Mountains.
Property details
| Bedrooms | 3 |
| Bathrooms | 3.0 |
| Style | 2 Storey |
| Heating | Forced Air,Natural Gas |
| Cooling | None |
| Flooring | Ceramic Tile,Laminate |
| Levels | Two |
| Basement | Full |
| Basement development | Unfinished |
| Interior features | Breakfast Bar,Built-in Features,Closet Organizers,Granite Counters,Kitchen Island,Pantry,See Remarks,Storage,Walk-In Closet(s) |
| Appliances | Built-In Gas Range,Built-In Oven,Dishwasher,Dryer,Freezer,Garage Control(s),Microwave,Refrigerator,Washer,Window Coverings |
| Inclusions | Large Black Garage Cabinets, Tire Hangers, Garage Heater, Garage Sink, Basement Freezer |
| Laundry | Upper Level |
| Lot size | 4370.00 sqft |
| Frontage | 38.06 ft |
| Lot features | Back Yard,Landscaped,See Remarks,Yard Drainage |
| Exterior features | Other |
| Fencing | Fenced |
| Patio | Deck,Pergola,See Remarks |
| Year built | 2018 |
| Construction materials | Cement Fiber Board,Wood Frame |
| Roof | Asphalt Shingle |
| Foundation | Poured Concrete |
| Parking features | Double Garage Attached,Driveway,Front Drive,Garage Door Opener,Heated Garage,Oversized,See Remarks |
| Garage spaces | 2 |
| Parking total | 4 |
| Annual taxes | $4,871 |
| Tax year | 2025 |
| Possession | 90 Days / Neg |
| Zoning | R-LD |
| Title | Fee Simple |
| Restrictions | None Known |
| Neighbourhood | Riviera |
| Community features | Park,Playground,Shopping Nearby,Sidewalks,Street Lights,Walking/Bike Paths |
| List AOR | Calgary |
Location
Sold comparables in Riviera
17 recent sales in Riviera
VOW members see sold prices, sold dates, and full comparable details. Free registration; takes 30 seconds.
Sign up to see sold dataAbout Riviera
AI-generated summaryRiviera is an upscale, newer southwest Calgary community offering a refined suburban lifestyle with elegant streetscapes and a strong sense of exclusivity.
9 active listings with an average list price of $947,444
Homes are sitting on the market an average of 75 days, suggesting a more patient buyer pool at this price point
Located in southwest Calgary, offering proximity to Fish Creek Provincial Park and Spruce Meadows
Housing
Expect predominantly large single-family detached homes and luxury estate properties, consistent with the neighbourhood's premium average list price of approximately $947K.
Transit
Riviera is a car-dependent community with limited public transit options, making personal vehicles essential for most daily trips.
Amenities
Residents are within reasonable driving distance of Shawnessy and Silverado commercial areas, offering grocery stores, restaurants, and everyday retail.
Who lives here
Riviera tends to attract affluent families and professionals seeking spacious, high-end homes in a quieter southwest setting.
This neighbourhood summary was generated by AI for general orientation only. Verify details with the City of Calgary and your REALTOR® before making decisions.
Browse Calgary homes by feature
Similar listings in Riviera

$988,800
81 Riviera Crescent
Listed by Coldwell Banker Mountain Central — Susanita de Diego
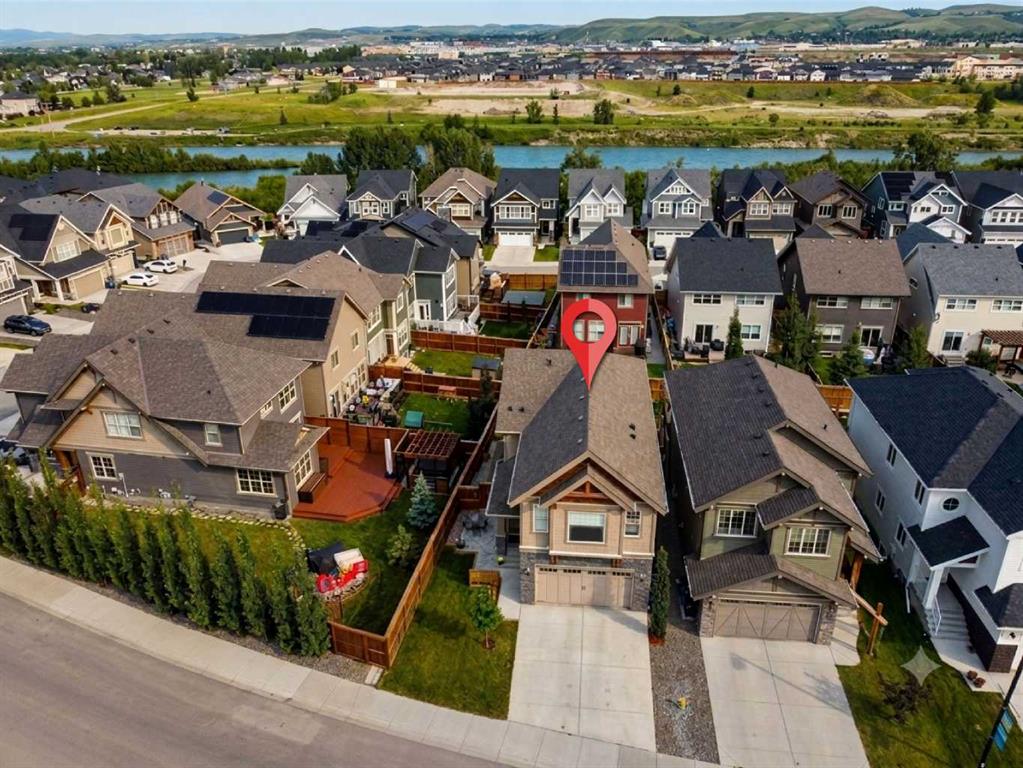
$824,900
264 Riviera Way
Listed by Royal LePage Benchmark — Matthew Callbeck
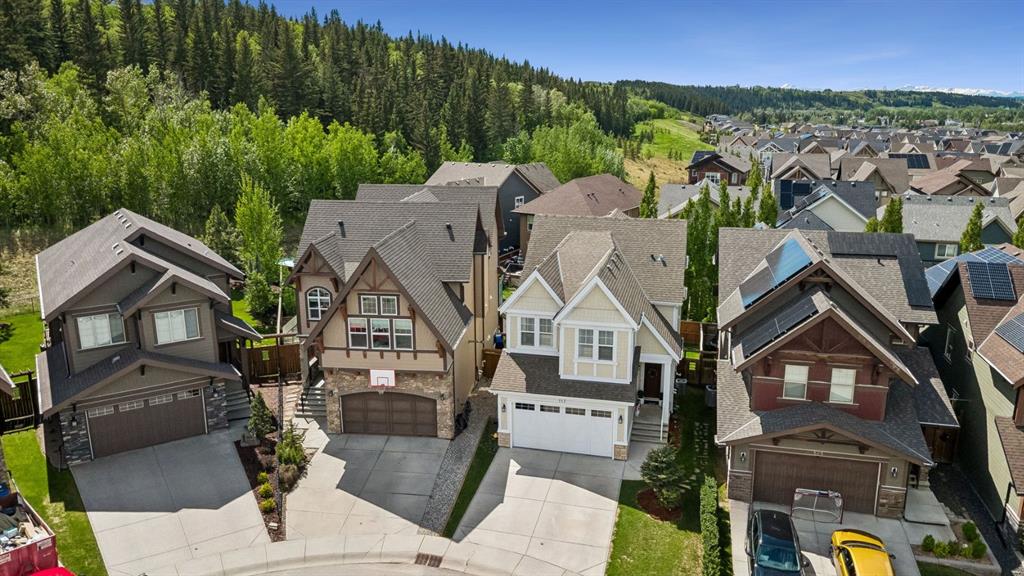
$909,900
117 Riviera Crescent
Listed by eXp Realty — Karlee Wick

$769,000
141 Riviera Crescent
Listed by Royal LePage Benchmark — Ivan Brooker