



By the numbers
How this listing measures up
$/sqft
$440
vs Brentwood median
+191%
community avg $550K
Sqft per bedroom
520
Year built
2024
Annual taxes
$11,371
2025
Garage
2 spaces
$/sqft distribution
Where this listing sits in Brentwood
Of 39 active residential listings in Brentwood,
this property at $440/sqft
sits in the $400–450 range.
Other active listings
This listing's price range
This listing
About this property
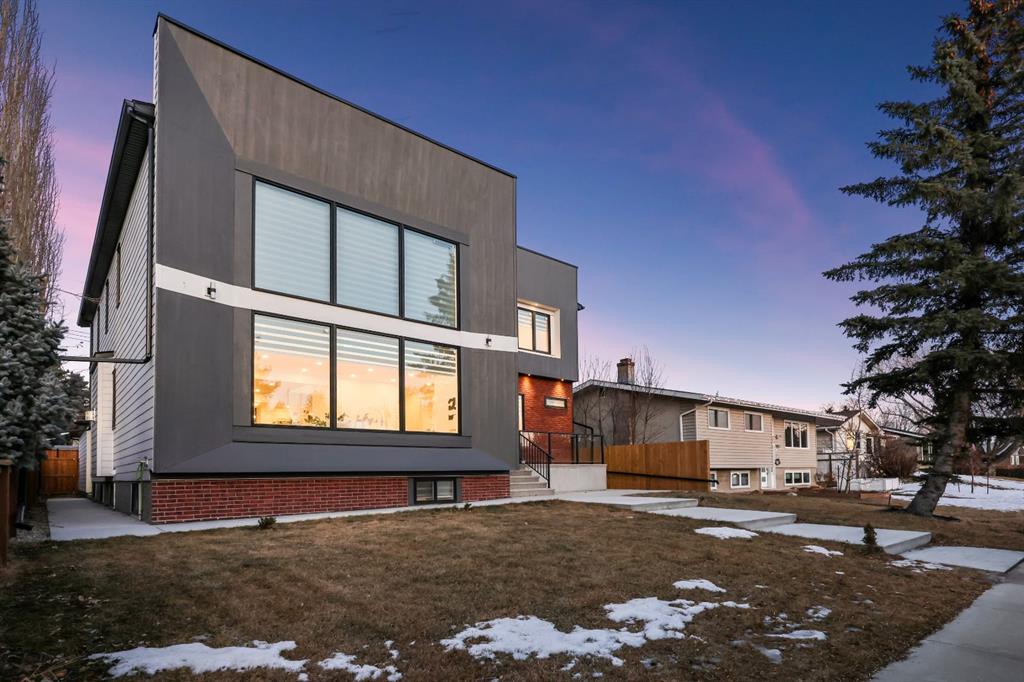
This Modern Art Piece, an exceptional custom-built luxury home located in the heart of Brentwood. Meticulously constructed by the builder as a Modern Master Piece, this home reflects uncompromising craftsmanship, premium materials, and thoughtful design throughout. Offering 7 bedrooms, 5.5 bathrooms, and over 3,600 sq. ft. of well designed living space, plus a fully developed legal basement suite with a private, separate walk-up entrance, This property delivers outstanding versatility and value. The striking contemporary exterior, showcases contemporary brick and Hardie Board finishes, enhanced by professional landscaping and elegant exterior accent lighting. Step inside to be greeted by a dramatic 19-foot ceiling in the main living room with an open-to-below second-storey design, creating a bright and expansive atmosphere. The grand living space is anchored by a custom gas fireplace with stone façade, seamlessly flowing into the gourmet kitchen, with an expensive 10-foot quartz waterfall island which serves as the centre piece perfect for entertaining, complemented by top-of-the-line Jen Air appliances and refined finishes. Adjacent to the kitchen is a stylish dining nook with custom wall paneling, while a thoughtfully designed bar offers an ideal space for evening hangouts or serving guests. A private back entry leads to a functional mudroom. The main floor also features a bedroom with its own 3-piece ensuite, ideal to entertain guests, or for extended family needs, along with another 2-piece designer powder room. Upstairs, enjoy an open bonus room overlooking the living area, framed with modern glass railings, The upper level boasts two luxurious primary bedrooms, each with spa-inspired en-suites featuring floor-to-ceiling ceramic tile, in-floor heating, and premium lavatories throughout. one with steam shower, and a free standing soaker tub, The fully developed basement with 9ft ceiling, includes a legal suite with two bedrooms, a full bathroom, a kitchen with shaker-style cabinetry, complete appliance package, and its own full-sized washer and dryer, The other portion of the basement offers roughed-in plumbing, ready for Customization to suit your lifestyle needs. The home is equipped with three separate furnaces, providing efficient climate control for each level. The backyard features two single-car garages, along with a finished lawn to complete the outdoor space.The location is truly unbeatable—just steps from Brentwood LRT Station, Brentwood Village, Northland Mall, and K–12 schools. The University of Calgary is only minutes away, and quick access to Crowchild Trail ensures effortless commuting while remaining tucked away ,completely peaceful and quite, An outstanding property with exceptional build quality, modern luxury, and an unbeatable lifestyle in one of Calgary’s most sought-after communities.
Property details
| Bedrooms | 7 |
| Bathrooms | 6.0 |
| Style | 2 Storey |
| Heating | Fireplace(s),Forced Air |
| Cooling | None |
| Flooring | Ceramic Tile,Hardwood,Vinyl Plank |
| Levels | Two |
| Basement | Full |
| Basement development | Finished |
| Interior features | Bar,Built-in Features,Chandelier,Double Vanity,No Smoking Home,Open Floorplan,Quartz Counters,Recessed Lighting,Steam Room |
| Appliances | Built-In Gas Range,Built-In Oven,Built-In Refrigerator,Dishwasher,Electric Stove,Microwave,Range Hood,Refrigerator,Washer/Dryer |
| Inclusions | none |
| Laundry | Laundry Room,Upper Level |
| Lot size | 5199.00 sqft |
| Frontage | 52 ft |
| Lot features | Back Lane,City Lot |
| Exterior features | Courtyard,Private Yard |
| Fencing | Fenced |
| Patio | Patio |
| Year built | 2024 |
| New construction | 1 |
| Construction materials | Brick,Wood Frame |
| Roof | Asphalt Shingle |
| Foundation | Poured Concrete |
| Parking features | Double Garage Detached |
| Garage spaces | 2 |
| Parking total | 4 |
| Annual taxes | $11,371 |
| Tax year | 2025 |
| Possession | 45 days / Neg |
| Zoning | R-CG |
| Title | Fee Simple |
| Restrictions | None Known |
| Neighbourhood | Brentwood |
| Community features | Park,Playground,Schools Nearby,Shopping Nearby |
| List AOR | Calgary |
Location
Sold comparables in Brentwood
58 recent sales in Brentwood
VOW members see sold prices, sold dates, and full comparable details. Free registration; takes 30 seconds.
Sign up to see sold dataAbout Brentwood
AI-generated summaryA well-established, family-friendly inner-north community with a relaxed suburban feel and strong community pride. Tree-lined streets and proximity to the University of Calgary give it an energetic yet settled character.
Served directly by Brentwood CTrain Station on the Red Line
Borders the University of Calgary campus to the south
Close proximity to Nose Hill Park, one of Calgary's largest urban parks
Housing
Predominantly mid-century bungalows and split-levels from the 1960s, with a growing number of infill developments and renovated homes.
Transit
Excellent transit access via Brentwood CTrain Station on the Red Line, with multiple bus routes and convenient access to major roads including Crowchild Trail and 14th Street NW.
Amenities
Home to Brentwood Village Shopping Centre, with easy access to the University of Calgary, Nose Hill Park, Market Mall, and a variety of local restaurants and services.
Who lives here
A diverse mix of long-time homeowners, university students and faculty, and young families drawn by the neighbourhood's strong value and central location.
This neighbourhood summary was generated by AI for general orientation only. Verify details with the City of Calgary and your REALTOR® before making decisions.
Browse Calgary homes by feature
Similar listings in Brentwood

$235,000
102-3103 Blakiston Drive NW
Listed by Jessica Chan Real Estate & Management Inc. — Jessica Chan

$750,000
4707 Brockington Road NW
Listed by RE/MAX Realty Professionals — Big John Peterson

$874,900
16 Brenner Place NW
Listed by Rimrock Real Estate — Chad Elliott

$959,000
4139 Bowlen Street NW
Listed by First Place Realty — Andrew Fewell