


By the numbers
How this listing measures up
$/sqft
$349
vs Montrose median
+21%
community avg $606K
Sqft per bedroom
698
Year built
2026
Annual taxes
$820
2025
Garage
2 spaces
$/sqft distribution
Where this listing sits in Montrose
Of 11 active residential listings in Montrose,
this property at $349/sqft
sits in the $300–350 range.
Other active listings
This listing's price range
This listing
About this property
Meet The Strickland—a thoughtfully designed 2,093 sq. ft. home that blends everyday function with elevated finishes. With 3 bedrooms, 2.5 baths, a double attached garage, and a rear wood deck, this plan is built for modern family living and easy entertaining. A grand entryway makes a great first impression, paired with an oversized front closet that keeps coats, boots, and gear out of sight. At the back of the home, the mudroom with built-in locker creates the perfect drop zone for backpacks and busy routines. The main floor is designed around connection, with a centralized kitchen that links the living and dining areas so you can cook, visit, and relax in one open, welcoming space. The gourmet kitchen upgrade is the showpiece: full-height cabinetry, quartz countertops, two sets of pot & pan drawers, and a statement chimney hood fan framed by open shelving and finished with a tile backsplash to the ceiling. The premium KitchenAid appliance package includes a built-in wall oven & microwave, 5-burner gas cooktop, French door/bottom freezer fridge, and dishwasher. An oversized island is highlighted by upgraded matte black pendant lighting, and a smart walk-through pantry keeps clutter tucked away and grocery days simple. Luxury vinyl plank flooring spans the main level, with upgraded windows and an electric fireplace adding warmth. Upstairs, the thoughtful plan continues. A vaulted bonus room becomes your private family hub—movie nights, a kids’ lounge, or a quiet retreat away from the main level. Second-floor laundry is centrally located to simplify day-to-day life. The front kids’ wing features two spacious secondary bedrooms with easy access to the family bath, while the primary suite is a true escape with a large walk-in closet and a spa-inspired 5-piece ensuite with generous vanity space and storage. Outside, enjoy summer evenings and weekend BBQs on your rear wood deck and appreciate the durability and curb appeal of a Hardie board exterior. Modern details continue with metal railings on the stairs and upper floor. Future-focused features include solar-ready infrastructure with 200-amp service, a 64-panel breaker, and conduit to the roof. Montrose is a master-planned community on High River’s south side with parks, pathways, and a signature pond—great for walks, biking, and year-round time outdoors. Enjoy quick access to schools, recreation, and everyday amenities. A home that’s stylish, bright, and built around real life—The Strickland is one you’ll want to experience in person. **Photos are from the show home/previous builds to demonstrate quality of construction & finishes and may not be an exact representation of this home**
Property details
| Bedrooms | 3 |
| Bathrooms | 3.0 |
| Style | 2 Storey |
| Heating | Forced Air,Natural Gas |
| Cooling | None |
| Flooring | Carpet,Ceramic Tile,Vinyl Plank |
| Levels | Two |
| Basement | Full |
| Basement development | Unfinished |
| Interior features | Bathroom Rough-in,Double Vanity,Kitchen Island,No Animal Home,No Smoking Home,Open Floorplan,Pantry,Quartz Counters,Vaulted Ceiling(s),Vinyl Windows |
| Appliances | Built-In Oven,Dishwasher,Electric Cooktop,Garage Control(s),Microwave,Range Hood,Refrigerator |
| Inclusions | N/A |
| Laundry | Upper Level |
| Lot size | 4682.00 sqft |
| Frontage | 58.6 ft |
| Lot features | Back Yard,Corner Lot,Cul-De-Sac,Street Lighting |
| Exterior features | None |
| Fencing | None |
| Patio | Deck |
| Year built | 2026 |
| New construction | 1 |
| Construction materials | Cement Fiber Board,Stone,Wood Frame |
| Roof | Asphalt Shingle |
| Foundation | Poured Concrete |
| Parking features | Double Garage Attached |
| Garage spaces | 2 |
| Parking total | 4 |
| Annual taxes | $820 |
| Tax year | 2025 |
| Possession | 90 Days / Neg |
| Zoning | TND |
| Title | Fee Simple |
| Restrictions | Utility Right Of Way |
| Neighbourhood | Montrose |
| Community features | Park,Playground,Pond,Shopping Nearby,Sidewalks,Street Lights,Tennis Court(s),Walking/Bike Paths |
| List AOR | Calgary |
Location
Sold comparables in Montrose
30 recent sales in Montrose
VOW members see sold prices, sold dates, and full comparable details. Free registration; takes 30 seconds.
Sign up to see sold dataAbout Montrose
AI-generated summaryMontrose is a quiet, established inner-city neighbourhood in northeast Calgary with a tight-knit community feel and tree-lined streets. It offers an unpretentious, affordable alternative to trendier inner-city communities.
11 active listings with an average list price of $605,722
Average days on market of 41 days suggests a balanced to moderately active market
Located in northeast Calgary with proximity to both downtown and major ring roads
Housing
The area features predominantly post-war bungalows and bi-levels, with an increasing number of infill developments and renovated homes reflecting growing buyer interest.
Transit
Montrose is served by Calgary Transit bus routes with reasonable access to major roadways like 16th Avenue NE, though most residents rely on a vehicle for daily errands.
Amenities
Residents are a short drive from the shops and restaurants along 32nd Avenue NE and 36th Street NE, with Sunridge Mall providing major retail options nearby.
Who lives here
The neighbourhood attracts a mix of long-time homeowners, young families, and first-time buyers drawn by relatively accessible price points for an inner-city location.
This neighbourhood summary was generated by AI for general orientation only. Verify details with the City of Calgary and your REALTOR® before making decisions.
Browse Calgary homes by feature
Similar listings in Montrose
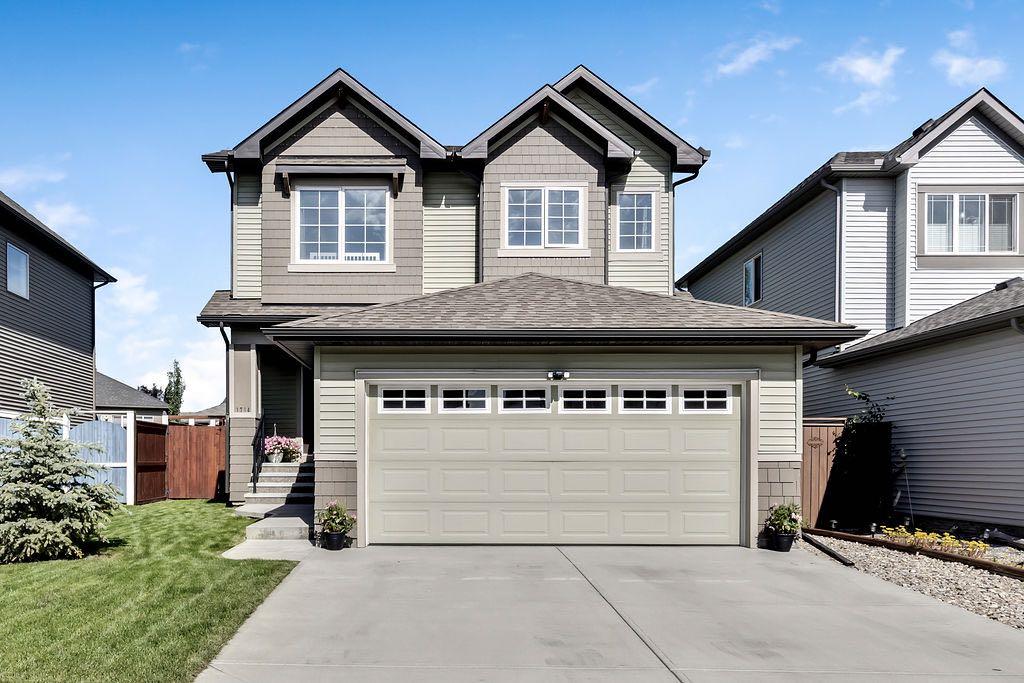
$645,000
1714 Montgomery Gate SE
Listed by Royal LePage Solutions — Virgil Green
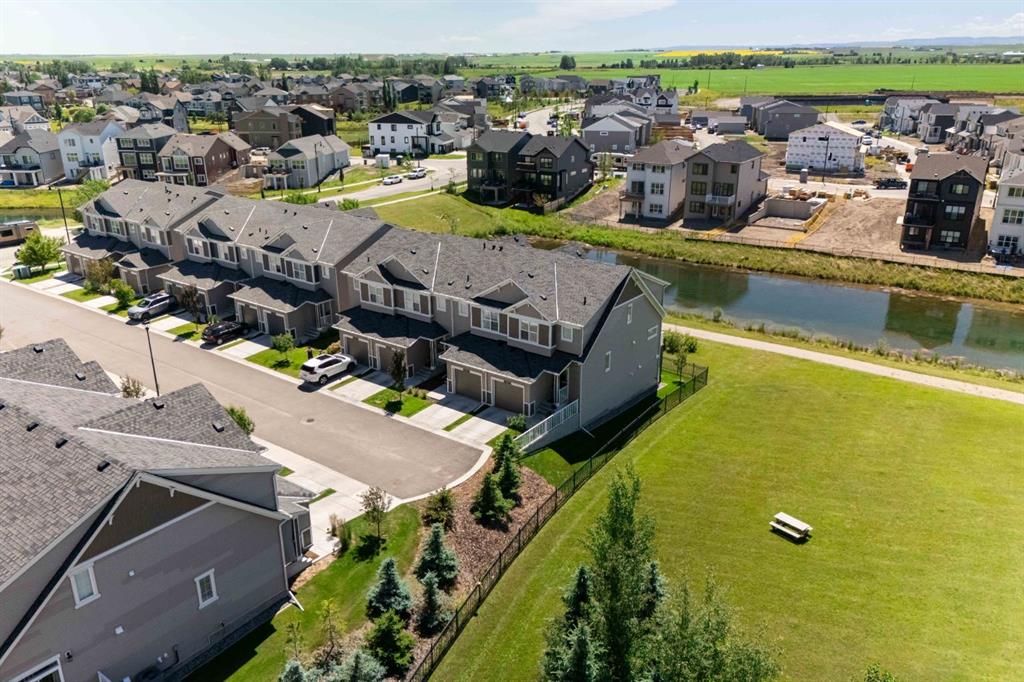
$425,000
61-1407 3 Street SE
Listed by Charles — Dayla Fuller
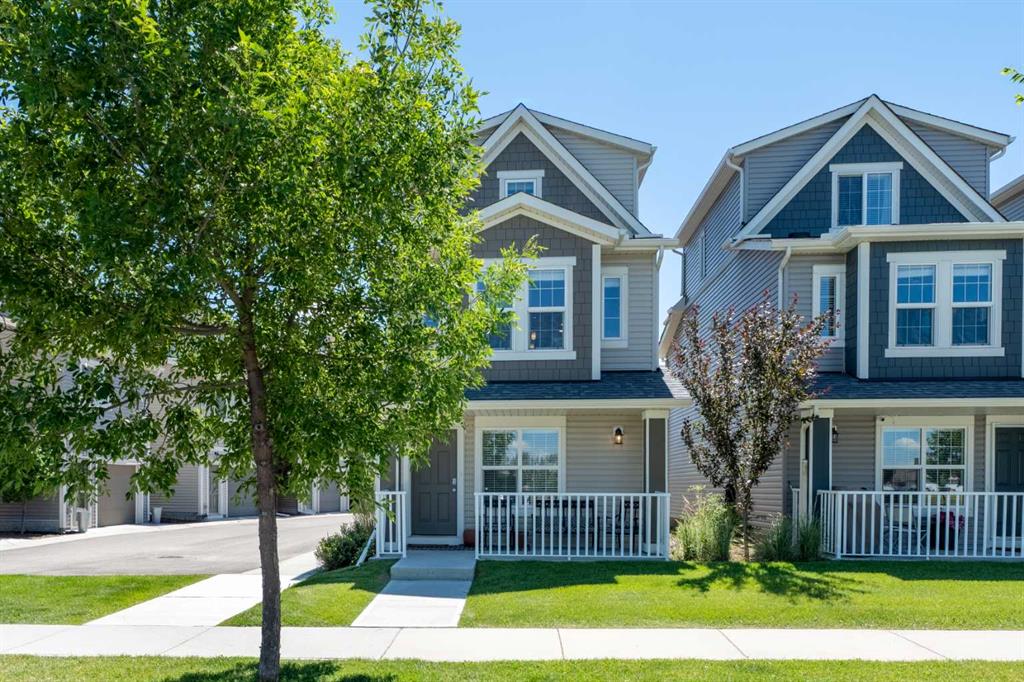
$434,900
17-1407 3 Street SE
Listed by CIR Realty — Amanda Panchuk, Santanna Blake
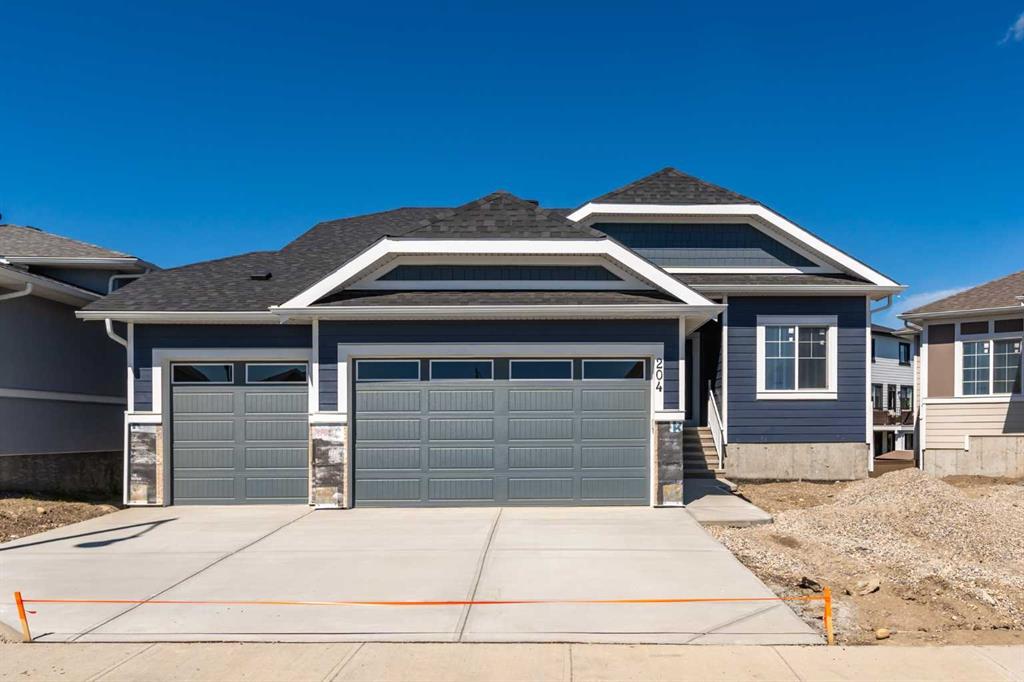
$919,900
204 Monterey Bay SE
Listed by REMAX Southern Realty — Jim Ross, Laura Stretch