


By the numbers
How this listing measures up
$/sqft
$589
vs Abbeydale median
+25%
community avg $449K
Sqft per bedroom
190
Year built
1979
Annual taxes
$2,589
2025
Abbeydale avg DOM
27d
$/sqft distribution
Where this listing sits in Abbeydale
Of 12 active residential listings in Abbeydale,
this property at $589/sqft
sits in the $550–600 range.
Other active listings
This listing's price range
This listing
About this property
OPEN HOUSE Saturday, Jan 24 from 3-5pm! Welcome to 352 Abinger Crescent NE—a rare opportunity to own a fully renovated property with a LEGAL SUITE! This highly versatile home offering exceptional value in Northeast Calgary. Featuring three bedrooms on the upper level (or 2 plus an office/den) and a fully legal two-bedroom basement suite, this property is ideal for multi-generational living or generating strong rental income.
The main level is bright and welcoming, designed with an open-concept living, dining and eating area enhanced by high quality interior finishes throughout. Featuring luxury vinyl plank flooring, updated lighting, functional kitchen with modern cabinetry, brand new appliances and a generous kitchen island with the ability to have 4 or 5 bar stools allows this space to balance style with everyday practicality. Two generous-sized bedrooms, upstairs laundry and an additional bedroom/office/den, complete the upper level, offering comfort and flexibility for family living or work-from-home needs.
The legal basement suite is as equally well-appointed, offering two spacious bedrooms, a full kitchen, and a comfortable living & dining area. A fully separate entrance and in suite laundry provides privacy and independence for occupants while maximizing revenue potential.
Recent exterior upgrades add long-term peace of mind, including a newer roof, windows, fencing, and siding, improving both energy efficiency and curb appeal. The home is further complemented by an ample rear parking pad, delivering convenient off-street parking for multiple vehicles.
Situated on a quiet street, steps from Abbeydale School (CBE, K–6) and community centre, this home is surrounded by family-friendly amenities. Additional nearby schools include Lester B. Pearson High School (CBE, 10–12), Chief Justice Milvain School (CBE, 7–9), and St. Kateri Tekakwitha School (CCSD, K–6). Residents enjoy easy access to parks, playgrounds, and walking paths, along with nearby Village Square Leisure Centre, offering pools, fitness facilities, and recreation for all ages. Shopping, groceries, and daily conveniences are minutes away, with excellent access to public transit, Memorial Drive, 16 Avenue NE, and major commuter routes.
Whether you’re looking to live upstairs and rent the legal suite, accommodate extended family, or secure a solid investment in an established community, 352 Abinger Crescent NE delivers flexibility, upgrades, and a location that continues to perform. Book your showing today!
Property details
| Bedrooms | 5 |
| Bathrooms | 2.0 |
| Style | Bi-Level |
| Heating | Forced Air |
| Cooling | None |
| Flooring | Vinyl Plank |
| Levels | One |
| Basement | Full |
| Basement development | Finished |
| Interior features | Closet Organizers,Kitchen Island,No Animal Home,No Smoking Home,Open Floorplan,Quartz Counters |
| Appliances | Dishwasher,Dryer,Electric Stove,Microwave,Refrigerator,Washer |
| Inclusions | 2 refrigerators, 2 electric stoves, 2 microwaves, 2 dishwashers, 2 washer and dryers |
| Laundry | In Basement,In Hall,In Unit,Lower Level,Main Level,Multiple Locations |
| Lot size | 3196.00 sqft |
| Frontage | 32.42 ft |
| Lot features | Back Lane,Back Yard |
| Exterior features | Private Entrance,Private Yard |
| Fencing | Fenced |
| Patio | None |
| Year built | 1979 |
| Construction materials | Stucco |
| Roof | Asphalt Shingle |
| Foundation | Poured Concrete |
| Parking features | Parking Pad |
| Parking total | 2 |
| Annual taxes | $2,589 |
| Tax year | 2025 |
| Possession | Immediate,Negotiable,Other/See Remarks |
| Zoning | R-CG |
| Title | Fee Simple |
| Restrictions | None Known |
| Neighbourhood | Abbeydale |
| Community features | Park,Playground,Schools Nearby,Shopping Nearby,Sidewalks,Street Lights,Walking/Bike Paths |
| List AOR | Calgary |
Location
Sold comparables in Abbeydale
34 recent sales in Abbeydale
VOW members see sold prices, sold dates, and full comparable details. Free registration; takes 30 seconds.
Sign up to see sold dataAbout Abbeydale
AI-generated summaryAbbeydale is a quiet, established northeast Calgary community with a strong sense of affordability and multicultural character, offering a relaxed suburban feel close to major roadways.
Established community developed primarily in the 1970s–1980s
Located in northeast Calgary near the McKnight Boulevard corridor
Generally offers lower price points compared to Calgary's average detached home
Housing
The neighbourhood features predominantly single-family detached homes built largely in the 1970s and 1980s, with some semi-detached and townhouse options available.
Transit
Abbeydale is served by Calgary Transit bus routes with reasonable access to 36 Street NE and McKnight Boulevard for commuters driving or cycling.
Amenities
Residents enjoy proximity to Abbeydale Plaza, nearby schools, Sunridge Mall, and the amenities along 36 Street NE and McKnight Boulevard corridors.
Who lives here
Abbeydale attracts families, first-time buyers, and a diverse multicultural community drawn to its relative affordability within Calgary's northeast.
This neighbourhood summary was generated by AI for general orientation only. Verify details with the City of Calgary and your REALTOR® before making decisions.
Browse Calgary homes by feature
Similar listings in Abbeydale

$474,900
51 Aberdare Way NE
Listed by TREC The Real Estate Company — Jim Campbell
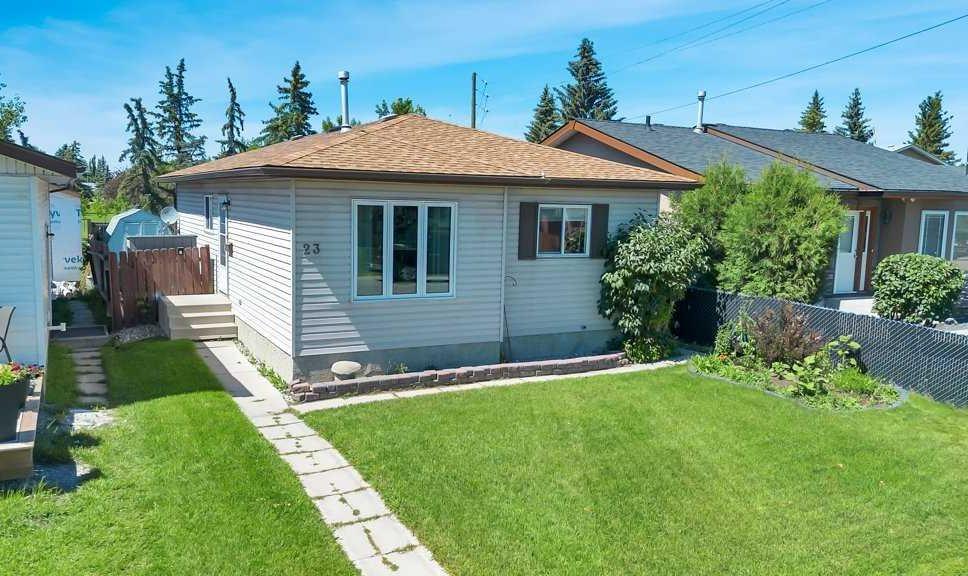
$440,000
23 Abbercove Road SE
Listed by RE/MAX Key — Stacey Page
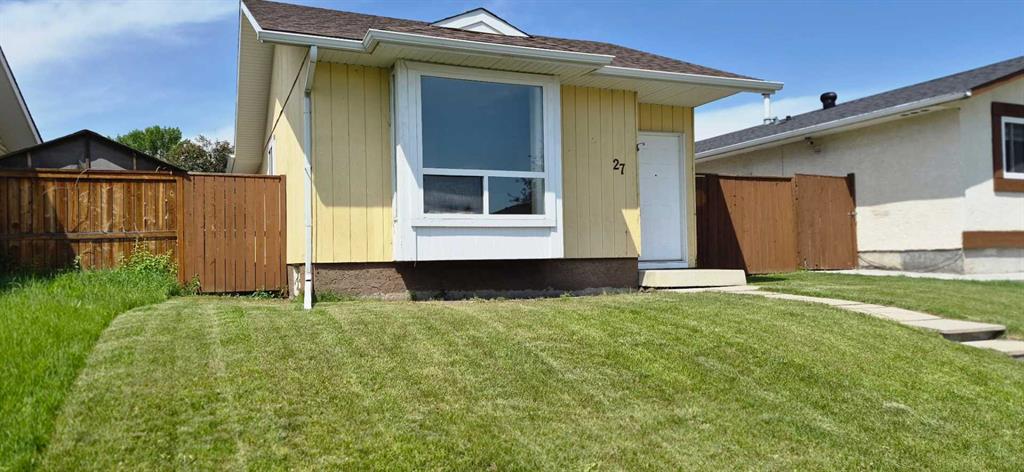
$448,900
27 Aberdare Crescent NE
Listed by Century 21 Foothills Real Estate — Grace Stratton
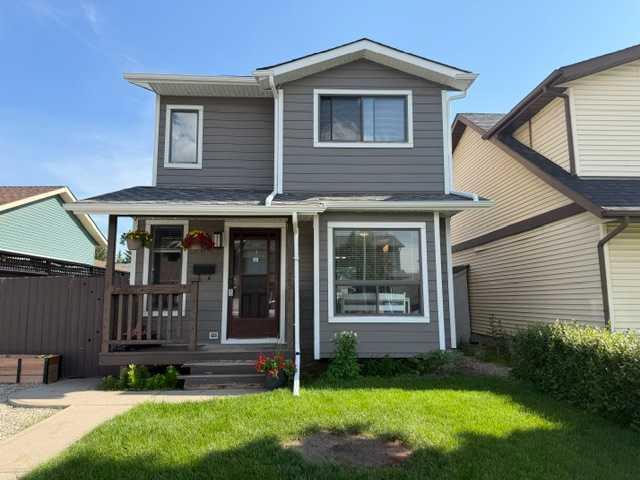
$499,900
96 Abberfield Crescent NE
Listed by RE/MAX Complete Realty — Patrick Hospes