By the numbers
How this listing measures up
$/sqft
$472
vs Ogden median
-29%
community avg $607K
Sqft per bedroom
304
Year built
1976
Annual taxes
$2,456
2025
Garage
2 spaces
$/sqft distribution
Where this listing sits in Ogden
Of 20 active residential listings in Ogden,
this property at $472/sqft
sits in the $450–500 range.
Other active listings
This listing's price range
This listing
About this property
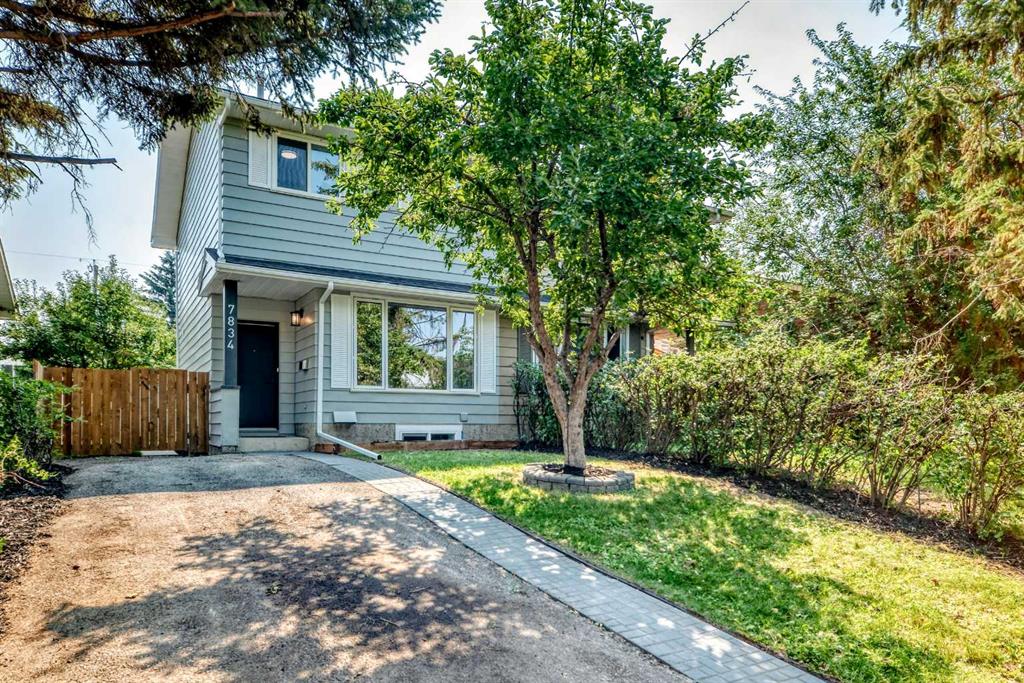
Welcome home first-time buyers, investors, downsizers, or anyone seeking a turn-key home at an affordable price! This beautifully refreshed home has been thoughtfully updated. Major upgrades already completed include brand-new windows, updated bathrooms, a new hot water tank, a newer roof (2018), and an AMAZING oversized 2025 constructed double garage (approx. 20' x 24') featuring upgraded electrical, higher ceilings and an oversized door — a dream space for vehicles, hobbies, or extra storage. Step inside the home to a bright, welcoming living room that easily accommodates multiple furniture arrangements. Natural light pours through a picturesque bay window with built-in bench seating and under-bench storage, while fresh paint and new flooring create a warm, contemporary atmosphere ideal for everyday living or entertaining guests. The adjacent kitchen is fitted with NEW stainless-steel appliances and offers an efficient layout. An ample dining area sits just off the kitchen — perfect for family dinners, weekend brunches, or hosting friends. This level is complete with a kitchen pantry and additional storage. Upstairs, plush new carpeting guides you to a beautifully updated primary bedroom. This serene retreat features new windows, freshly refinished walls, new baseboards and a gorgeous custom walk-in closet designed with generous storage for two. The secondary bedroom is versatile and perfectly suited as a home office, children’s room, or guest space. The main four-piece bathroom has been fully renovated with a modern vanity, new mirror, updated flooring and a fully tiled shower — all finishes are new and selected for both style and comfort. The lower level expands living options with a large additional bedroom ideal for a teenager, roommate, or overnight guests. A renovated two-piece bathroom adds convenience, while the spacious laundry room comes equipped with brand-new appliances (all appliances include transferable extended warranties). You’ll also appreciate the extensive crawl-space storage, providing ample room for seasonal items. Outside, the landscaped yard and new patio create a private, low-maintenance outdoor living space perfect for summer evenings around a fire pit, alfresco dining, or relaxed entertaining. The oversized 2025 double garage is a standout feature, offering upgraded electrical capacity, generous ceiling height and a wide door — excellent for car enthusiasts, DIY projects, or simply extra storage. Situated in the desirable Ogden community, this home is conveniently located near schools, shopping, river pathways, off-leash dog areas and plentiful green space. Commuters will value quick access to major roadways and transit hubs. With impeccable maintenance and comprehensive updates throughout, this residence is truly move-in ready and shows clear pride of ownership. Don’t miss this rare opportunity to own a thoughtfully renovated, well-located home in Ogden with exceptional storage, contemporary finishes and a stunning new garage.
Property details
| Bedrooms | 3 |
| Bathrooms | 2.0 |
| Style | 3 Level Split,Attached-Side by Side |
| Heating | Forced Air,Natural Gas |
| Cooling | None |
| Flooring | Carpet,Laminate,Tile |
| Levels | 3 Level Split |
| Basement | Full |
| Basement development | Partially Finished |
| Interior features | Built-in Features,Closet Organizers,No Smoking Home,Pantry |
| Appliances | Dishwasher,Dryer,Electric Stove,Range Hood,Refrigerator,Washer,Window Coverings |
| Inclusions | TV mount in secondary bedroom (upper floor) |
| Laundry | In Basement |
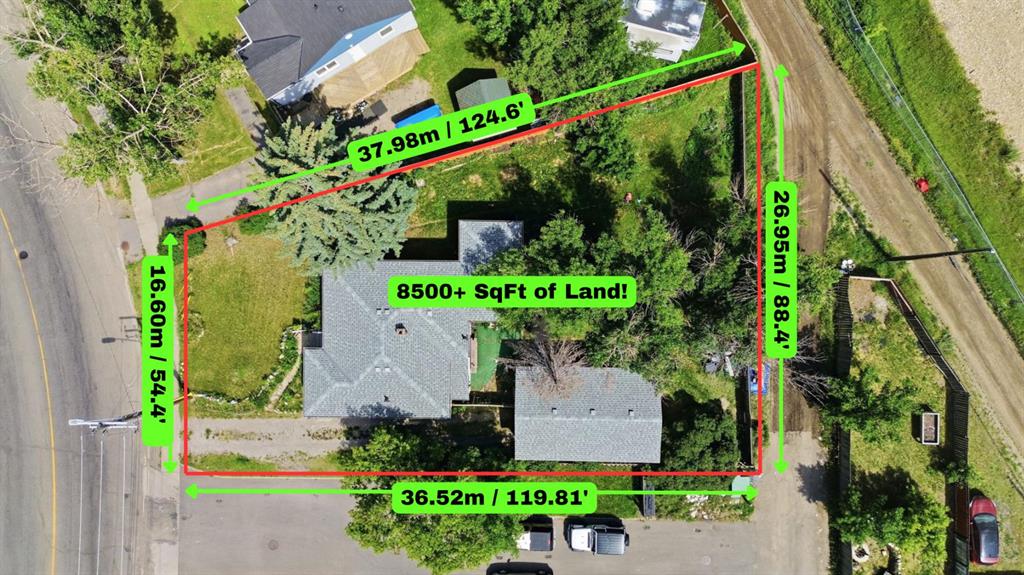
| Lot size | 3003.00 sqft |
| Frontage | 24.97 ft |
| Lot features | Back Lane,Back Yard,Front Yard,Landscaped,Low Maintenance Landscape |
| Exterior features | Other,Private Entrance |
| Fencing | Fenced |
| Patio | Front Porch,Other,Patio |
| Year built | 1976 |
| Construction materials | Wood Frame |
| Roof | Asphalt Shingle |
| Foundation | Poured Concrete |
| Parking features | Alley Access,Double Garage Detached,Garage Door Opener,Garage Faces Rear |
| Garage spaces | 2 |
| Parking total | 2 |
| Annual taxes | $2,456 |
| Tax year | 2025 |
| Possession | Negotiable |
| Zoning | R-CG |
| Title | Fee Simple |
| Restrictions | Airspace Restriction |
| Neighbourhood | Ogden |
| Community features | Other,Park,Playground,Schools Nearby,Shopping Nearby,Sidewalks,Street Lights,Walking/Bike Paths |
| List AOR | Calgary |
Location
Sold comparables in Ogden
64 recent sales in Ogden
VOW members see sold prices, sold dates, and full comparable details. Free registration; takes 30 seconds.
Sign up to see sold dataAbout Ogden
AI-generated summaryOgden is a tight-knit, working-class community in southeast Calgary with a strong industrial heritage and an increasingly diverse, family-friendly atmosphere. Its affordable character and proximity to the Bow River give it a grounded, unpretentious charm.
23 active listings with an average list price of $603,143
Homes are averaging 35 days on market, suggesting a measured but steady pace
Carburn Park, one of Calgary's largest river parks, is located within the community
Housing
The neighbourhood features a mix of older bungalows, bi-levels, and infill developments, offering solid value for buyers seeking established homes with larger lots.
Transit
Ogden is served by Calgary Transit bus routes, and the area is relatively car-dependent, though the nearby Glenmore Trail provides convenient access to the broader city.
Amenities
Residents enjoy proximity to Carburn Park and the Bow River pathway system, with everyday retail and services available along nearby Ogden Road and in the adjacent Riverbend and Lynnwood areas.
Who lives here
Ogden attracts long-time Calgary families, tradespeople, and value-conscious first-time buyers drawn by comparatively affordable prices and a strong sense of community.
This neighbourhood summary was generated by AI for general orientation only. Verify details with the City of Calgary and your REALTOR® before making decisions.