By the numbers
How this listing measures up
$/sqft
$346
vs Fireside median
-16%
community avg $564K
Sqft per bedroom
458
Year built
2011
Annual taxes
$2,962
2025
Garage
1 space
$/sqft distribution
Where this listing sits in Fireside
Of 28 active residential listings in Fireside,
this property at $346/sqft
sits in the $300–350 range.
Other active listings
This listing's price range
This listing
About this property
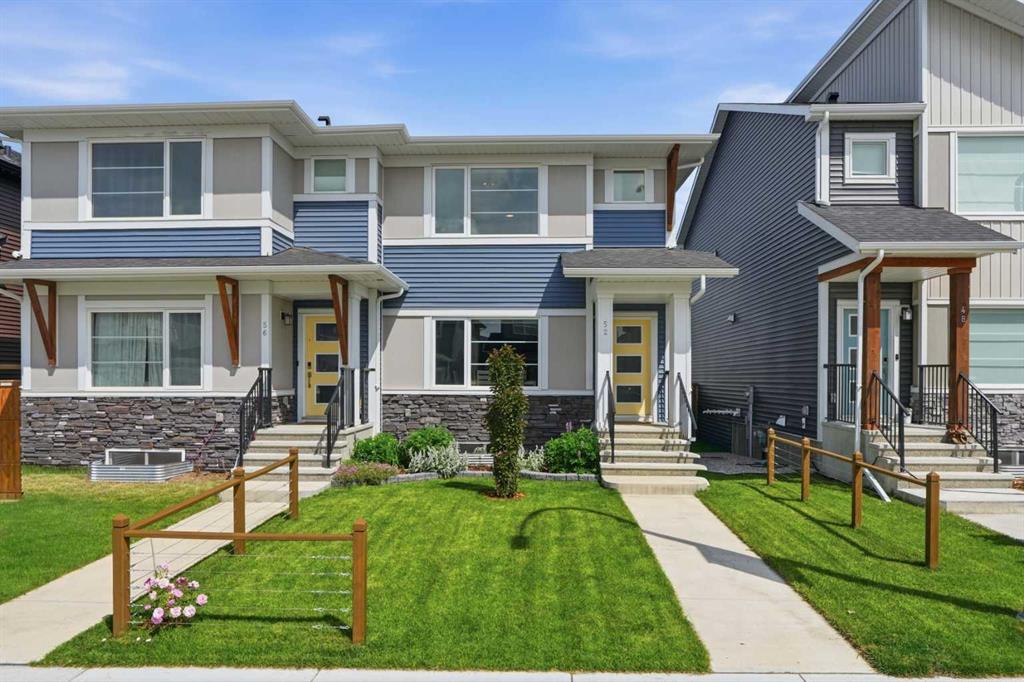
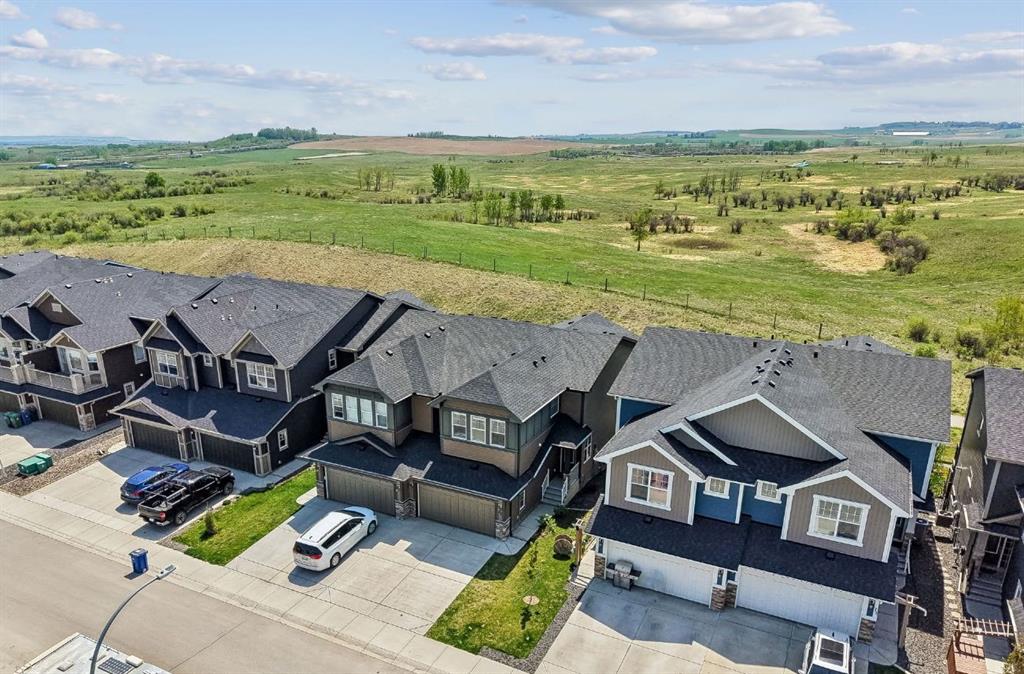
HOME SWEET HOME! Welcome to this exceptional and affordable opportunity in the heart of charming Cochrane! This stunning 2 storey semi-detached home is thoughtfully designed with 3 bedrooms, 4 bathrooms, and an exceptionally developed basement offering the perfect balance of comfort, functionality, and value. A welcoming covered front entry sets the tone, while the south-facing exposure fills the home with beautiful natural light. Inside, you’ll find a bright and inviting, open concept main floor with a spacious living room, 2 piece vanity bathroom, formal dining area and the stunning kitchen with, ample cabinet space and stainless steel appliances. The chef’s kitchen features a large window overlooking the fully fenced and beautifully landscaped backyard, the perfect backdrop for morning coffee or evening meal prep. Upstairs, you’ll appreciate the fresh updates, including newer carpet (2024) and a modern, neutral paint palette throughout, creating a clean and move-in-ready feel. The upstairs offers 2 generous sized bedrooms, a 4 piece bathroom and the magnificent master bedroom with a 3 piece ensuite bathroom and walk-in closet perfect for all your needs. The fully developed basement expands your living space with a stylish family room/ recreation room complete with custom built-ins and a wet bar, an ideal setting for entertaining, movie nights, or hosting friends and family. You will also find a 2 piece vanity and tons of storage space. Step outside to enjoy your private backyard retreat, featuring a spacious deck designed for relaxing or summer BBQs. A single detached garage adds convenience. Located in the sought-after community of Fireside, close to two centrally located school sites (K–8 and K–9 Catholic), scenic pathways, parks, and everyday retail conveniences including restaurants, a pharmacy, daycare, fitness options, and more, just steps from your doorstep. Enjoy quick access to the Trans-Canada Highway for an easy commute to Calgary and an escape to the mountains, while still being only moments from Cochrane’s charming downtown shops, cafés, and amenities. Whether you're a first-time buyer, growing family, or savvy investor, this home delivers outstanding value. Book your private viewing of this GEM today! This property features virtually staged images.
Property details
| Bedrooms | 3 |
| Bathrooms | 4.0 |
| Style | 2 Storey,Attached-Side by Side |
| Heating | Forced Air,Natural Gas |
| Cooling | None |
| Flooring | Carpet,Hardwood |
| Levels | Two |
| Basement | Full |
| Basement development | Finished |
| Interior features | Bar,Breakfast Bar,Built-in Features,Closet Organizers,Laminate Counters,Open Floorplan,Pantry,Quartz Counters,See Remarks,Storage,Vinyl Windows,Walk-In Closet(s),Wet Bar,Wired for Sound |
| Appliances | Bar Fridge,Built-In Electric Range,Dishwasher,Dryer,Microwave Hood Fan,Refrigerator,Washer,Window Coverings |
| Inclusions | Marvel Beer Dispenser (built-in). Marvel Ice Maker (built-in). Marvel Beverage Center (built-in), Surround Sound Speakers & Mounts 58” LG-Flat Screen TV, Onkyo Surround Sound AV Receiver, Installed Universal 65” Flat Screen TV mount, Portable 6,000 BTU AC Unit, |
| Laundry | Laundry Room |
| Lot size | 2639.00 sqft |
| Frontage | 23.46 ft |
| Lot features | Back Lane,Few Trees,Front Yard,Landscaped,Private,Rectangular Lot |
| Exterior features | Private Yard |
| Fencing | Fenced |
| Patio | Deck,Front Porch,See Remarks |
| Year built | 2011 |
| Construction materials | Vinyl Siding,Wood Frame |
| Roof | Asphalt Shingle |
| Foundation | Poured Concrete |
| Parking features | Insulated,Single Garage Detached |
| Garage spaces | 1 |
| Parking total | 1 |
| Annual taxes | $2,962 |
| Tax year | 2025 |
| Possession | Immediate,Negotiable |
| Zoning | R-MX |
| Title | Fee Simple |
| Restrictions | Easement Registered On Title,Restrictive Covenant,Utility Right Of Way |
| Neighbourhood | Fireside |
| Community features | Park,Playground,Schools Nearby,Shopping Nearby,Sidewalks,Street Lights,Walking/Bike Paths |
| List AOR | Calgary |
Location
Sold comparables in Fireside
54 recent sales in Fireside
VOW members see sold prices, sold dates, and full comparable details. Free registration; takes 30 seconds.
Sign up to see sold dataAbout Fireside
AI-generated summaryFireside is a family-oriented suburban community in Cochrane's southeast, offering a relaxed small-town atmosphere with modern amenities and strong community spirit.
32 active listings with an average list price of $565,961
Homes are averaging 52 days on market, suggesting a measured pace of sales activity
Located in Cochrane, AB — one of Alberta's fastest-growing towns
Housing
Predominantly single-family detached homes and townhouses built in the 2010s and 2020s, featuring contemporary designs popular with growing families.
Transit
Car-dependent community with limited public transit; Highway 1A provides the primary commuter link to Calgary, approximately 15–20 minutes to the city's west edge.
Amenities
Residents enjoy nearby Cochrane's walkable downtown shops, restaurants, and services, along with the community's own pathways, parks, and the Fireside Community Association.
Who lives here
Primarily young families and couples who value suburban space, newer construction, and a quieter lifestyle within reach of Calgary.
This neighbourhood summary was generated by AI for general orientation only. Verify details with the City of Calgary and your REALTOR® before making decisions.