By the numbers
How this listing measures up
$/sqft
$446
vs Aspen Creek median
-12%
community avg $563K
Sqft per bedroom
372
Year built
2006
Annual taxes
$3,957
2025
Garage
2 spaces
About this property
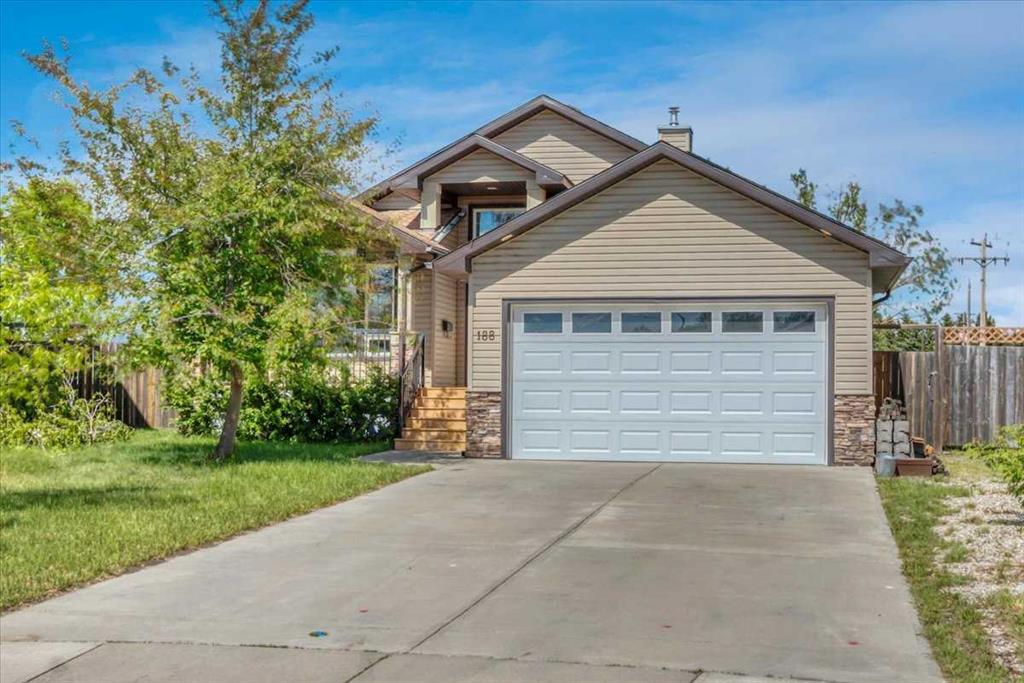
HOME SWEET HOME! This is your AMAZING opportunity to enjoy the perks of small town living in a wonderfully maintained, move-in ready bungalow in the heart of charming Strathmore backing on to a school/green space! This stunning home offers 3 bedrooms, 2.5 bathrooms, 2,183+ fully developed SQFT throughout and a double attached HEATED garage. The inviting curb appeal and front porch leads in you inside where you will find your gleaming hardwood flooring, vaulted ceilings and an abundance of windows flooding the home in natural sunlight. The main floor offers a spacious and large living room perfectly complimented by a cozy gas fireplace, a foyer, formal dining area, a wonderful 4 piece bathroom, convenient laundry room and the gourmet chef’s kitchen complete with custom cabinetry, center island with built-in storage, corner pantry, stainless steel appliances and a garden door that leads you to the rear deck. Completing this floor is a great-sized bedroom and the magnificent primary retreat with a large walk-in closet and an elegant 4 piece ensuite bathroom. The fully finished basement features a huge recreation room/living room perfect for a growing family, a 3rd bedroom, a 2 piece vanity bathroom (roughed in for a shower) and the all the storage space you could require. The hot water tank is newer and 60 gallon (2021). Outside, there is the double attached HEATED garage with 2 additional driveway parking spots and the fully fenced, low-maintenance backyard providing you with your own private oasis with a pergola, large deck and shed. Located close to all major amenities including steps from a school, playground and park, shopping, walking paths, Strathmore Lake and a quick 30 minute drive to Calgary. This is the opportunity you have been looking for, book your private viewing today of this GEM!
Property details
| Bedrooms | 3 |
| Bathrooms | 3.0 |
| Style | Bungalow |
| Heating | Forced Air,Natural Gas |
| Cooling | None |
| Flooring | Ceramic Tile,Hardwood |
| Levels | One |
| Basement | Full |
| Basement development | Finished |
| Interior features | Bathroom Rough-in,Breakfast Bar,Built-in Features,Chandelier,Closet Organizers,High Ceilings,Kitchen Island,No Smoking Home,Open Floorplan,Pantry,Recessed Lighting,Storage,Vaulted Ceiling(s),Vinyl Windows,Walk-In Closet(s) |
| Appliances | Dishwasher,Electric Stove,Garage Control(s),Microwave Hood Fan,Refrigerator,Window Coverings |
| Inclusions | NONE |
| Laundry | In Unit,Laundry Room,Main Level |
| Lot size | 5704.00 sqft |
| Frontage | 50 ft |
| Lot features | Back Yard,City Lot,Front Yard,Garden,Landscaped,Level,Low Maintenance Landscape,Rectangular Lot,Views |
| Exterior features | Garden,Storage |
| Fencing | Fenced |
| Patio | Deck,Patio,Pergola |
| Year built | 2006 |
| Construction materials | Stone,Vinyl Siding,Wood Frame |
| Roof | Asphalt Shingle |
| Foundation | Poured Concrete |
| Parking features | Concrete Driveway,Double Garage Attached,Garage Door Opener,Garage Faces Front,Heated Garage |
| Garage spaces | 2 |
| Parking total | 4 |
| Annual taxes | $3,957 |
| Tax year | 2025 |
| Possession | Negotiable |
| Zoning | R1 |
| Title | Fee Simple |
| Restrictions | None Known |
| Neighbourhood | Aspen Creek |
| Community features | Golf,Lake,Park,Playground,Pond,Pool,Schools Nearby,Shopping Nearby,Sidewalks,Street Lights,Tennis Court(s),Walking/Bike Paths |
| List AOR | Calgary |
Location
Sold comparables in Aspen Creek
6 recent sales in Aspen Creek
VOW members see sold prices, sold dates, and full comparable details. Free registration; takes 30 seconds.
Sign up to see sold dataAbout Aspen Creek
AI-generated summaryA quiet, family-oriented suburban community in southwest Calgary, known for its peaceful streets, green spaces, and proximity to natural ravines and pathways.
4 active listings with an average list price of $562,750
Homes are averaging 45 days on market, suggesting a measured pace of sales activity
Located in southwest Calgary with convenient access to Stoney Trail ring road
Housing
Predominantly single-family detached homes and townhouses, typical of southwest Calgary's established suburban developments.
Transit
Transit options are limited, making a personal vehicle the primary mode of transportation, though the area is well-connected by major roadways including Stoney Trail.
Amenities
Residents enjoy proximity to Aspen Landing Shopping Centre, offering groceries, dining, and everyday services, with additional retail along 17th Avenue SW nearby.
Who lives here
Primarily families and professionals drawn to the neighbourhood's quieter pace, good schools, and access to parks and pathways.
This neighbourhood summary was generated by AI for general orientation only. Verify details with the City of Calgary and your REALTOR® before making decisions.