



By the numbers
How this listing measures up
$/sqft
$373
vs Strathcona Park median
+33%
community avg $980K
Sqft per bedroom
1,161
Year built
2009
Annual taxes
$7,725
2025
Garage
2 spaces
$/sqft distribution
Where this listing sits in Strathcona Park
Of 12 active residential listings in Strathcona Park,
this property at $373/sqft
sits in the $350–400 range.
Other active listings
This listing's price range
This listing
About this property
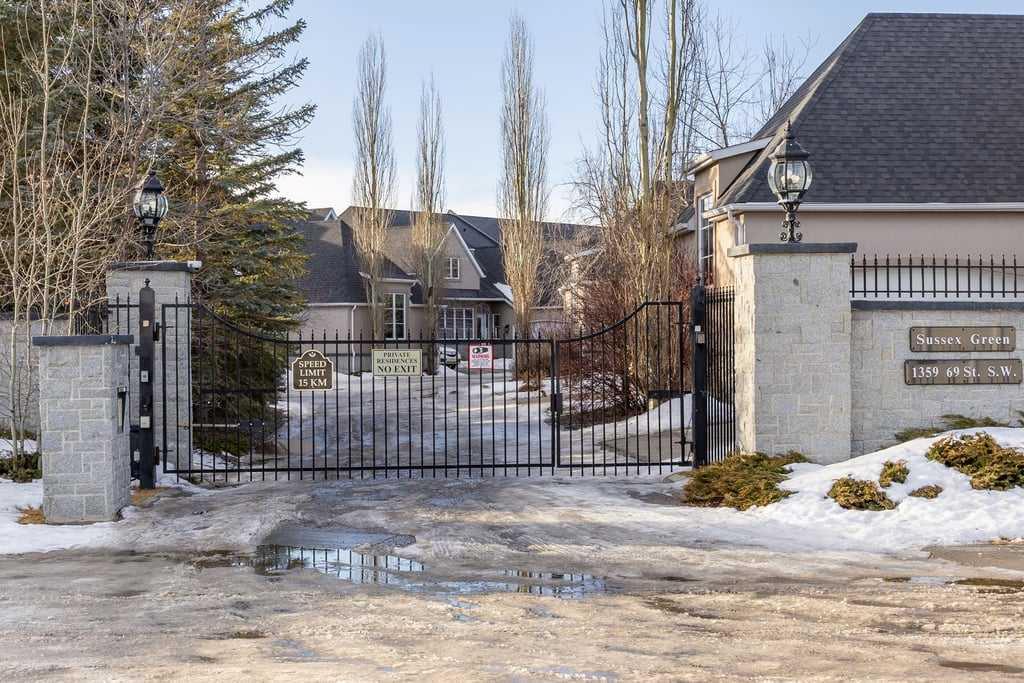
Welcome to an exceptional residence in the prestigious gated community of Sussex Green in Strathcona Park, offering over 5,000 sq ft of total refined living space with 3 bedrooms and 3.5 bathrooms, where luxury, privacy, and an effortless lock-and-leave lifestyle come together.
The heart of the home is a luxury, high-end kitchen designed for the discerning chef, complete with premium Sub-Zero, Wolf, and Miele appliances. Highlights include a 48” Sub-Zero refrigerator, 147-bottle dual-zone Sub-Zero wine refrigerator, Wolf double ovens with dual convection, a 36” five-burner gas cooktop (wired for future induction upgrade), 36” hood fan, drawer microwave, Miele dishwasher, and a KitchenAid warming drawer—perfect for entertaining at any scale.
The main level showcases 10-foot ceilings, rich tiger wood hardwood floors, and a stunning great room anchored by a fireplace with a Dream Cast surround. Upstairs offers 9-foot ceilings, a spacious media room wired for surround sound, and thoughtfully designed private spaces.
The primary suite is a true retreat, featuring a double-sided fireplace, expansive walk-in closet, and a spa-inspired ensuite with upgraded Grohe, Toto, and Kohler fixtures. Enjoy a two-person Bain Ultra thermomasseur tub with heated backs, and a luxurious shower with oversized rain head and handheld fixture.
The fully developed basement is designed for relaxation and entertaining, complete with a wet bar, KitchenAid fridge with ice maker, dishwasher, and a dedicated wine cellar with built-in racks. One of three fireplaces adds warmth and ambiance, complemented by hydronic in-floor heating that extends into the heated garage with epoxy floor coating and additional overhead storage.
Modern comfort is woven throughout the home with central air conditioning, a new two-stage furnace with UV air filtration, a new combi boiler, whole-home water filtration, and soft water—creating a healthier, more comfortable living environment. A Russound six-zone sound system, Hunter Douglas blinds, and Telus PureFibre internet ensure the home is as connected as it is refined.
Step outside to a large private patio, ideal for morning coffee, evening wine, or simply enjoying the calm that comes with secure, low-maintenance living.
This is more than a home—it’s a place where refined living, everyday comfort, and long-term peace of mind come together beautifully.
Property details
| Bedrooms | 3 |
| Bathrooms | 4.0 |
| Style | 2 Storey |
| Heating | Boiler,In Floor,Floor Furnace |
| Cooling | Central Air |
| Flooring | Carpet,Ceramic Tile,Laminate |
| Levels | Two |
| Basement | Full |
| Basement development | Finished |
| Interior features | Breakfast Bar,Ceiling Fan(s),Chandelier,Closet Organizers,Double Vanity,French Door,Granite Counters,High Ceilings,Kitchen Island,Open Floorplan,Pantry,Recessed Lighting,Walk-In Closet(s) |
| Appliances | Central Air Conditioner,Dishwasher,Double Oven,Garage Control(s),Garburator,Gas Cooktop,Microwave,Range Hood,Refrigerator,Warming Drawer,Washer/Dryer,Window Coverings,Wine Refrigerator |
| Inclusions | Built-in Speakers & Russound Controls, 2 Gate Controls, 2nd Refrigerator, 2nd Dishwasher, Built-in Convection Wall Oven, |
| Laundry | Laundry Room,Main Level |
| Lot size | 4348.00 sqft |
| Frontage | 39.73 ft |
| Lot features | Back Yard,Landscaped,Private,Rectangular Lot |
| Exterior features | Other |
| Fencing | Fenced |
| Patio | Patio |
| Year built | 2009 |
| Construction materials | Stucco,Wood Frame |
| Roof | Asphalt Shingle |
| Foundation | Poured Concrete |
| Parking features | Double Garage Attached,Heated Garage |
| Garage spaces | 2 |
| Parking total | 2 |
| Annual taxes | $7,725 |
| Tax year | 2025 |
| Possession | 90 Days / Neg |
| Zoning | DC (pre 1P2007) |
| Title | Fee Simple |
| Restrictions | Utility Right Of Way |
| Neighbourhood | Strathcona Park |
| Community features | Gated,Schools Nearby,Shopping Nearby |
| List AOR | Calgary |
Location
Sold comparables in Strathcona Park
47 recent sales in Strathcona Park
VOW members see sold prices, sold dates, and full comparable details. Free registration; takes 30 seconds.
Sign up to see sold dataAbout Strathcona Park
AI-generated summaryA quiet, established residential neighbourhood in west Calgary known for its mature tree-lined streets, ravine pathways, and strong sense of community pride.
Bordered by Edworthy Park and the Bow River escarpment to the north
Well-connected to downtown Calgary via Bow Trail
The neighbourhood's ravine and pathway network is a major draw for outdoor enthusiasts
Housing
Predominantly single-family detached homes built largely in the 1970s and 1980s, with many properties featuring large lots and mature landscaping.
Transit
Served by Calgary Transit bus routes with reasonable access to Sarcee Trail and 17th Avenue SW for commuting, though a personal vehicle is generally preferred.
Amenities
Close to Westside Recreation Centre, Strathcona Square shopping centre, and the extensive pathway system along the Bow River and Edworthy Park.
Who lives here
Primarily families and long-term homeowners who value suburban stability, green space, and proximity to both downtown and the mountains.
This neighbourhood summary was generated by AI for general orientation only. Verify details with the City of Calgary and your REALTOR® before making decisions.
Browse Calgary homes by feature
Similar listings in Strathcona Park
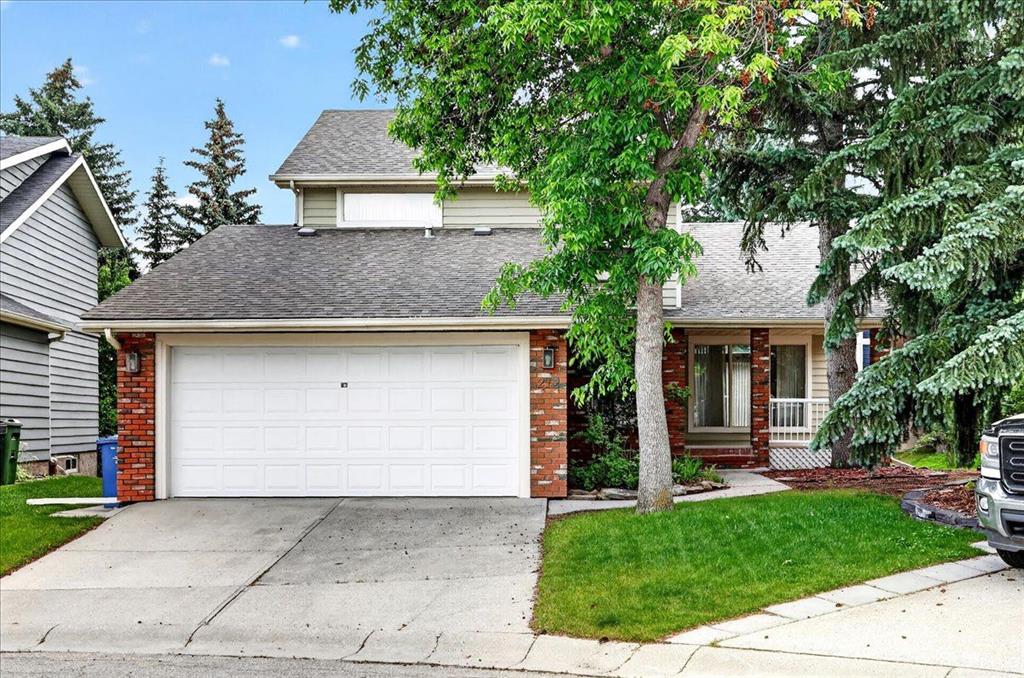
$779,900
212 Stravanan Bay SW
Listed by Coldwell Banker Mountain Central — Patti Reid

$548,000
25-448 Strathcona Drive SW
Listed by Grand Realty — Karen Fung

$1,099,900
30 Strathcona Road SW
Listed by RE/MAX First — Afaf Jomaa
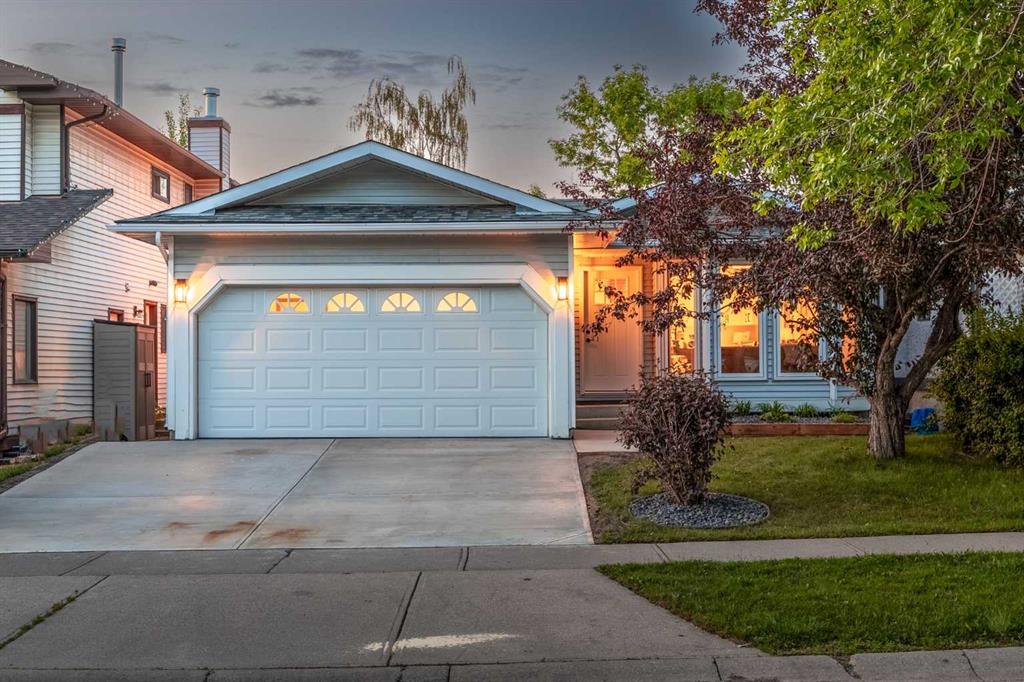
$1,295,000
60 Strathcona Road SW
Listed by eXp Realty — Jonathan Popowich