By the numbers
How this listing measures up
$/sqft
$311
vs Hillview Estates median
-19%
community avg $705K
Sqft per bedroom
367
Year built
2004
Annual taxes
$4,127
2025
Garage
2 spaces
$/sqft distribution
Where this listing sits in Hillview Estates
Of 15 active residential listings in Hillview Estates,
this property at $311/sqft
sits in the $300–350 range.
Other active listings
This listing's price range
This listing
About this property
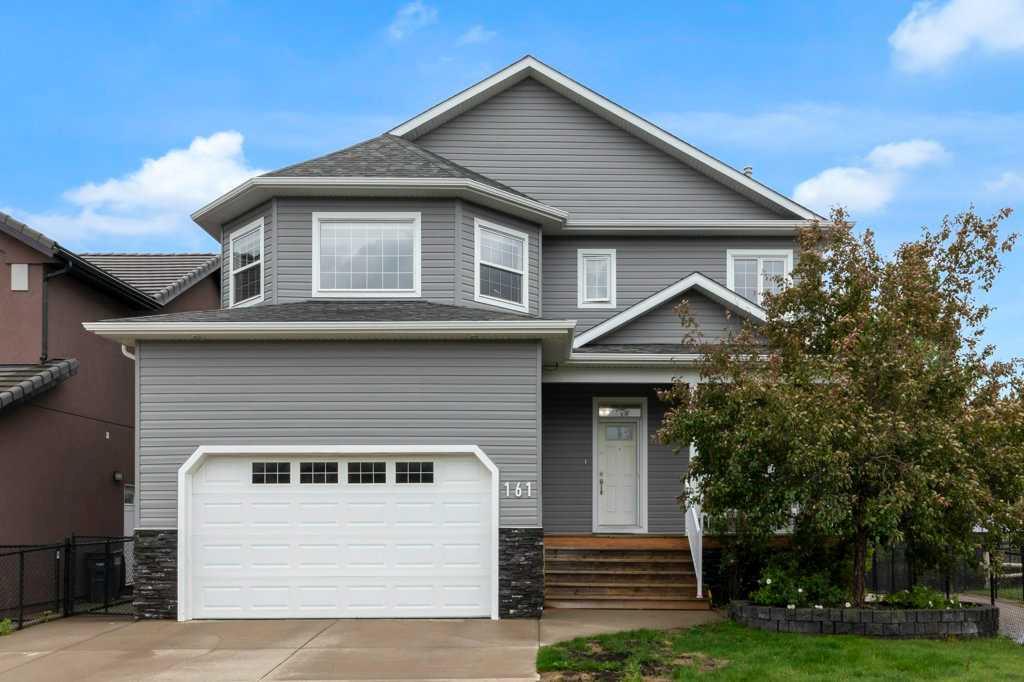
Click brochure link for more details** Welcome home to this beautifully maintained DETATCHED RESIDENCE in the quiet community of Hillview, in Strathmore, Alberta. It has 2260 square feet of completed living space,and perfectly blends COMFORT, STYLE AND FUNCTIONALITY. You’ll appreciate the inviting OPEN CONCEPT MAIN FLOOR which is thoughtfully designed to accommodate both everyday living and effortless entertaining. The VAULTED CEILINGS and large windows offer an ABUNDANCE OF NATURAL LIGHT. The kitchen, the heart of the home, offers generous counter space, UPDATED STAINLESS STEEL APPLIANCES, ample cabinetry, and a convenient WALK-IN PANTRY. Whether you’re preparing weeknight meals or hosting family gatherings, this kitchen provides both practicality and style. Upstairs, the perfectly sized bedrooms offer comfort and privacy for the whole family. The LARGE PRIMARY SUITE serves as a peaceful retreat, complete with a 5-PIECE ENSUITE BATHROOM designed for relaxation. TWO additional WELL APPOINTED 3-PIECE BATHROOMS ensure convenience for family members and guests, while flexible living areas throughout the home provide plenty of options for work, play, or relaxation. The FULLY DEVELOPED BASEMENT expands the home’s versatility, offering the perfect space for a playroom, home office, guest accommodations, media room, or additional storage—allowing you to tailor the space to suit your lifestyle. Step outside through ONE OF TWO WALK-OUTS and discover the PRIVATE WEST FACING BACKYARD. An ideal setting for enjoying sunny afternoons and beautiful evening light. With PLENTY OF OUTDOOR SPACE AND MATURE FRUIT TREES, this backyard is perfect for gardening, weekend barbecues, entertaining friends, or simply relaxing with a morning coffee. An added bonus to the space is the DOUBLE ATTACHED, HEATED GARAGE. A convenient space to house your vehicles, or an at home shop for the family mechanic or woodworker. Thoughtfully cared for and offering a wonderful balance of OPEN LIVING SPACE AND COZY COMFORT, this home is truly move-in ready. Close to all amenities, this is the perfect home for anyone looking for convenience away from the big city. QUICK POSSESSION AVAILABLE —don’t miss the opportunity to make this exceptional property your new home.
Property details
| Bedrooms | 5 |
| Bathrooms | 3.0 |
| Style | 4 Level Split |
| Heating | Forced Air,Natural Gas |
| Cooling | Central Air |
| Flooring | Carpet,Ceramic Tile,See Remarks |
| Levels | 4 Level Split |
| Basement | Full |
| Basement development | Finished |
| Interior features | Central Vacuum,Closet Organizers,No Smoking Home,Vaulted Ceiling(s),Vinyl Windows,Walk-In Closet(s) |
| Appliances | Dishwasher,Range Hood,Refrigerator,Stove(s),Washer/Dryer |
| Inclusions | Call Seller Directly |
| Laundry | Lower Level |
| Lot size | 5909.00 sqft |
| Frontage | 4.64 ft |
| Lot features | Few Trees,Fruit Trees/Shrub(s),Landscaped |
| Exterior features | Fire Pit,Private Yard |
| Fencing | Fenced |
| Patio | Deck,Front Porch,Patio |
| Year built | 2004 |
| Construction materials | Vinyl Siding,Wood Frame |
| Roof | Asphalt Shingle |
| Foundation | Poured Concrete |
| Parking features | Double Garage Attached,Heated Garage,Off Street,On Street |
| Garage spaces | 2 |
| Parking total | 4 |
| Annual taxes | $4,127 |
| Tax year | 2025 |
| Possession | Negotiable |
| Zoning | R1 |
| Title | Fee Simple |
| Restrictions | Call Lister |
| Neighbourhood | Hillview Estates |
| Community features | Golf,Playground,Pool,Schools Nearby,Shopping Nearby,Sidewalks,Street Lights |
| List AOR | Calgary |
Location
Sold comparables in Hillview Estates
18 recent sales in Hillview Estates
VOW members see sold prices, sold dates, and full comparable details. Free registration; takes 30 seconds.
Sign up to see sold dataAbout Hillview Estates
AI-generated summaryHillview Estates is a quiet, established residential community in Calgary's southeast, known for its relaxed suburban atmosphere and family-friendly streets.
14 active listings currently on the market
Average list price of $688,457
Homes are moving at an average of 25 days on market
Housing
The area features predominantly detached single-family homes, many with mature landscaping reflecting the neighbourhood's established character.
Transit
Transit options are limited, making personal vehicles the primary mode of transportation, though nearby arterials connect residents to the broader city.
Amenities
Residents have convenient access to nearby shopping, schools, and parks, with Fish Creek Provincial Park a notable natural asset in the broader area.
Who lives here
The community tends to attract families and long-term homeowners who value space, quiet streets, and proximity to nature.
This neighbourhood summary was generated by AI for general orientation only. Verify details with the City of Calgary and your REALTOR® before making decisions.