By the numbers
How this listing measures up
$/sqft
$325
vs River Heights median
-41%
community avg $1099K
Sqft per bedroom
667
Year built
2011
Annual taxes
$3,884
2025
Garage
2 spaces
$/sqft distribution
Where this listing sits in River Heights
Of 10 active residential listings in River Heights,
this property at $325/sqft
sits in the $300–350 range.
Other active listings
This listing's price range
This listing
About this property
Welcome to 453 River Heights Drive, a thoughtfully designed family home offering just over 2,000 sq. ft. of refined living space, paired with high-end comfort features and exceptional outdoor enjoyment.
The main floor is both functional and welcoming, featuring a private home office, a bright open-concept layout, and heated tile floors in the kitchen, entry, and all bathrooms—perfect for year-round comfort. The kitchen anchors the space and flows effortlessly into the dining and living areas, making it ideal for everyday living and entertaining alike.
Upstairs, you’ll find three generous bedrooms, including a relaxing primary retreat complete with a steam shower ensuite. A spacious bonus room with a future bar rough-in adds flexibility—whether you envision a media room, games space, or second lounge.
The undeveloped basement offers impressive 9’ ceilings and hydronic in-floor heating, providing a warm and versatile canvas to create additional living space tailored to your needs. The in-floor heated garage with floor drain delivers practical convenience through all seasons.
Outside, the property truly stands out. Enjoy a 25’ x 14’ deck, stamped concrete patio and walkways, a private putting green, artificial turf front yard, and a beautifully treed backyard designed for low maintenance and maximum enjoyment.
Additional features include central air conditioning, a whole-home boiler heating system, and scenic views of Cochrane Hill from the front of the home. Ideally located close to schools, pathways, and the Spray Lakes Recreation Centre, this home offers the perfect balance of comfort, lifestyle, and location.
A well-rounded opportunity for today’s buyer seeking quality, space, and long-term value—book your private showing today.
Property details
| Bedrooms | 3 |
| Bathrooms | 3.0 |
| Style | 2 Storey |
| Heating | Boiler,In Floor,Fireplace(s),Forced Air,Natural Gas |
| Cooling | Central Air |
| Flooring | Carpet,Hardwood,Tile |
| Levels | Two |
| Basement | Full |
| Basement development | Unfinished |
| Interior features | Ceiling Fan(s),Double Vanity,Granite Counters,Kitchen Island,Pantry,See Remarks,Tankless Hot Water,Vinyl Windows,Walk-In Closet(s) |
| Appliances | Central Air Conditioner,Dishwasher,Gas Range,Microwave Hood Fan,Oven,Refrigerator,Washer/Dryer,Water Softener,Window Coverings |
| Inclusions | N/A |
| Laundry | Main Level |
| Lot size | 4176.00 sqft |
| Frontage | 36 ft |
| Lot features | Back Yard,Front Yard,Landscaped,Low Maintenance Landscape,Rectangular Lot |
| Exterior features | BBQ gas line |
| Fencing | Fenced |
| Patio | Deck,Patio |
| Year built | 2011 |
| Construction materials | Vinyl Siding,Wood Frame |
| Roof | Asphalt Shingle |
| Foundation | Poured Concrete |
| Parking features | 220 Volt Wiring,Double Garage Attached,Driveway,Front Drive,Garage Door Opener,Heated Garage |
| Garage spaces | 2 |
| Parking total | 4 |
| Annual taxes | $3,884 |
| Tax year | 2025 |
| Possession | Negotiable |
| Zoning | R-LD |
| Title | Fee Simple |
| Restrictions | None Known |
| Neighbourhood | River Heights |
| Community features | Park,Playground,Schools Nearby,Sidewalks,Street Lights,Walking/Bike Paths |
| List AOR | Calgary |
Location
Sold comparables in River Heights
14 recent sales in River Heights
VOW members see sold prices, sold dates, and full comparable details. Free registration; takes 30 seconds.
Sign up to see sold dataAbout River Heights
AI-generated summaryRiver Heights is a quiet, established inner-city neighbourhood known for its mature tree-lined streets and strong sense of community, sitting just west of the Elbow River.
Average list price of $1,047,308 reflects the premium placed on inner-city river proximity
Homes are spending an average of 108 days on market, suggesting a patient, selective buyer pool
12 active listings indicate limited inventory and a relatively tight market for the area
Housing
The area features a mix of original mid-century bungalows and character homes alongside newer infill builds and luxury renovations.
Transit
Transit options are limited, making a personal vehicle the primary mode of transport, though proximity to major routes like Glenmore Trail aids commuting.
Amenities
Residents enjoy easy access to Britannia Plaza shops and restaurants, Sandy Beach Park, and the river pathway system.
Who lives here
The neighbourhood tends to attract established professionals and families who value privacy, green space, and a low-density residential setting.
This neighbourhood summary was generated by AI for general orientation only. Verify details with the City of Calgary and your REALTOR® before making decisions.
Browse Calgary homes by feature
Similar listings in River Heights
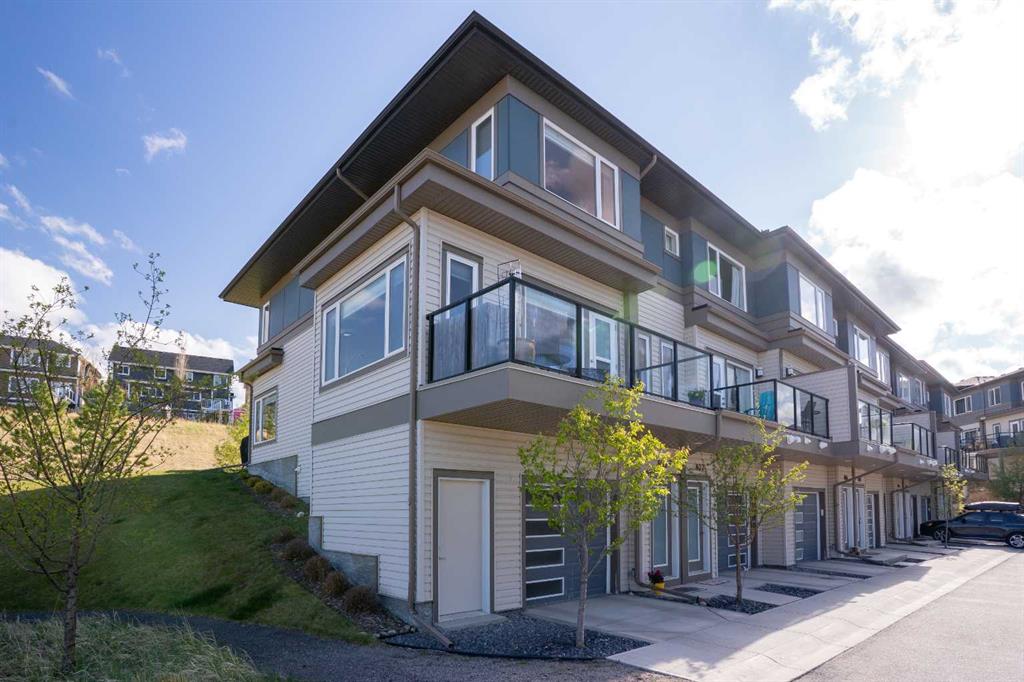
$439,900
808-501 River Heights Drive
Listed by Royal LePage Benchmark — Joel Muir
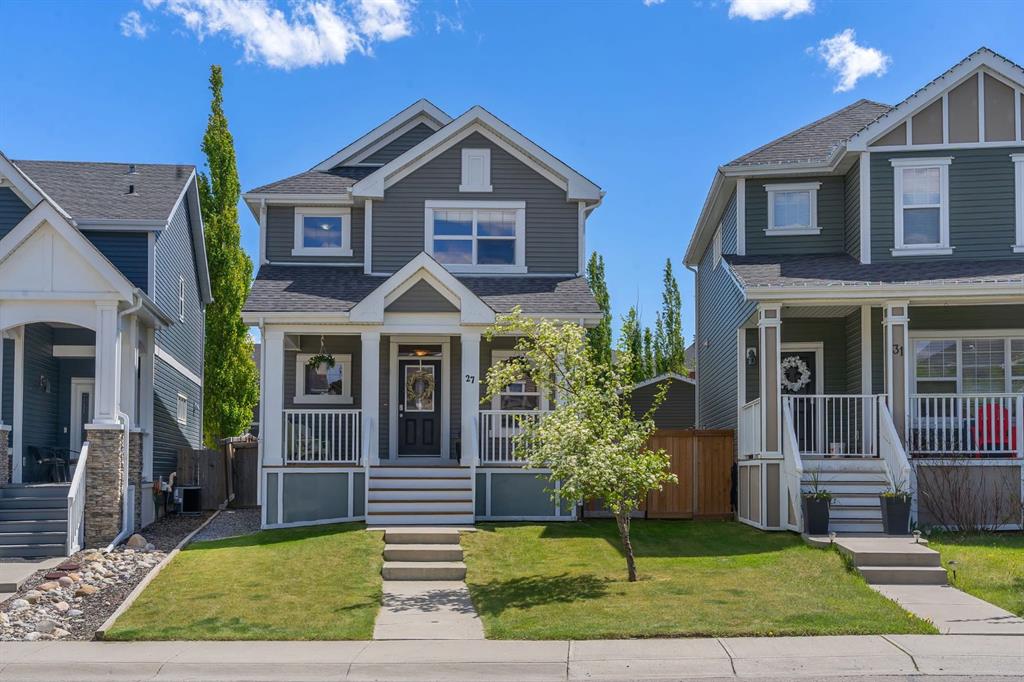
$600,000
27 River Heights Crescent
Listed by LPT Realty — Nathan Pedersen
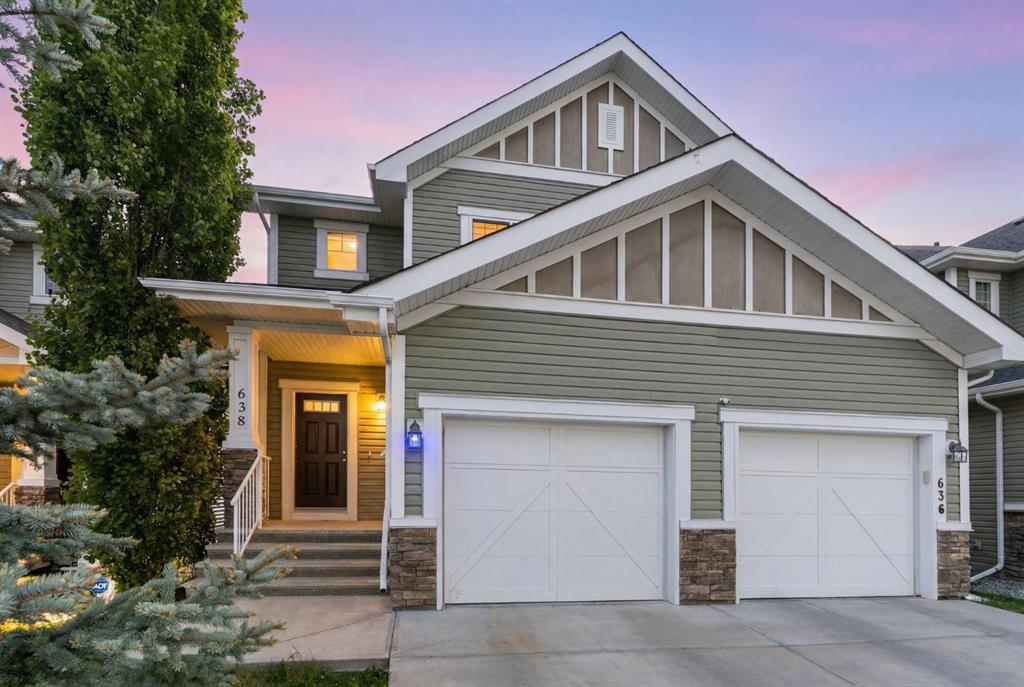
$492,000
638 River Heights Crescent
Listed by First Place Realty — Marni Staszko Fedeyko
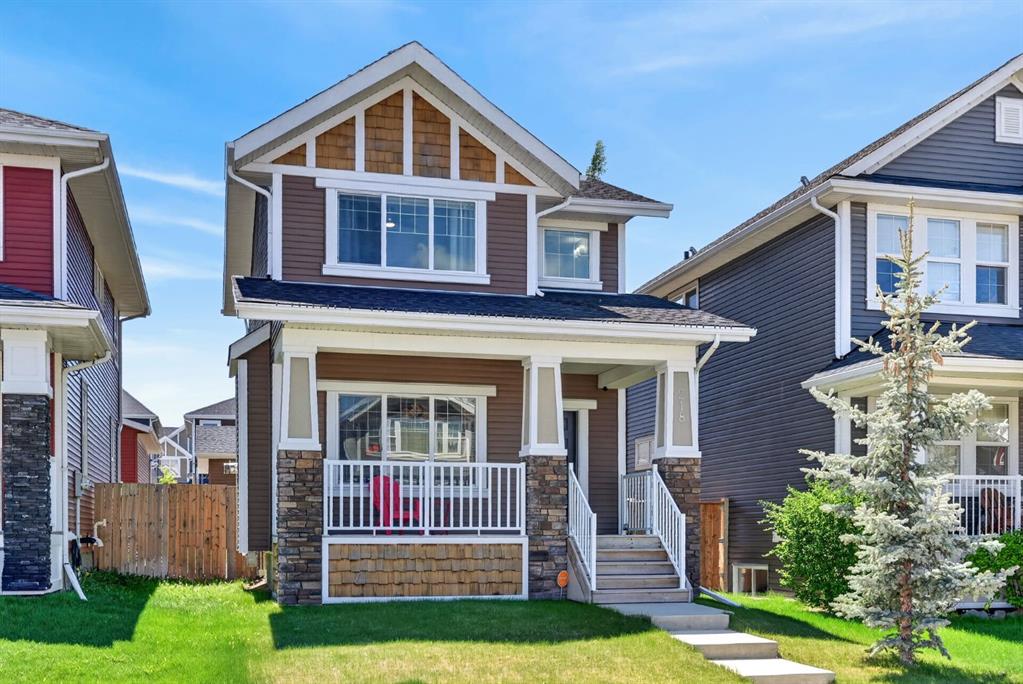
$589,900
218 River Heights Green
Listed by Century 21 Masters — Raj Nijjar