


By the numbers
How this listing measures up
$/sqft
$319
vs Thorburn median
-5%
community avg $654K
Sqft per bedroom
486
Year built
2004
Annual taxes
$4,170
2025
Garage
2 spaces
About this property
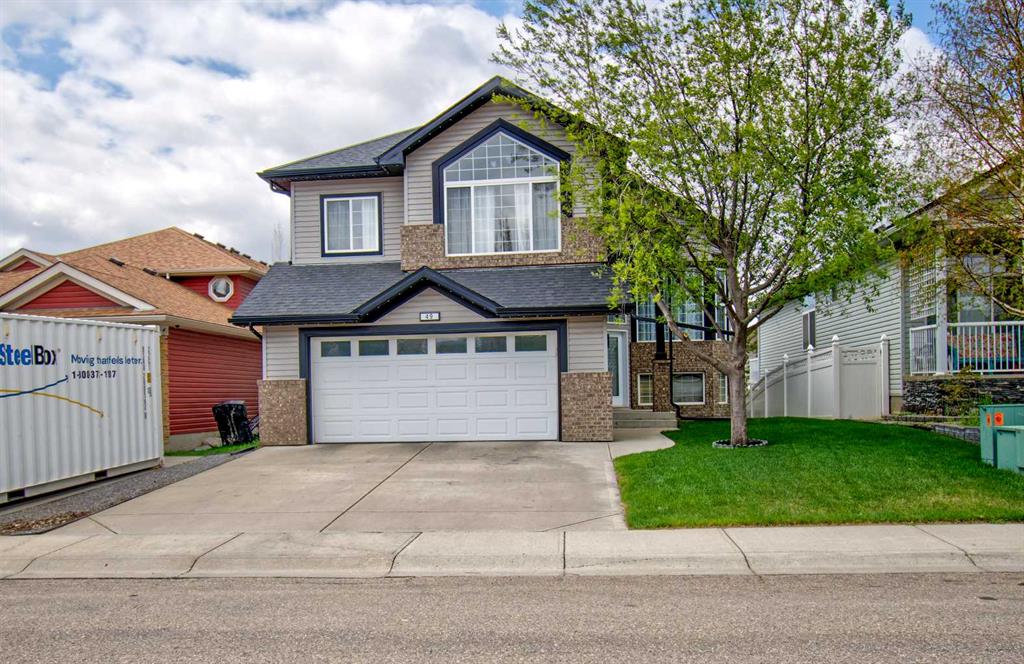
Welcome to this fully developed 4-bedroom, 3.5-bath home, ideally located on a quiet street in the highly sought-after community of Thorburn. Thoughtfully designed and exceptionally well maintained, this property offers a rare private elevator (installed in 2020 and professionally serviced every two years), making it an excellent option for multi-generational living or enhanced accessibility. Situated on a large lot siding onto an alley, the home is filled with natural light. The main level features a convenient 2-piece bathroom, a private laundry room, and a beautifully updated kitchen complete with brand-new white appliances accented in rose gold, quartz countertops, a large island with seating, and a corner pantry. The sunny breakfast nook is surrounded by windows overlooking the spacious backyard, while the inviting living room is anchored by a cozy gas fireplace. Upstairs, you’ll find two generous bedrooms, a full 4-piece bathroom, and a spacious primary retreat. The recently updated primary bedroom includes a spa-inspired ensuite with a large tiled shower, corner soaker tub, and walk-in closet. The fully developed basement offers excellent versatility with space for a home gym, a dedicated entertainment area, a 3-piece bathroom, and a fourth bedroom—ideal for guests or teenagers. The private elevator provides convenient access to all three levels, offering true barrier-free living for those who need it or simply appreciate the added comfort. Additional updates include a new hot water tank (2020). Ideally located with easy access to major roadways, within walking distance to local amenities, and situated in the desirable Tri-School area, this home truly has it all. Be sure to view the Virtual Tour for interactive floor plans, high-definition photos, and a complete room-by-room walkthrough. A rare opportunity—don’t miss it.
Property details
| Bedrooms | 4 |
| Bathrooms | 4.0 |
| Style | 2 Storey |
| Heating | Forced Air |
| Cooling | Central Air |
| Flooring | Carpet,Hardwood,Linoleum,Vinyl Plank |
| Levels | Two |
| Basement | Full |
| Basement development | Finished |
| Interior features | Closet Organizers,Elevator,Kitchen Island,Open Floorplan,Pantry,Quartz Counters,Soaking Tub,Walk-In Closet(s) |
| Appliances | Central Air Conditioner,Dishwasher,Electric Stove,Garage Control(s),Microwave Hood Fan,Refrigerator,Washer,Wine Refrigerator |
| Inclusions | NA |
| Laundry | Laundry Room,Main Level |
| Lot size | 4575.00 sqft |
| Frontage | 41.96 ft |
| Lot features | Back Lane,Front Yard,Garden,Landscaped,Low Maintenance Landscape,Rectangular Lot,Street Lighting |
| Exterior features | BBQ gas line,Private Yard,Rain Gutters |
| Fencing | Fenced |
| Patio | Deck,Front Porch |
| Year built | 2004 |
| Construction materials | Brick,Vinyl Siding,Wood Frame |
| Roof | Asphalt Shingle |
| Foundation | Poured Concrete |
| Parking features | Double Garage Attached,Driveway,Garage Door Opener,Garage Faces Front |
| Garage spaces | 2 |
| Parking total | 4 |
| Annual taxes | $4,170 |
| Tax year | 2025 |
| Possession | 30 Days / Neg |
| Zoning | R1 |
| Title | Fee Simple |
| Restrictions | Airspace Restriction,Utility Right Of Way |
| Neighbourhood | Thorburn |
| Community features | Park,Playground,Schools Nearby,Shopping Nearby,Sidewalks,Street Lights,Walking/Bike Paths |
| List AOR | Calgary |
Location
Sold comparables in Thorburn
10 recent sales in Thorburn
VOW members see sold prices, sold dates, and full comparable details. Free registration; takes 30 seconds.
Sign up to see sold dataAbout Thorburn
AI-generated summaryThorburn is a quiet, established residential community in northeast Calgary known for its family-friendly atmosphere and mature streetscapes. It offers a peaceful suburban feel with easy access to major roadways.
4 active listings with an average list price of $653,700
Homes are averaging 32 days on market, suggesting a measured pace of sales
Located in northeast Calgary with convenient access to Deerfoot Trail and the airport corridor
Housing
The neighbourhood features predominantly single-family detached homes, with a mix of bungalows and two-storey houses typical of northeast Calgary's residential development.
Transit
Thorburn is primarily car-dependent, though Calgary Transit bus routes provide connections to broader transit networks and nearby amenities.
Amenities
Residents have access to nearby shopping, schools, and parks, with the larger retail corridors of 32nd Avenue and 36th Street NE within a short drive.
Who lives here
Thorburn tends to attract families and long-term homeowners who value a stable, low-traffic neighbourhood with a strong sense of community.
This neighbourhood summary was generated by AI for general orientation only. Verify details with the City of Calgary and your REALTOR® before making decisions.
Browse Calgary homes by feature
Similar listings in Thorburn
$689,900
49 Thornfield Close SE
Listed by RE/MAX Rocky View Real Estate — Bobbi Morrison

$619,900
80 TAYLOR Way SE
Listed by CIR Realty — Ankur Goklaney

$625,000
45 Thornfield Close SE
Listed by RE/MAX Rocky View Real Estate — Crystal Adamo

$680,000
57 Thornfield Close SE
Listed by Royal LePage Benchmark — Wayne Nelson