By the numbers
How this listing measures up
$/sqft
$357
vs Fireside median
-7%
community avg $567K
Sqft per bedroom
372
Year built
2022
Annual taxes
$3,342
2025
Fireside avg DOM
34d
$/sqft distribution
Where this listing sits in Fireside
Of 29 active residential listings in Fireside,
this property at $357/sqft
sits in the $350–400 range.
Other active listings
This listing's price range
This listing
About this property
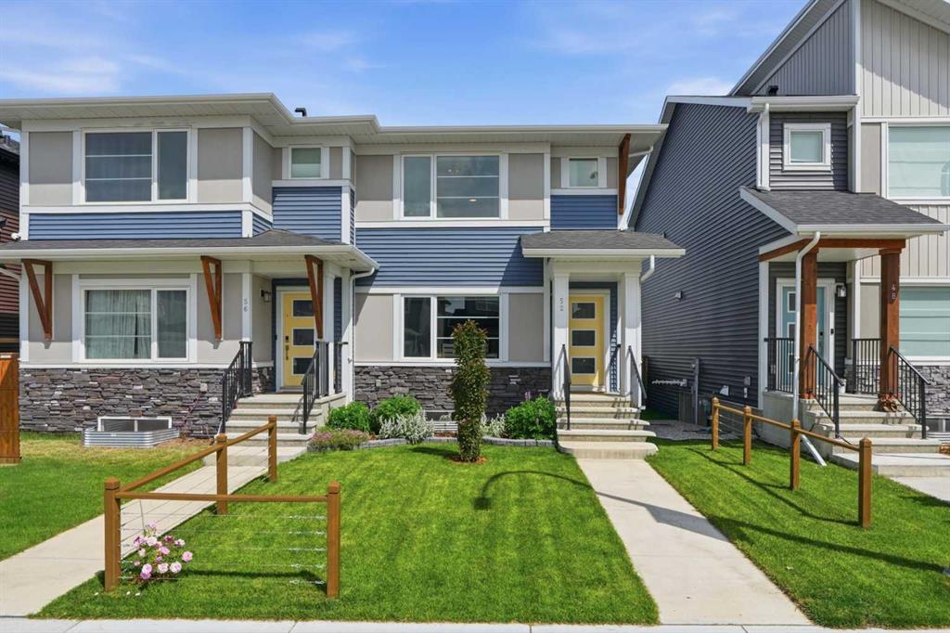
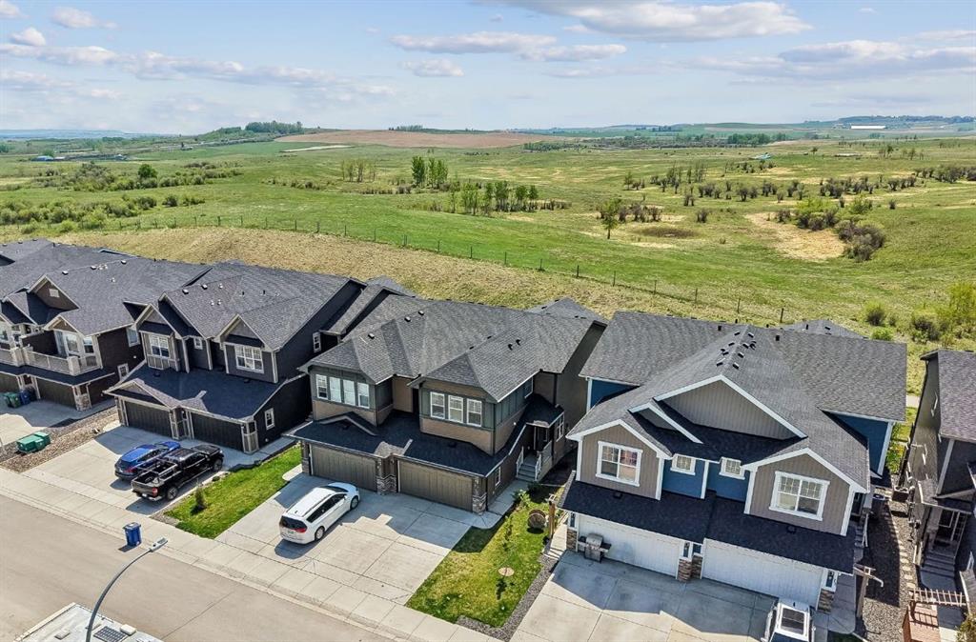
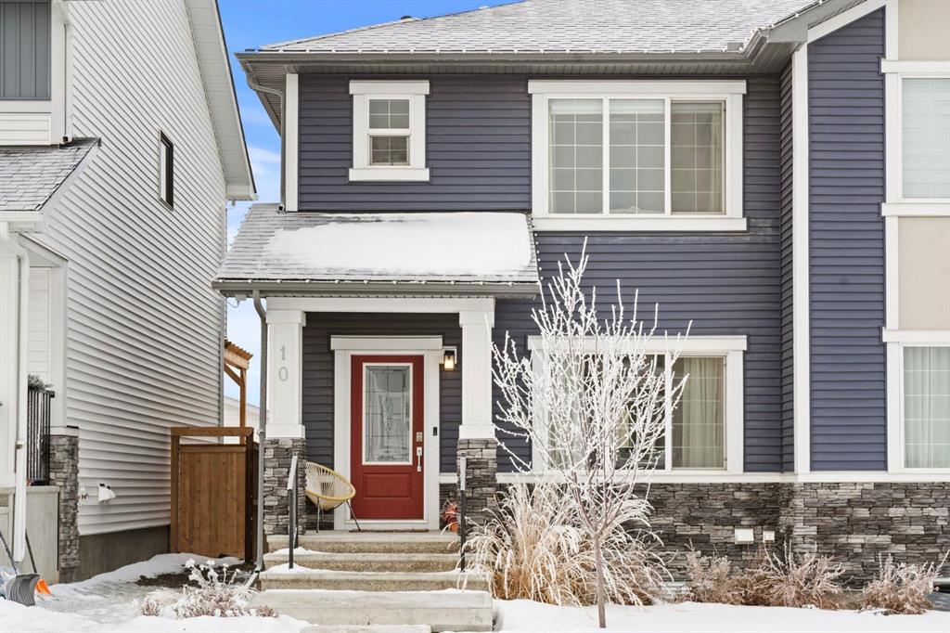
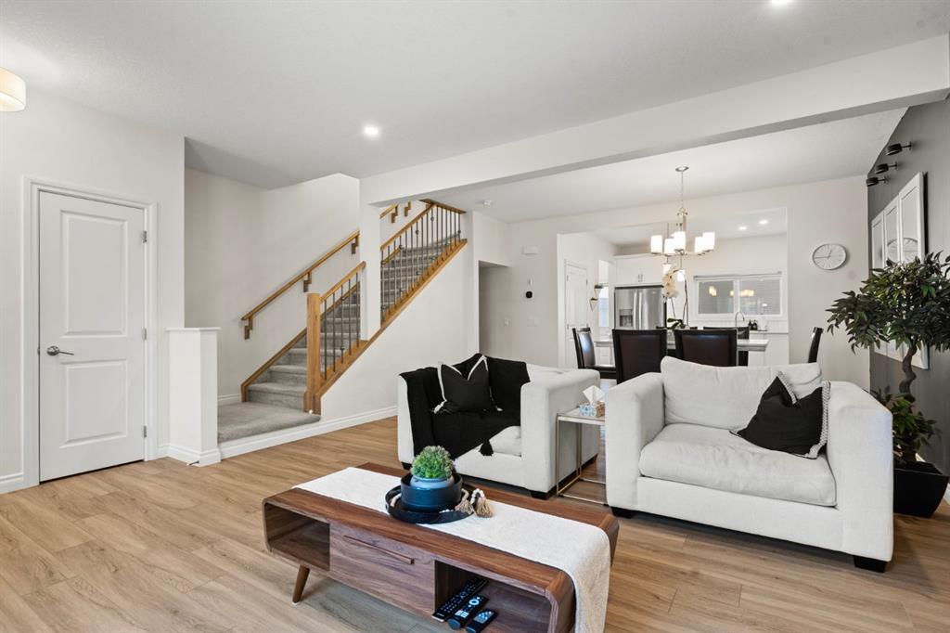
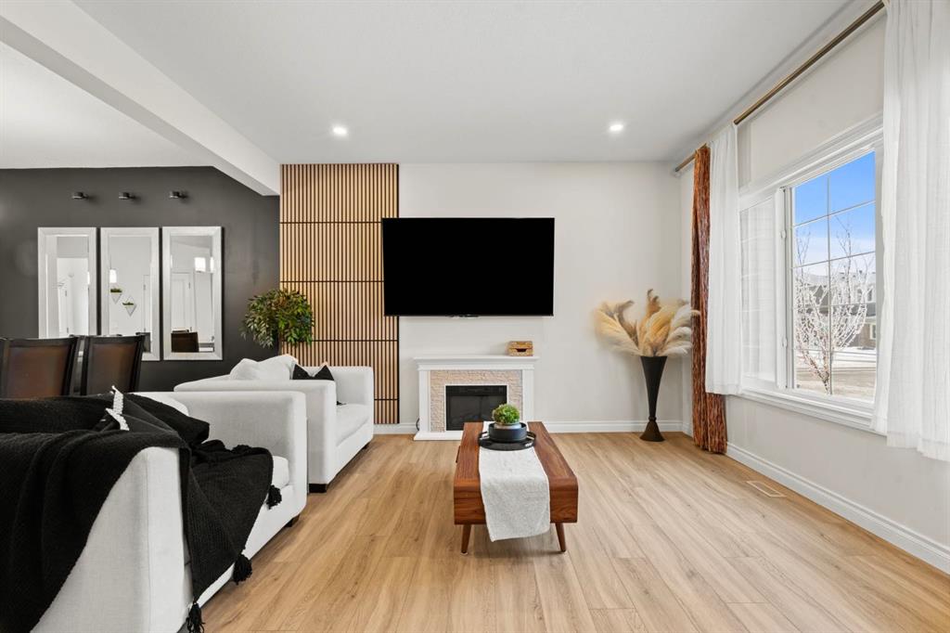
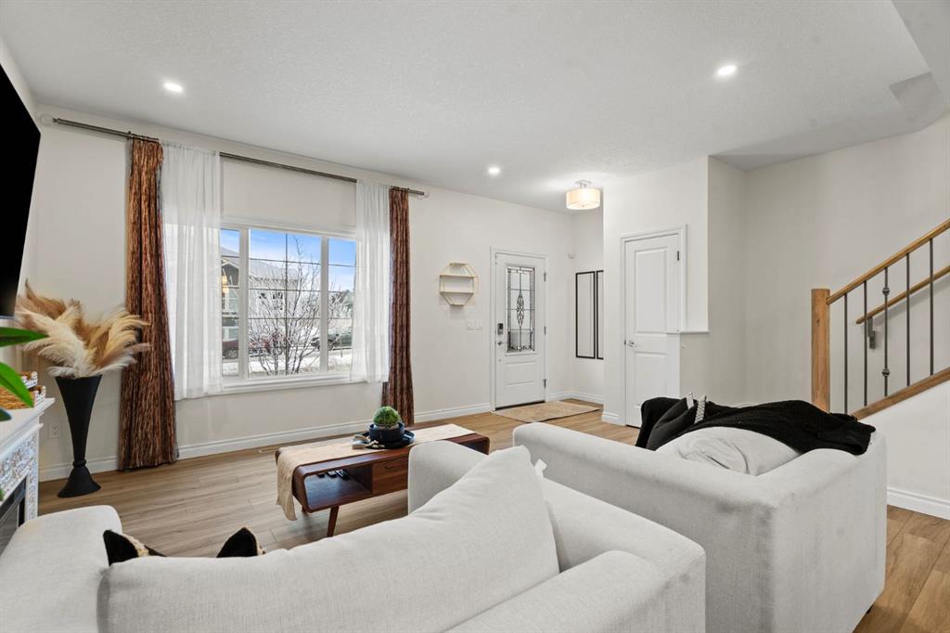
Welcome to this beautifully maintained 2-storey duplex in the heart of Cochrane, offering modern finishes, including smart technology with controls for lights, heat and door locks that can be controlled through your phone. As well as an Alexa doorbell. Thoughtful upgrades, and exceptional versatility in a neighbourhood loved for its proximity to schools, daycares, parks, and everyday amenities. The main level welcomes you with a bright, open-concept layout highlighted by vinyl plank flooring, recessed lighting, and stylish feature accents that add warmth and contemporary appeal. The inviting living room has large windows that flood the space with natural light creating an ideal setting for both everyday living and entertaining. At the heart of the home is the stunning kitchen, thoughtfully designed with quartz countertops, stainless steel appliances, crisp white cabinetry, and a large centre island with seating. Pendant lighting and a clean tile backsplash complete the space, while the adjacent dining area provides ample room for family meals and gatherings. A convenient main-floor powder room completes this level. Upstairs, you’ll find three well-sized bedrooms, including a serene primary retreat featuring a walk-in closet and private 4-piece ensuite. Two additional bedrooms are served by a second 4-piece bathroom, creating a functional and family-friendly layout. The upper level also includes convenient laundry located near the bedrooms and a thoughtfully designed built-in desk/workstation, perfect for homework, remote work, or creative use. The fully finished basement adds incredible flexibility and value, offering a spacious recreation area ideal for a home gym, media room, play space, or studio. This level also features a bedroom and bathroom, making it perfect for guests, teens, or extended family. Custom built-in storage and modern finishes complete this well-designed lower level. Additional highlights include central air conditioning for year-round comfort and a thoughtfully planned layout with 1,486 sq. ft. of above-grade living space, plus an additional 660.27 sq. ft. in the professionally developed basement. Situated in a welcoming Cochrane community close to parks, schools, daycares, and local amenities, plus enjoy, an outdoor pump track, skate park, and outdoor rink within a 5 min walk of the home. This home offers the perfect balance of style, comfort, and location ideal for families, first-time buyers, or anyone looking to enjoy small-town living with modern conveniences. Don't miss your chance to see this one today. Quick possession is available.
Property details
| Bedrooms | 4 |
| Bathrooms | 4.0 |
| Style | 2 Storey,Attached-Side by Side |
| Heating | Forced Air |
| Cooling | Central Air |
| Flooring | Carpet,Vinyl Plank |
| Levels | Two |
| Basement | Full |
| Basement development | Finished |
| Interior features | Built-in Features,Closet Organizers,Double Vanity,Kitchen Island,Pantry,Storage |
| Appliances | Central Air Conditioner,Dishwasher,Dryer,Electric Stove,Microwave,Range Hood,Refrigerator,Washer,Window Coverings |
| Inclusions | Door Bell camera, Digital Thermostat, Wall mounted shelves |
| Laundry | Upper Level |
| Lot size | 2841.00 sqft |
| Frontage | 24.02 ft |
| Lot features | Back Lane,Rectangular Lot |
| Exterior features | Private Yard |
| Fencing | None |
| Patio | Deck |
| Year built | 2022 |
| Construction materials | Vinyl Siding |
| Roof | Asphalt Shingle |
| Foundation | Poured Concrete |
| Parking features | Parking Pad |
| Parking total | 2 |
| Annual taxes | $3,342 |
| Tax year | 2025 |
| Possession | Immediate,Negotiable |
| Zoning | R-MX |
| Title | Fee Simple |
| Restrictions | Utility Right Of Way |
| Neighbourhood | Fireside |
| Community features | Park,Schools Nearby,Shopping Nearby,Sidewalks |
| List AOR | Calgary |
Location
Sold comparables in Fireside
53 recent sales in Fireside
VOW members see sold prices, sold dates, and full comparable details. Free registration; takes 30 seconds.
Sign up to see sold dataAbout Fireside
AI-generated summaryFireside is a family-oriented suburban community in Cochrane's southeast, offering a relaxed small-town atmosphere with modern amenities and strong community spirit.
32 active listings with an average list price of $565,961
Homes are averaging 52 days on market, suggesting a measured pace of sales activity
Located in Cochrane, AB — one of Alberta's fastest-growing towns
Housing
Predominantly single-family detached homes and townhouses built in the 2010s and 2020s, featuring contemporary designs popular with growing families.
Transit
Car-dependent community with limited public transit; Highway 1A provides the primary commuter link to Calgary, approximately 15–20 minutes to the city's west edge.
Amenities
Residents enjoy nearby Cochrane's walkable downtown shops, restaurants, and services, along with the community's own pathways, parks, and the Fireside Community Association.
Who lives here
Primarily young families and couples who value suburban space, newer construction, and a quieter lifestyle within reach of Calgary.
This neighbourhood summary was generated by AI for general orientation only. Verify details with the City of Calgary and your REALTOR® before making decisions.