By the numbers
How this listing measures up
$/sqft
$282
vs Brentwood median
+26%
community avg $269K
Sqft per bedroom
602
Year built
1978
Annual taxes
$1,974
2025
Garage
2 spaces
$/sqft distribution
Where this listing sits in Brentwood
Of 8 active residential listings in Brentwood,
this property at $282/sqft
sits in the $250–300 range.
Other active listings
This listing's price range
This listing
About this property
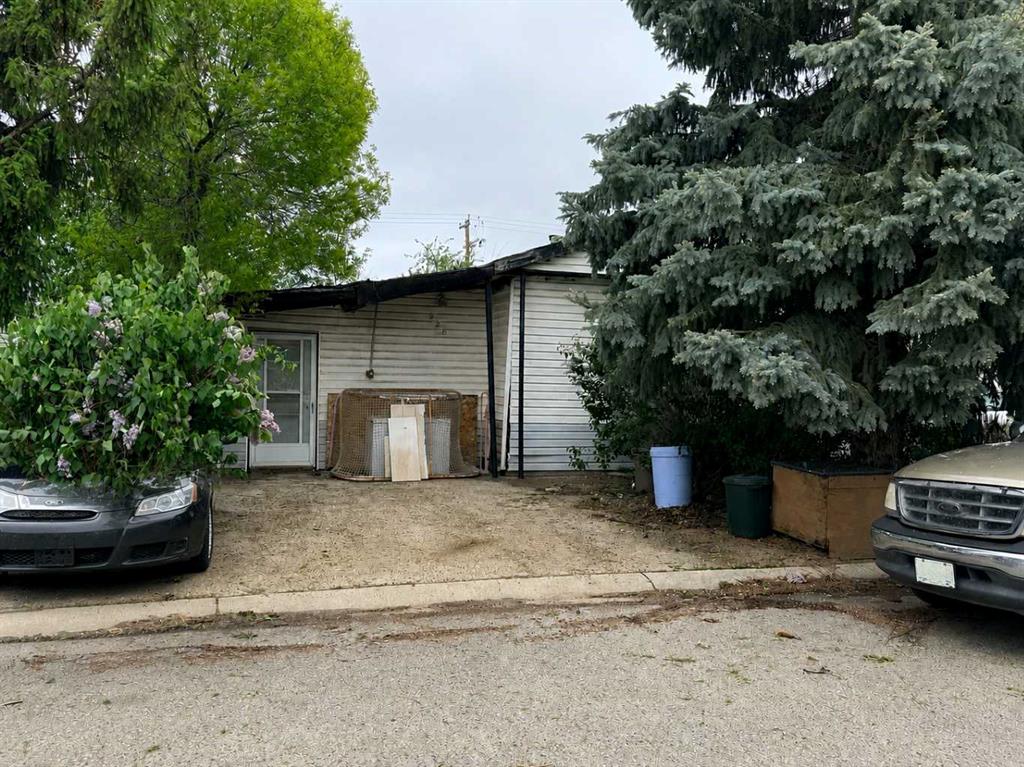
Sitting on a huge pie-shaped lot just under 8,000 sqft, this fully redone property is perfect for anyone who loves space, privacy, and the freedom to work on projects. The double detached garage offers plenty of room for vehicles, tools, or hobbies, while the sprawling backyard is ideal for hosting summer BBQs or relaxing around a cozy firepit. With no homes directly behind and backing onto Brentwood Elementary School, this location truly has it all. The roof was also redone within the last two years. Step inside and you’ll be amazed by the transformation—this home has been completely renovated from top to bottom. Featuring new drywall, vinyl plank flooring throughout, upgraded doors, and all-new appliances, no detail has been overlooked. The kitchen has been fully redesigned with ample cupboard space, a moveable island with extra storage, and modern finishes. It’s truly a chef’s dream, perfect for cooking your favourite meals while entertaining guests. The interior offers a bright, functional layout with two bedrooms plus a versatile den or office, ideal for working from home. Off the den, step onto your newer deck—an inviting spot to enjoy your morning coffee or take a break during the day. The 4-piece bathroom features a soaker tub, walk-in shower, and a stylish vanity with ample storage, all beautifully finished with elegant tile. Down the hall, the spacious laundry room provides plenty of room for organization and everyday convenience. The primary bedroom easily accommodates a king-size bed with additional space for a reading nook or sitting area, while the second bedroom is perfect for a child, guest, or nursery. Outside, the expansive, fully fenced backyard is lined with mature trees, offering privacy and tranquility. The garage includes extra storage, and there’s an additional shed behind it for even more space. Located close to parks, pathways, the Strathmore Aquatic Centre, sports fields, golf course, shopping, restaurants, and the Strathmore District Health Services, this home combines small-town charm with everyday convenience. Homes like this don’t come up often—book your showing today before it’s gone!
Property details
| Bedrooms | 2 |
| Bathrooms | 1.0 |
| Style | Mobile Home-Single Wide |
| Heating | Forced Air |
| Cooling | None |
| Flooring | Tile,Vinyl Plank |
| Levels | One |
| Basement | None |
| Interior features | Open Floorplan,See Remarks,Storage |
| Appliances | Dishwasher,Dryer,Electric Stove,Range Hood,Refrigerator,Washer,Window Coverings |
| Inclusions | N/A |
| Laundry | Laundry Room |
| Lot size | 7997.00 sqft |
| Frontage | 31.96 ft |
| Lot features | Back Yard,Backs on to Park/Green Space,No Neighbours Behind,Pie Shaped Lot |
| Exterior features | Other,Private Yard |
| Fencing | Partial |
| Patio | Other |
| Year built | 1978 |
| Construction materials | Stucco |
| Roof | Asphalt Shingle |
| Foundation | Piling(s) |
| Parking features | Double Garage Detached |
| Garage spaces | 2 |
| Parking total | 2 |
| Annual taxes | $1,974 |
| Tax year | 2025 |
| Possession | Immediate,Negotiable |
| Zoning | MHS |
| Title | Fee Simple |
| Restrictions | None Known |
| Neighbourhood | Brentwood_Strathmore |
| Community features | Other,Park,Playground,Schools Nearby,Shopping Nearby,Sidewalks,Street Lights |
| List AOR | Calgary |
Location
Sold comparables in Brentwood
10 recent sales in Brentwood
VOW members see sold prices, sold dates, and full comparable details. Free registration; takes 30 seconds.
Sign up to see sold dataAbout Brentwood
AI-generated summaryA well-established northwest Calgary community with a mature, suburban feel and strong community pride. Tree-lined streets and proximity to the University of Calgary give it an energetic yet grounded character.
8 active listings with an average list price of $271,587
Average days on market is 50 days, suggesting a measured pace of sales
Direct CTrain access makes it one of the more transit-connected NW communities
Housing
Predominantly mid-century bungalows and split-levels, with infill developments and low-rise condos adding density near the LRT station.
Transit
Excellent transit access via Brentwood CTrain station on the Red Line, with bus connections and a walkable commercial strip along Crowchild Trail.
Amenities
Home to Brentwood Village Shopping Centre, with the University of Calgary, Market Mall, and Nose Hill Park all within easy reach.
Who lives here
A mixed community of long-time homeowners, university students and faculty, and young families drawn by affordability and convenience.
This neighbourhood summary was generated by AI for general orientation only. Verify details with the City of Calgary and your REALTOR® before making decisions.