By the numbers
How this listing measures up
$/sqft
$264
vs Maplewood median
-36%
community avg $562K
Sqft per bedroom
341
Year built
1993
Annual taxes
$2,541
2025
Garage
1 space
About this property
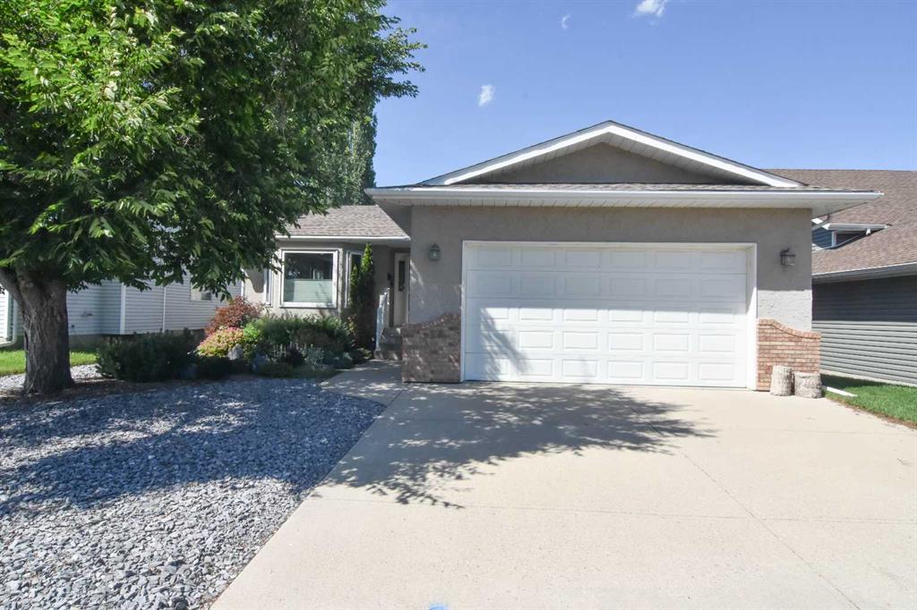
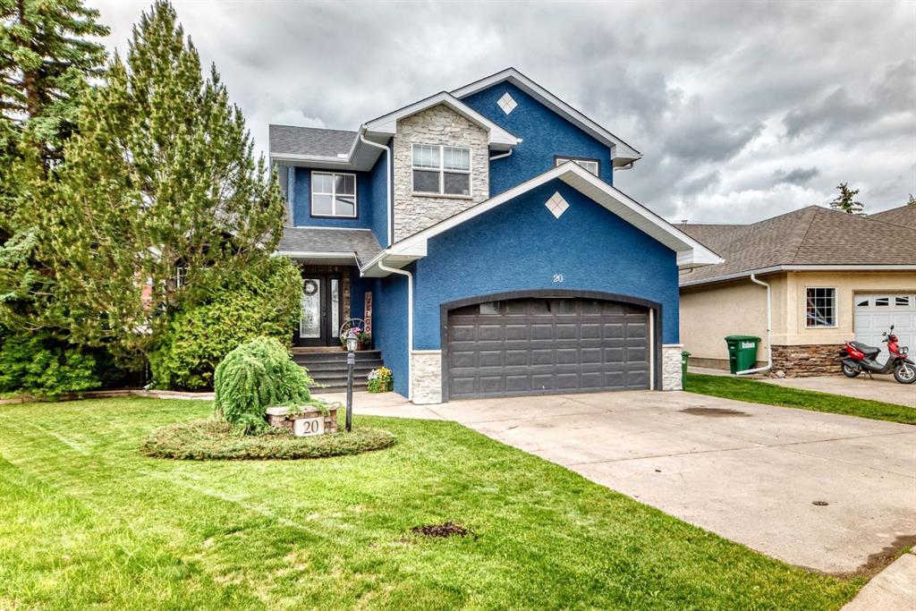
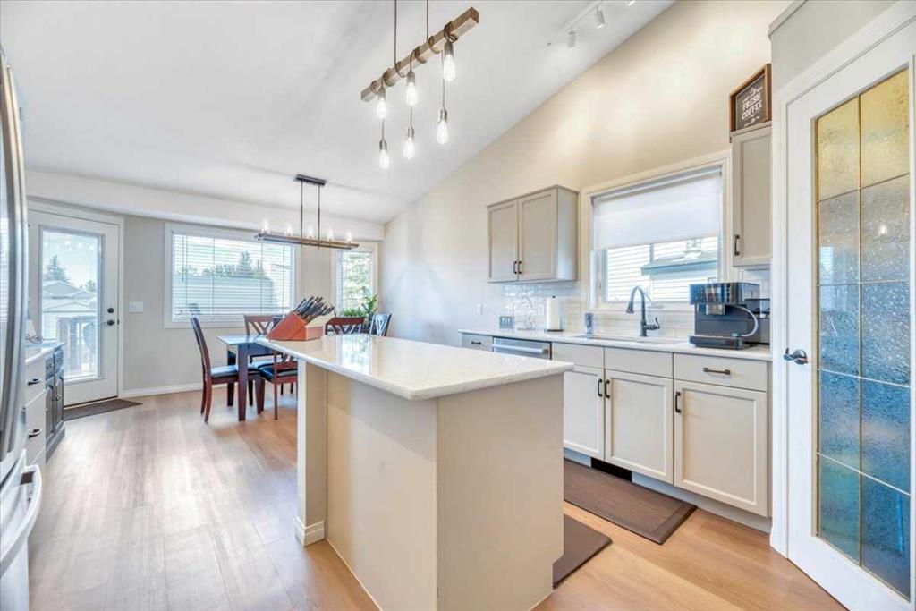
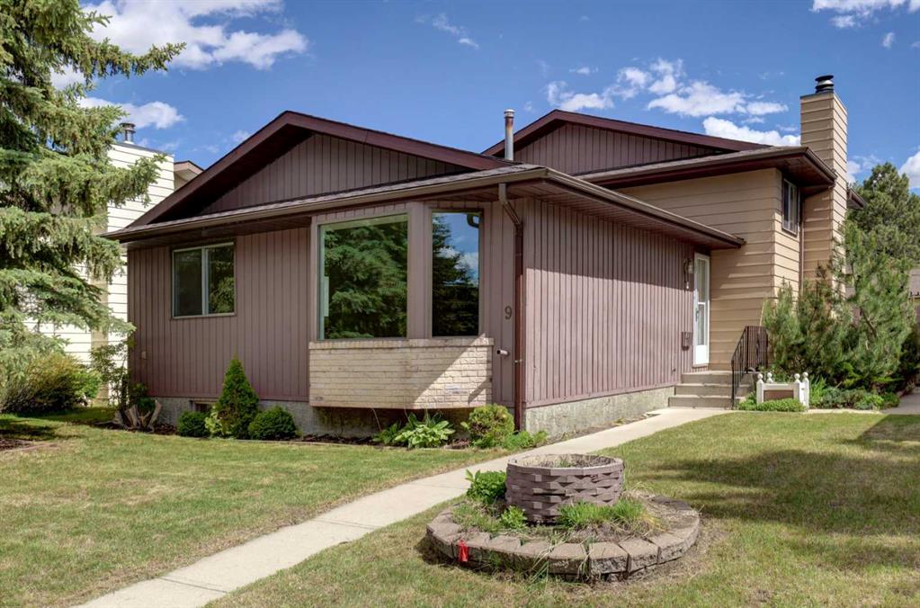
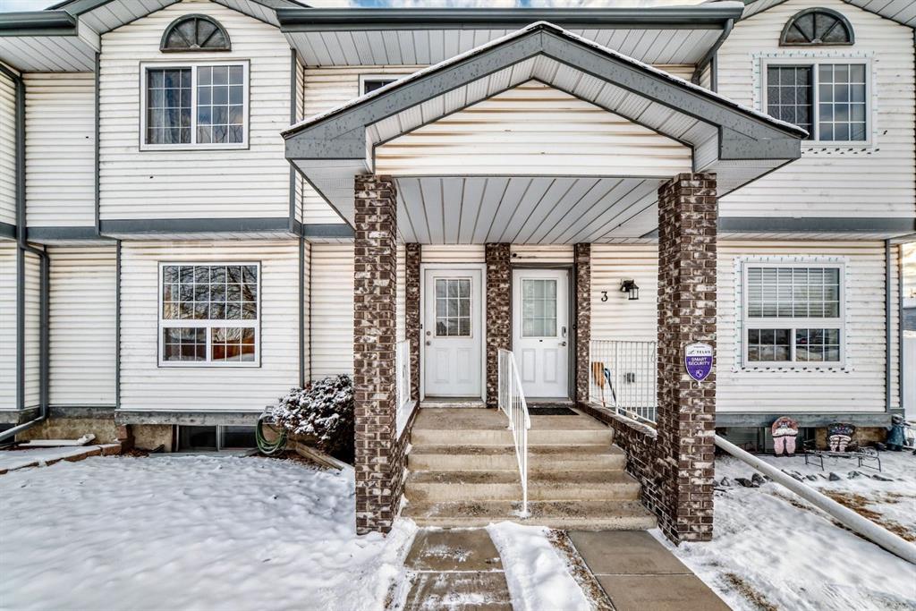
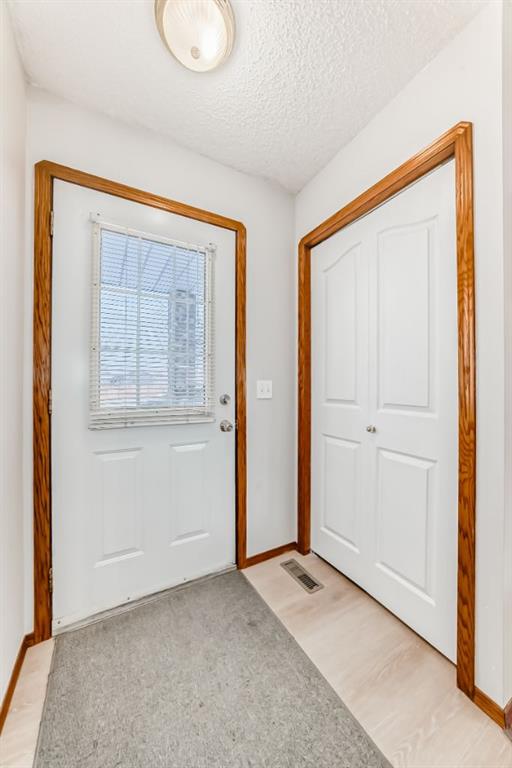
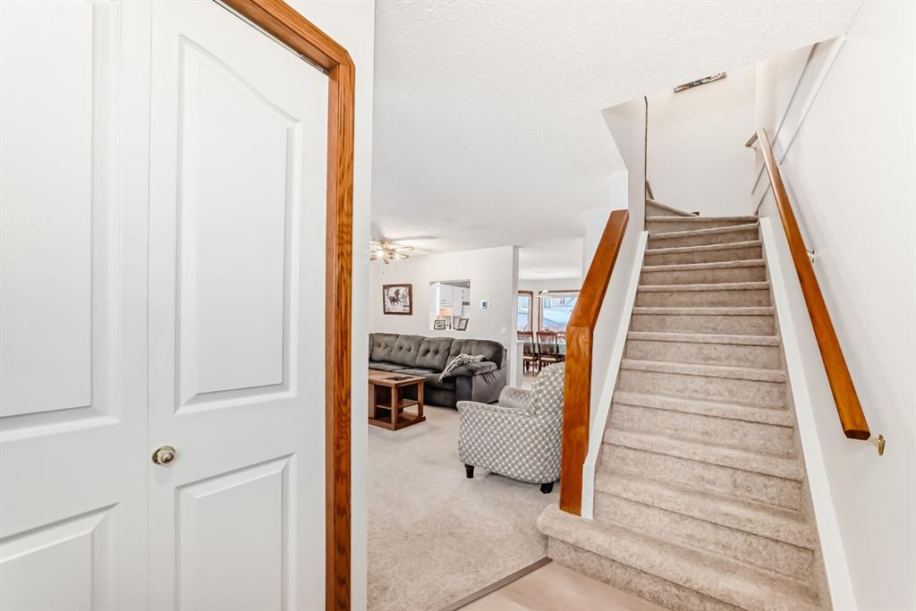
1845 sqft of total developed living space!! NOT A CONDO!!This home is extensively renovated!! Fully finished 2 story with detached garage. Many updates include all new west facing windows. New siding coming in May even if the owner has already moved it is paid for. Upgraded vinyl plank, paint, eavestrough on garage, new roof, central air conditioning in 2024, turf lawn, newer fencing, and more!! Walking in you are welcomed by a lovely entry way leading you to a nice bright west facing living room with bright windows. The kitchen is generous with loads of cupboards and counters and room for a large table. There is a 2 piece bath and a door that leads you to your lovely back deck complete with Barbecue (staying), wood fire pit, lovely pet friendly turf grass and your detached garage. The upper houses 3 generous size bedrooms. There is a main 4 piece bathroom. The primary will fit king furniture and also has its own 4 piece ensuite. The lower is fully finished and is complete with pool table and score rack (staying), Book shelf, Storage room, laundry, and a 4th Bedroom (non-conforming). This home is a must see!!!
Property details
| Bedrooms | 4 |
| Bathrooms | 3.0 |
| Style | 2 Storey |
| Heating | Forced Air,Natural Gas |
| Cooling | Central Air |
| Flooring | Carpet,Vinyl Plank |
| Levels | Two |
| Basement | Full |
| Basement development | Finished |
| Interior features | No Animal Home,No Smoking Home,Vinyl Windows |
| Appliances | Central Air Conditioner,Dishwasher,Electric Stove,Garage Control(s),Microwave,Range Hood,Refrigerator,Washer/Dryer,Window Coverings |
| Inclusions | pool table, pool table score rack, book shelf in lower family room, barbecue, patio furniture, wood, fire pit, |
| Laundry | In Basement |
| Lot size | 2303.00 sqft |
| Frontage | 20.9 ft |
| Lot features | Back Lane,Back Yard,Front Yard,Landscaped,Low Maintenance Landscape,Street Lighting |
| Exterior features | Other,Private Yard |
| Fencing | Fenced |
| Patio | Deck |
| Year built | 1993 |
| Construction materials | Vinyl Siding,Wood Frame |
| Roof | Asphalt Shingle |
| Foundation | Poured Concrete |
| Parking features | Single Garage Detached |
| Garage spaces | 1 |
| Parking total | 2 |
| Annual taxes | $2,541 |
| Tax year | 2025 |
| Possession | 30 Days / Neg |
| Zoning | R3 |
| Title | Fee Simple |
| Restrictions | Utility Right Of Way |
| Neighbourhood | Maplewood |
| Community features | None |
| List AOR | Calgary |
Location
Sold comparables in Maplewood
4 recent sales in Maplewood
VOW members see sold prices, sold dates, and full comparable details. Free registration; takes 30 seconds.
Sign up to see sold dataAbout Maplewood
AI-generated summaryMaplewood is a quiet, established residential community in northwest Calgary known for its mature trees, spacious lots, and relaxed suburban atmosphere. It offers a peaceful retreat with convenient access to urban amenities.
6 active listings with an average list price of $562,033
Homes are averaging 29 days on market, suggesting a measured but steady pace of sales
Proximity to Nose Hill Park offers residents extensive natural green space and walking trails
Housing
The area features primarily single-family detached homes built largely in the 1960s and 70s, with some updated and renovated properties reflecting the neighbourhood's enduring appeal.
Transit
Maplewood is served by Calgary Transit bus routes, and its location provides reasonable access to major roadways including Crowchild Trail, though most residents rely on personal vehicles for daily errands.
Amenities
Residents enjoy proximity to Nose Hill Park, local shops along Brisebois Drive, and the broader amenities of nearby Dalhousie and Crowfoot Crossing to the northwest.
Who lives here
Maplewood tends to attract established families, long-term homeowners, and buyers seeking a stable, mature community with larger lots and a strong sense of neighbourhood identity.
This neighbourhood summary was generated by AI for general orientation only. Verify details with the City of Calgary and your REALTOR® before making decisions.