


By the numbers
How this listing measures up
$/sqft
$483
vs Maplewood median
+11%
community avg $562K
Sqft per bedroom
259
Year built
1998
Annual taxes
$4,030
2025
Garage
2 spaces
About this property
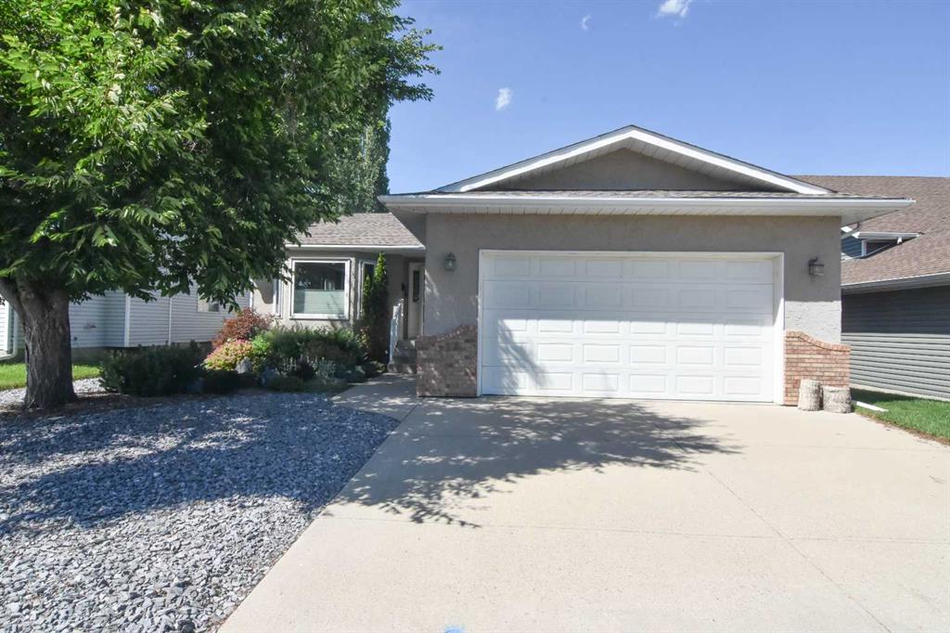
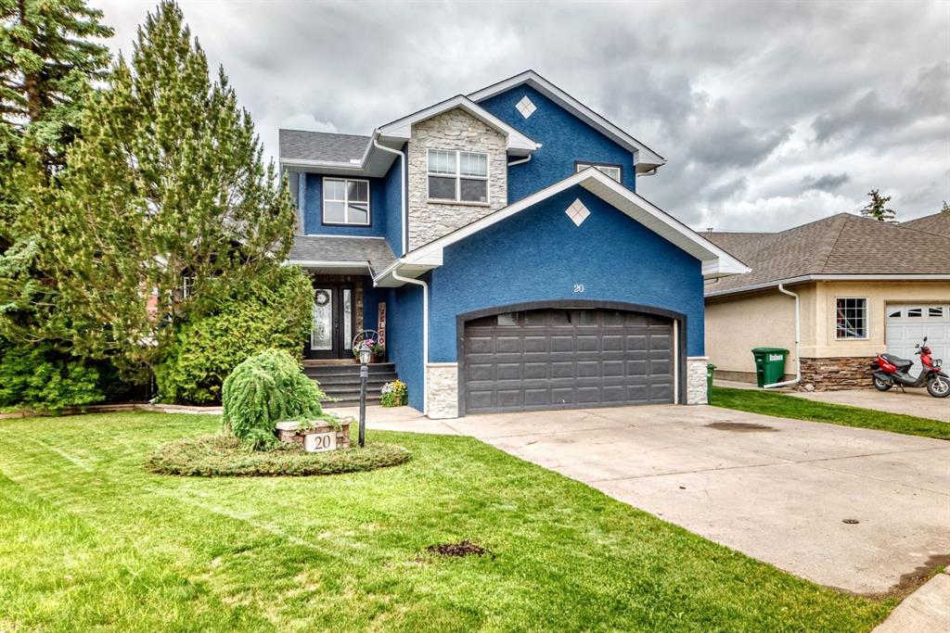
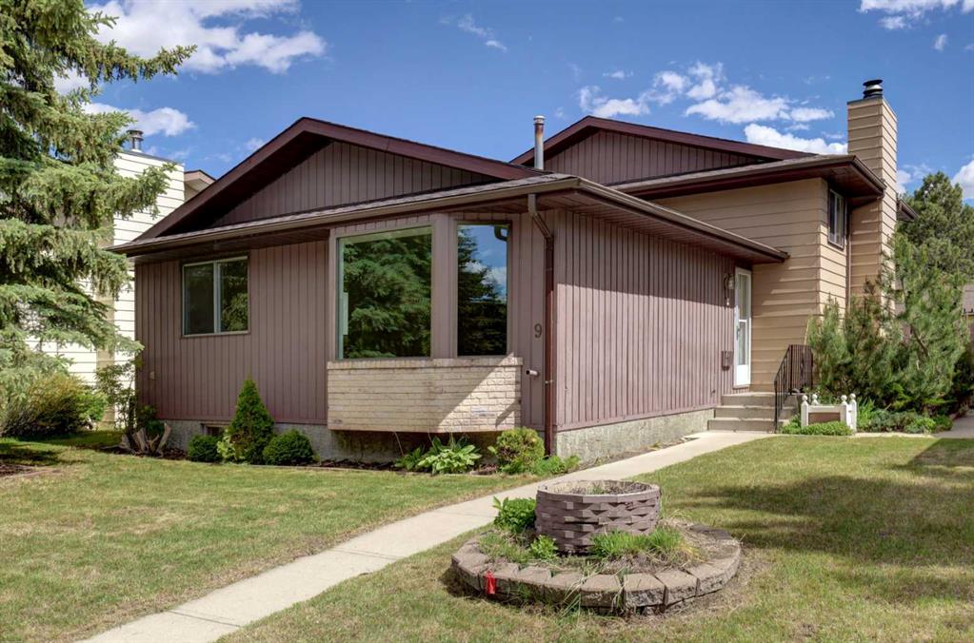
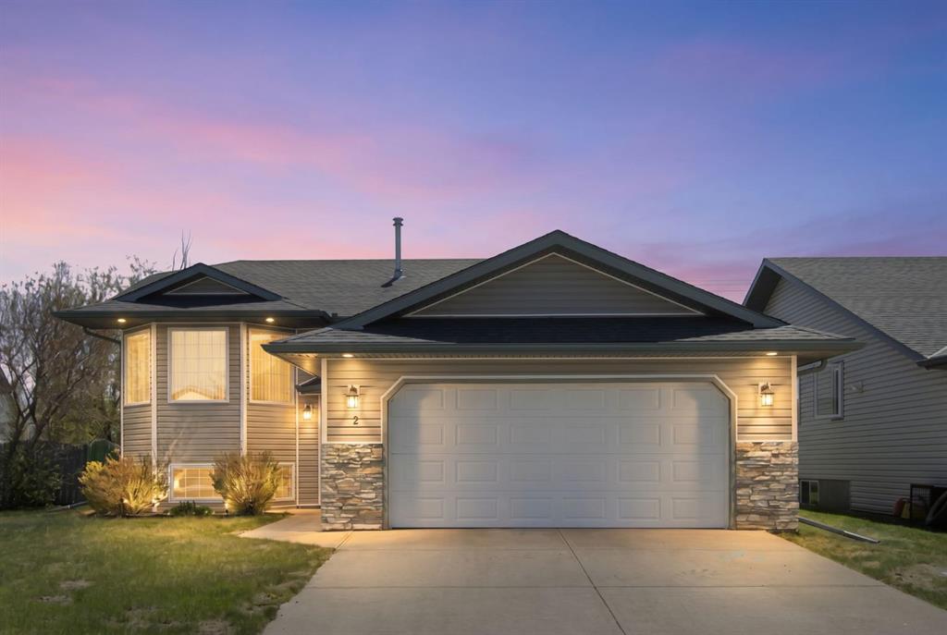
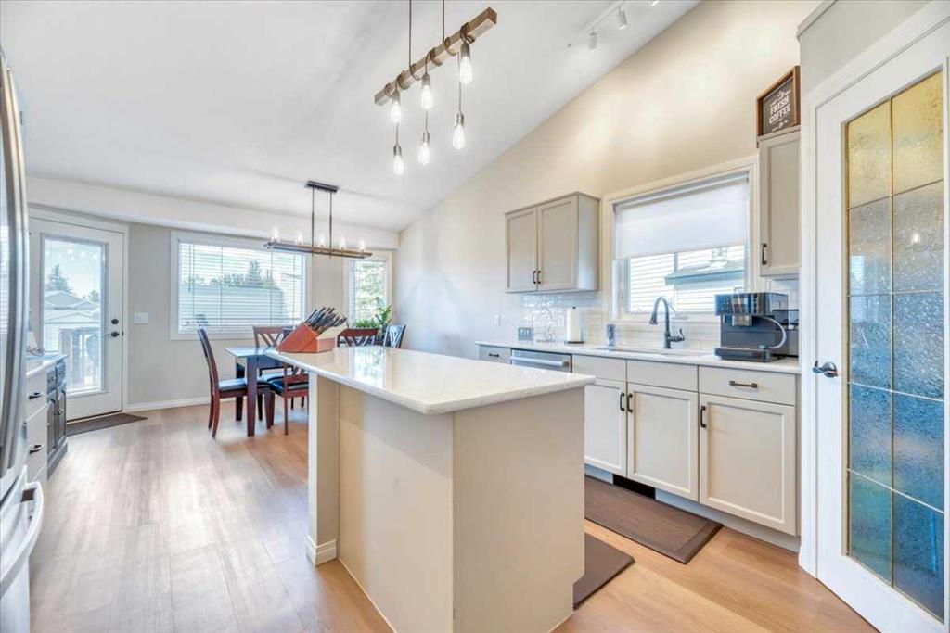
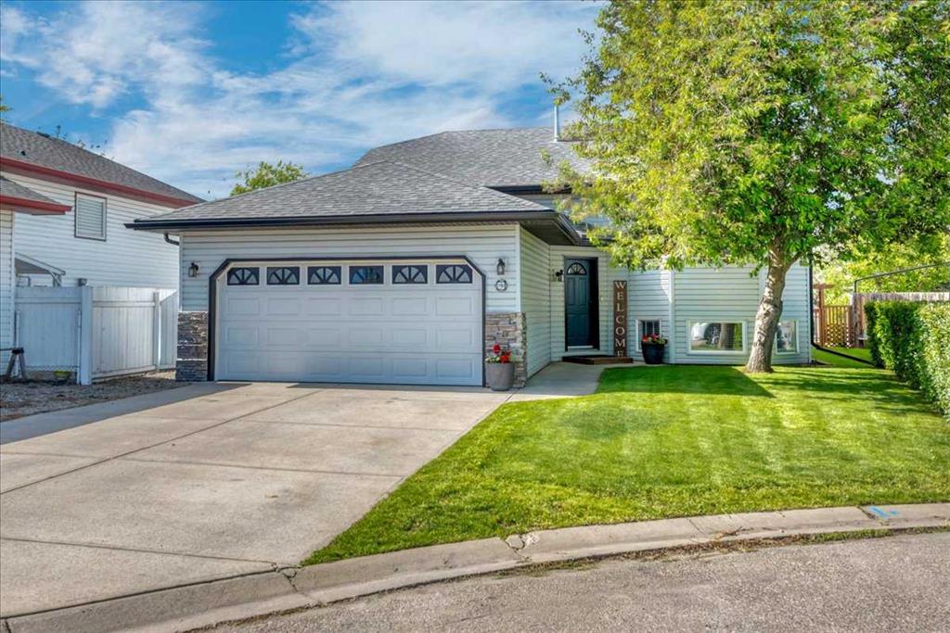
Beautifully updated family home tucked away on a quiet cul-de-sac! Welcome to this beautifully maintained 4-bedroom + flex room, 3-bathroom bi-level, offering over 2,500 sq. ft. of thoughtfully designed living space in one of Strathmore's most desirable family-friendly locations. From the moment you step inside, you'll appreciate the bright, open floor plan, soaring vaulted ceilings, and abundance of natural light that create an inviting atmosphere throughout the home. The spacious living room flows seamlessly into the beautifully updated kitchen, where you'll find quartz countertops, stainless steel appliances, a gas range, ample cabinetry, and a large island that makes everyday living and entertaining effortless.
The main floor offers three spacious bedrooms, including a private primary retreat with an expansive closet and ensuite, providing the ideal place to unwind at the end of the day.Downstairs, the fully developed lower level expands your living space with a large family room, a fourth bedroom, a full bathroom, and an additional flex room that easily adapts to your lifestyle as an additional bedroom, home office, fitness room, hobby space, or playroom.—along with a large family room that's perfect for movie nights or gatherings. Step outside to your private, beautifully landscaped backyard where you can enjoy summer evenings on the deck, entertain family and friends, or simply relax in your own peaceful outdoor retreat. The quiet cul-de-sac offers minimal traffic, creating an ideal setting for families while still being conveniently close to schools, parks, walking paths, shopping, recreation, and all of Strathmore's amenities. Move-in ready and thoughtfully updated, this home offers the perfect balance of style, comfort, and functionality. With room for a growing family, space to work from home, and a location you'll love, this is a home you'll enjoy for years to come.
Enjoy the space and value of small-town living while remaining within an easy commute to Chestermere and Calgary. Don't miss your opportunity to make this exceptional property your next home.
Property details
| Bedrooms | 5 |
| Bathrooms | 3.0 |
| Style | Bi-Level |
| Heating | Forced Air |
| Cooling | None |
| Flooring | Vinyl Plank |
| Levels | Bi-Level |
| Basement | Full |
| Basement development | Finished |
| Interior features | High Ceilings,Kitchen Island,Pantry,Quartz Counters,Vaulted Ceiling(s) |
| Appliances | Dishwasher,Dryer,Garage Control(s),Gas Stove,Refrigerator,Washer,Window Coverings |
| Inclusions | n/a |
| Laundry | Lower Level |
| Lot size | 6178.00 sqft |
| Frontage | 55.45 ft |
| Lot features | Back Yard,Cul-De-Sac |
| Exterior features | Private Yard |
| Fencing | Fenced |
| Patio | Deck |
| Year built | 1998 |
| Construction materials | Stone,Vinyl Siding,Wood Frame |
| Roof | Asphalt Shingle |
| Foundation | Poured Concrete |
| Parking features | Double Garage Attached |
| Garage spaces | 2 |
| Parking total | 4 |
| Annual taxes | $4,030 |
| Tax year | 2025 |
| Possession | Negotiable |
| Zoning | R1 |
| Title | Fee Simple |
| Restrictions | Restrictive Covenant,Utility Right Of Way |
| Neighbourhood | Maplewood |
| Community features | Schools Nearby,Shopping Nearby,Sidewalks,Street Lights |
| List AOR | Calgary |
Location
Sold comparables in Maplewood
4 recent sales in Maplewood
VOW members see sold prices, sold dates, and full comparable details. Free registration; takes 30 seconds.
Sign up to see sold dataAbout Maplewood
AI-generated summaryMaplewood is a quiet, established residential community in northwest Calgary known for its mature trees, spacious lots, and relaxed suburban atmosphere. It offers a peaceful retreat with convenient access to urban amenities.
6 active listings with an average list price of $562,033
Homes are averaging 29 days on market, suggesting a measured but steady pace of sales
Proximity to Nose Hill Park offers residents extensive natural green space and walking trails
Housing
The area features primarily single-family detached homes built largely in the 1960s and 70s, with some updated and renovated properties reflecting the neighbourhood's enduring appeal.
Transit
Maplewood is served by Calgary Transit bus routes, and its location provides reasonable access to major roadways including Crowchild Trail, though most residents rely on personal vehicles for daily errands.
Amenities
Residents enjoy proximity to Nose Hill Park, local shops along Brisebois Drive, and the broader amenities of nearby Dalhousie and Crowfoot Crossing to the northwest.
Who lives here
Maplewood tends to attract established families, long-term homeowners, and buyers seeking a stable, mature community with larger lots and a strong sense of neighbourhood identity.
This neighbourhood summary was generated by AI for general orientation only. Verify details with the City of Calgary and your REALTOR® before making decisions.