By the numbers
How this listing measures up
$/sqft
$391
vs Maplewood median
+14%
community avg $562K
Sqft per bedroom
328
Year built
1997
Annual taxes
$3,876
2025
Garage
2 spaces
About this property
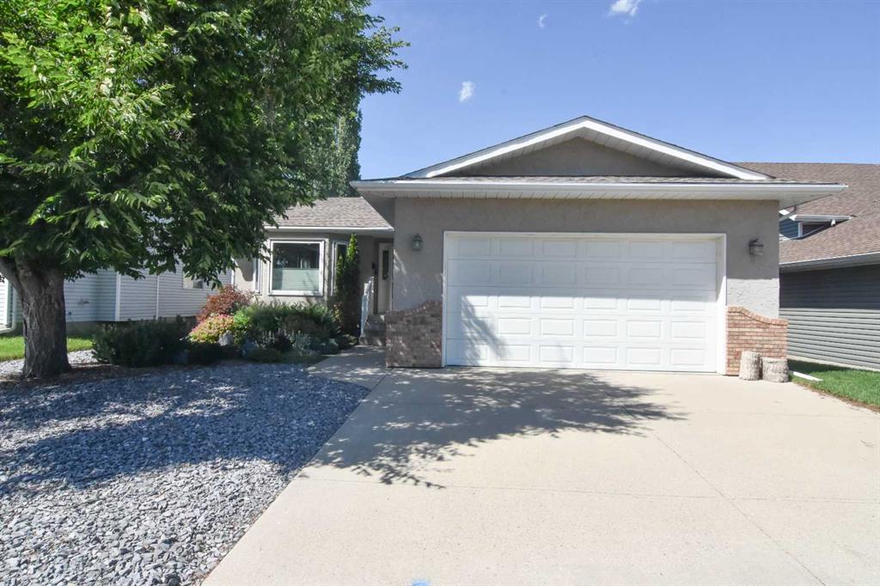
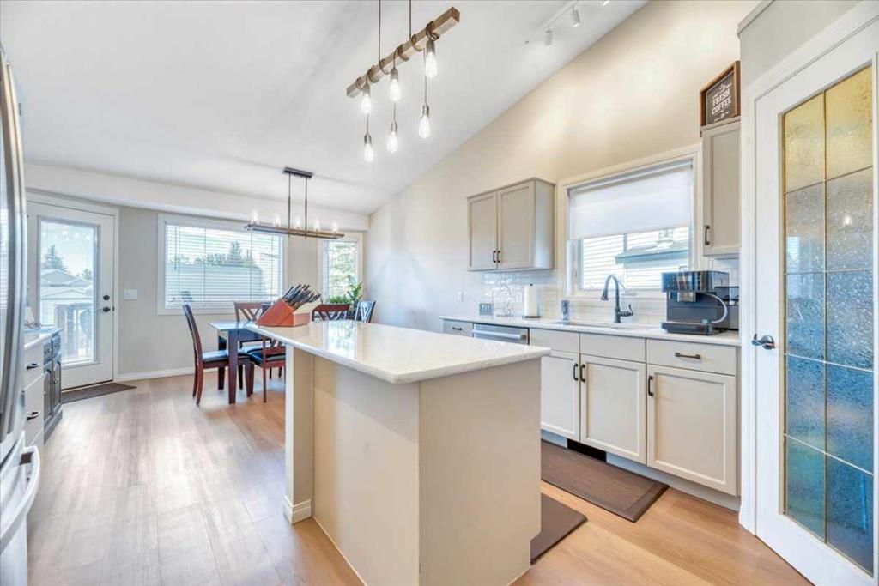
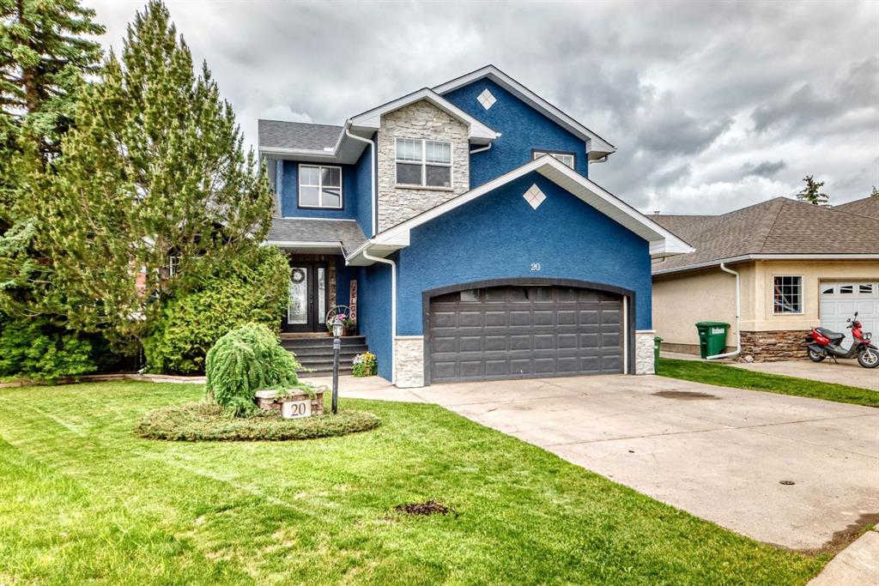
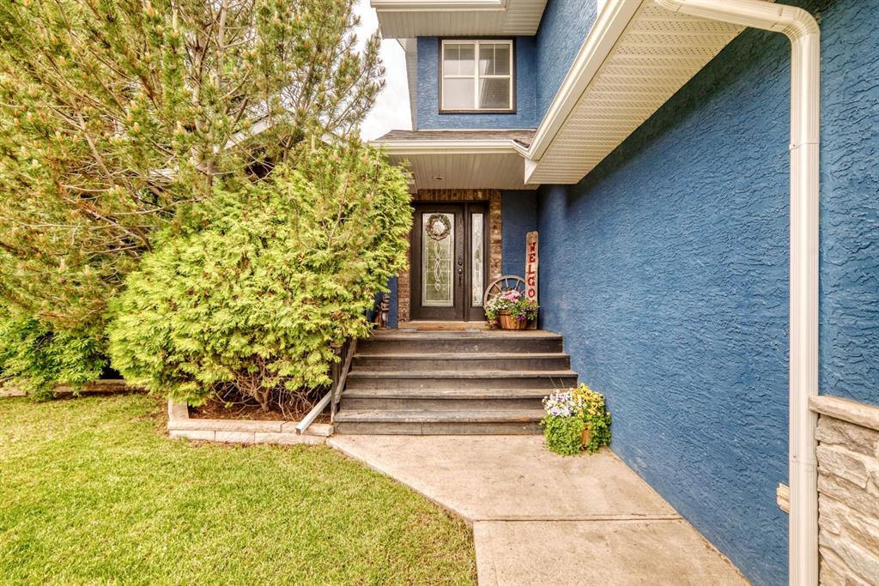
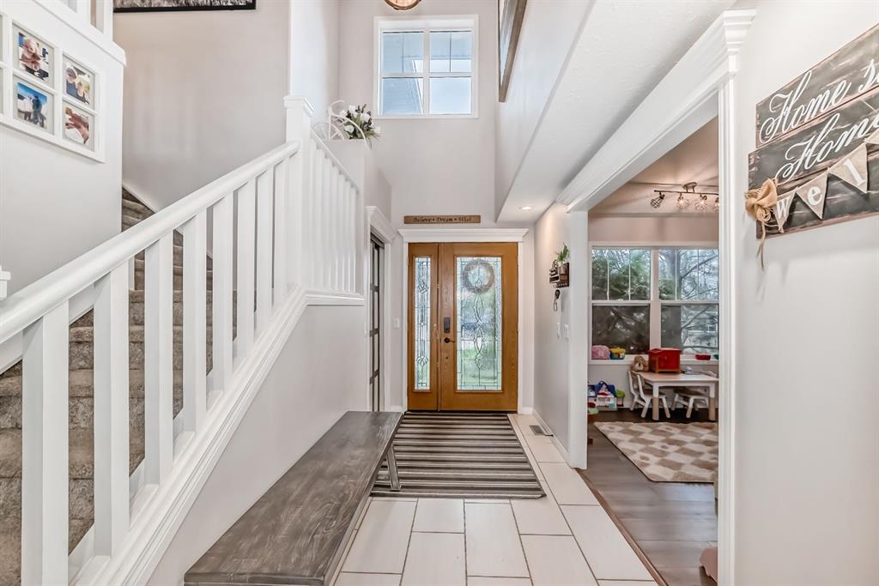
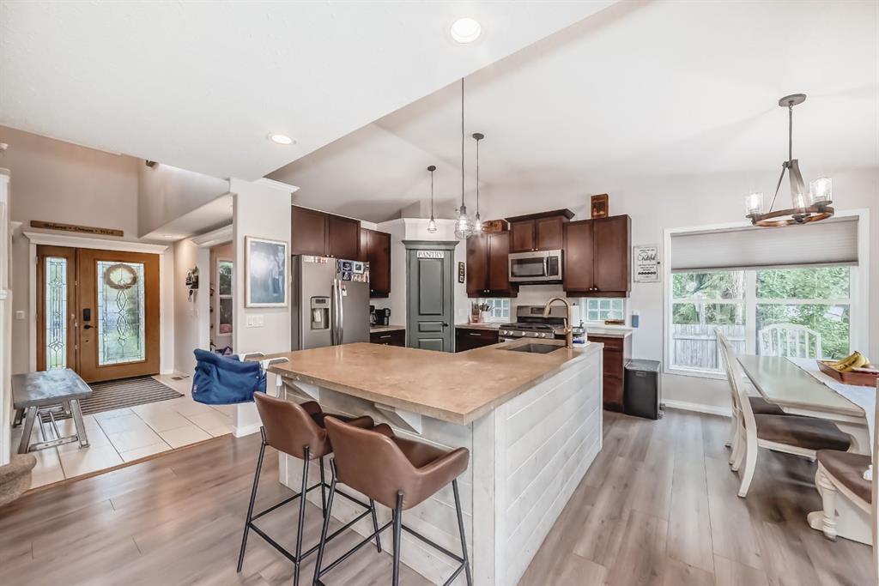
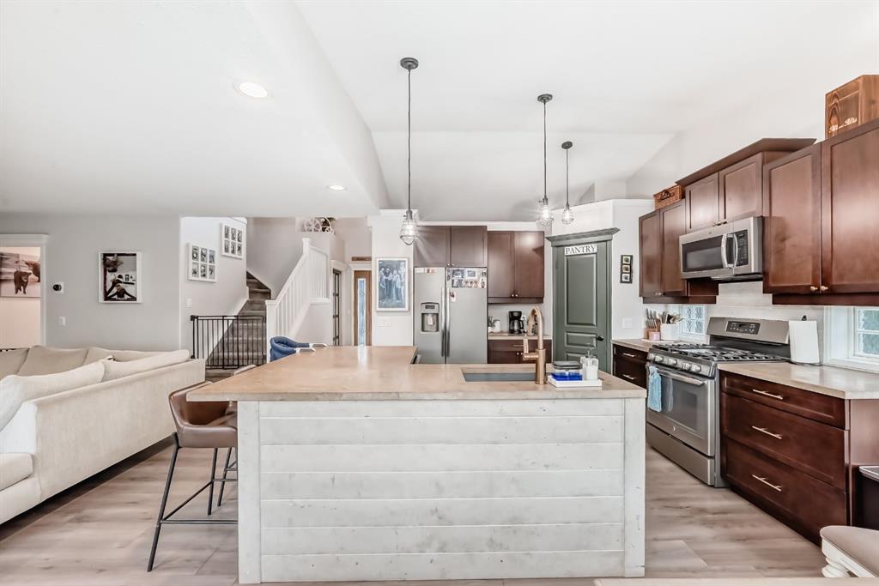
This home really does have it all with all the WOW FACTOR. Located in one of the most desired neighbourhoods in Strathmore. This 5 bedroom fully finished home has many upgrades. Upon entering the home you can see the elegance and tasteful finishings. From modern paint color to tasteful flooring. The entry way is large and welcoming and leads you to the open concept floor plan. The den is bright with a lovely east window and could be used as a 6th bedroom. The kitchen has many upgrades with modern stone counters, upgraded gas stove, stainless appliances. there is a corner pantry and a large dining area that leads you to your back deck and private oasis yard. The living room features a professional mason upgraded stone fireplace with a beautiful custom feature wall and large enough for the whole family. The garage entry has a large custom mud room that is amazing and stores all your families needs. There is a 2 piece bath that completes this level with a brand new vanity. The upper level houses 3 generous bedrooms. The primary bedroom fits king furnishings and has a beautiful stone feature wall, a large walk in closet and a lovely ensuite. There is large 2 junior rooms that have their own 4 piece bathroom. The professionally finished lower level houses 2 more bedrooms, another 4 piece bathroom, laundry and another family room. Completing this home is Central Air Conditioning! But wait there is still the yard. It really is amazing with trees and privacy. There is 2 storage sheds for your gardening needs. The large deck for entertaining. A wooden pergola and patio is a second area to enjoy the west sun. A lovely fire pit area. Beautifully landscaped and room for all the toys, garden, and more!! This home is a must see. The neighbours are wonderful and welcoming. Walking distance to Brentwood Elementary School, Junior Junior High or High school. This house really does have it all and is waiting for its new family.
Property details
| Bedrooms | 5 |
| Bathrooms | 4.0 |
| Style | 2 Storey |
| Heating | Forced Air,Natural Gas |
| Cooling | Central Air |
| Flooring | Carpet,Ceramic Tile |
| Levels | Two |
| Basement | Full |
| Basement development | Finished |
| Interior features | Ceiling Fan(s),Kitchen Island,No Smoking Home,Open Floorplan,Pantry,Stone Counters,Vinyl Windows,Walk-In Closet(s) |
| Appliances | Central Air Conditioner,Dishwasher,Dryer,Garage Control(s),Garburator,Gas Stove,Microwave Hood Fan,Refrigerator,Washer,Window Coverings |
| Inclusions | fire pit, storage sheds (2), pergola, play structure, umbrella on deck |
| Laundry | In Basement |
| Lot size | 8966.00 sqft |
| Frontage | 34.38 ft |
| Lot features | Back Yard,Cul-De-Sac,Front Yard,Gazebo,Landscaped,Many Trees,No Back Lane,Treed |
| Exterior features | Other,Private Yard |
| Fencing | Fenced |
| Patio | Deck,Patio,Pergola |
| Year built | 1997 |
| Construction materials | Stucco,Wood Frame |
| Roof | Asphalt Shingle |
| Foundation | Poured Concrete |
| Parking features | Double Garage Attached |
| Garage spaces | 2 |
| Parking total | 5 |
| Annual taxes | $3,876 |
| Tax year | 2025 |
| Possession | 45 days / Neg |
| Zoning | R1 |
| Title | Fee Simple |
| Restrictions | None Known,Utility Right Of Way |
| Neighbourhood | Maplewood |
| Community features | None |
| List AOR | Calgary |
Location
Sold comparables in Maplewood
4 recent sales in Maplewood
VOW members see sold prices, sold dates, and full comparable details. Free registration; takes 30 seconds.
Sign up to see sold dataAbout Maplewood
AI-generated summaryMaplewood is a quiet, established residential community in northwest Calgary known for its mature trees, spacious lots, and relaxed suburban atmosphere. It offers a peaceful retreat with convenient access to urban amenities.
6 active listings with an average list price of $562,033
Homes are averaging 29 days on market, suggesting a measured but steady pace of sales
Proximity to Nose Hill Park offers residents extensive natural green space and walking trails
Housing
The area features primarily single-family detached homes built largely in the 1960s and 70s, with some updated and renovated properties reflecting the neighbourhood's enduring appeal.
Transit
Maplewood is served by Calgary Transit bus routes, and its location provides reasonable access to major roadways including Crowchild Trail, though most residents rely on personal vehicles for daily errands.
Amenities
Residents enjoy proximity to Nose Hill Park, local shops along Brisebois Drive, and the broader amenities of nearby Dalhousie and Crowfoot Crossing to the northwest.
Who lives here
Maplewood tends to attract established families, long-term homeowners, and buyers seeking a stable, mature community with larger lots and a strong sense of neighbourhood identity.
This neighbourhood summary was generated by AI for general orientation only. Verify details with the City of Calgary and your REALTOR® before making decisions.