


By the numbers
How this listing measures up
$/sqft
$599
vs Springbank median
-48%
community avg $4288K
Sqft per bedroom
939
Year built
1978
Annual taxes
$9,749
2025
Garage
4 spaces
$/sqft distribution
Where this listing sits in Springbank
Of 10 active residential listings in Springbank,
this property at $599/sqft
sits in the $550–600 range.
Other active listings
This listing's price range
This listing
About this property
Rare luxury estate on 4.72 acres in one of Springbank’s most coveted locations. Enjoy unobstructed Rocky Mountain views while being minutes to Calgary and steps to Springbank School, the Edge School, arenas, daycare, church, and the community centre.
A gated entrance opens to a circular driveway, quad detached garage, generous guest parking, manicured grounds, a walking garden, and mature trees. Built for longevity and low maintenance, the home features a full brick exterior, slate-style rubber roof (2011, transferable 50-yr warranty), triple-pane windows, 2x6 plywood sheathing, and all copper wiring. Country living is worry-free with a high-producing well, cistern, whole-home reverse osmosis system, UV purification, multi-stage filtration, and backup power systems.
Inside, a grand foyer leads into elegant living and dining areas finished with site-finished Brazilian hardwood. The chef’s kitchen offers custom cabinetry, Sub-Zero/Wolf appliances, exotic granite, induction cooktop, dual wall ovens, porcelain sink, large working/eating island, and a walk-in pantry, with direct access to a spacious view deck ideal for outdoor dining.
The main floor also includes a private suite with bedroom, bathroom, kitchenette, living area, and separate entrance—perfect for guests, extended family, or a nanny. Upstairs are three bedrooms including a stunning primary suite with panoramic horizon views, spa ensuite, and custom dressing room.
The fully finished walkout level features expansive recreation areas, new laminate flooring, and flexible layout options. The lower level is protected with a Doug Lacey/Groundworks waterproofing system, two sump pumps, and a transferable dry-basement warranty. Additional mechanical upgrades include all new plumbing and fixtures (2011–2012), upgraded lighting, two high-efficiency furnaces, and a well-maintained septic system.
A timeless, meticulously upgraded estate in an exceptional setting—book your private viewing today.
Property details
| Bedrooms | 4 |
| Bathrooms | 5.0 |
| Style | 2 Storey,Acreage with Residence |
| Heating | Forced Air,Hot Water,Natural Gas |
| Cooling | None,Rough-In |
| Flooring | Hardwood,Tile |
| Levels | Two |
| Basement | Full |
| Basement development | Finished |
| Interior features | Bar,Bidet,Built-in Features,Chandelier,Closet Organizers,Crown Molding,Double Vanity,Granite Counters,High Ceilings,Jetted Tub,Kitchen Island,No Animal Home,No Smoking Home,Open Floorplan,Pantry,Separate Entrance,Storage,Sump Pump(s),Vinyl Windows,Walk-In Closet(s) |
| Appliances | Bar Fridge,Dishwasher,Dryer,Garage Control(s),Microwave,Range Hood,Refrigerator,Stove(s),Washer,Window Coverings |
| Inclusions | N/A |
| Laundry | In Basement |
| Lot size | 205603.00 sqft |
| Lot features | Garden,Landscaped,Level,Native Plants,No Neighbours Behind,Private,Secluded,Subdivided,Views,Yard Drainage,Yard Lights |
| Exterior features | Barbecue,Garden,Lighting,Private Entrance,Private Yard,Storage |
| Fencing | Fenced |
| Patio | Deck,Front Porch,Glass Enclosed,Patio |
| Acreage | 1 |
| Year built | 1978 |
| Construction materials | Brick,Concrete,Wood Frame |
| Roof | Rubber |
| Foundation | Poured Concrete |
| Parking features | Driveway,Garage Door Opener,Gated,Heated Garage,Insulated,Interlocking Driveway,Outside,Quad or More Detached,Secured,Tandem |
| Garage spaces | 4 |
| Parking total | 6 |
| Annual taxes | $9,749 |
| Tax year | 2025 |
| Possession | Negotiable |
| Zoning | R-RUR |
| Title | Fee Simple |
| Restrictions | Airspace Restriction,Utility Right Of Way |
| Neighbourhood | Springbank |
| Community features | Schools Nearby,Walking/Bike Paths |
| List AOR | Calgary |
Location
Sold comparables in Springbank
25 recent sales in Springbank
VOW members see sold prices, sold dates, and full comparable details. Free registration; takes 30 seconds.
Sign up to see sold dataAbout Springbank
AI-generated summarySpringbank is one of Calgary's most prestigious rural-residential communities, offering expansive acreage estates with sweeping Rocky Mountain views and a tranquil, private atmosphere just minutes from the city.
Average list price of $4,298,714 reflects the area's premier luxury acreage market.
With 14 active listings and an average of 19 days on market, inventory moves relatively briskly for the ultra-luxury segment.
Springbank falls under Rocky View County jurisdiction, not the City of Calgary, which affects taxes and servicing.
Housing
The area is dominated by large luxury acreage properties and custom-built estate homes, typically situated on parcels of one acre or more.
Transit
Springbank is a car-dependent community with no regular transit service; residents rely on personal vehicles, with Stoney Trail and Highway 1 providing convenient access to Calgary.
Amenities
Springbank is home to the Springbank Airport, several golf courses including Springbank Links, and is a short drive to Aspen Landing Shopping Centre and Westhills amenities.
Who lives here
The community attracts affluent professionals, executives, and families seeking privacy, space, and a semi-rural lifestyle without sacrificing proximity to Calgary's west side.
This neighbourhood summary was generated by AI for general orientation only. Verify details with the City of Calgary and your REALTOR® before making decisions.
Browse Calgary homes by feature
Similar listings in Springbank
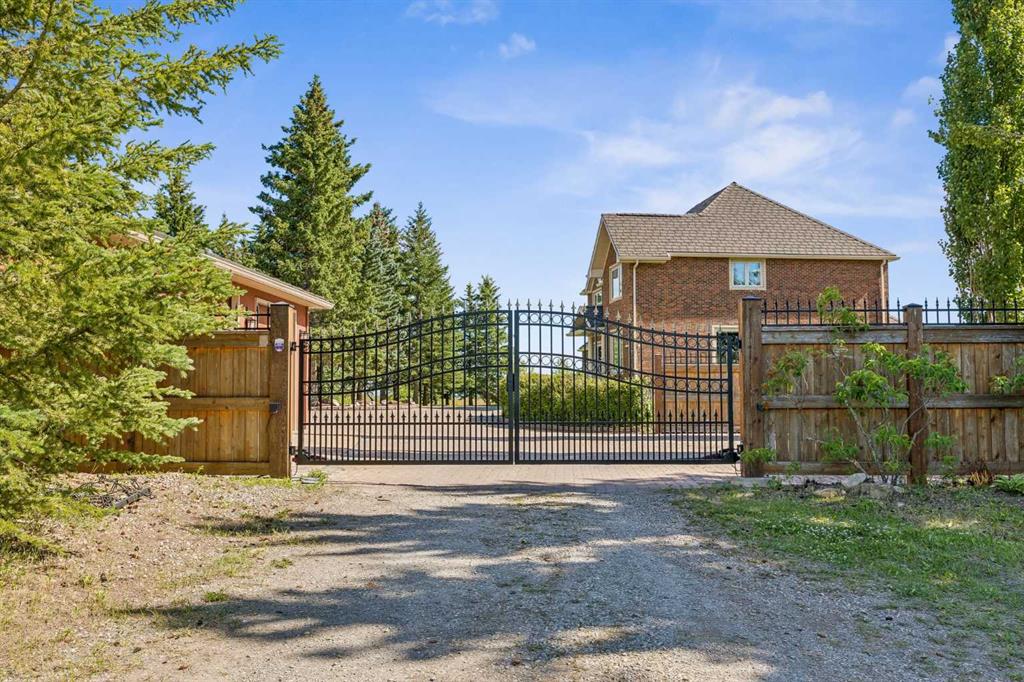
$2,250,000
225 Huggard Road
Listed by Real Estate Professionals Inc. — Catherine Ruta
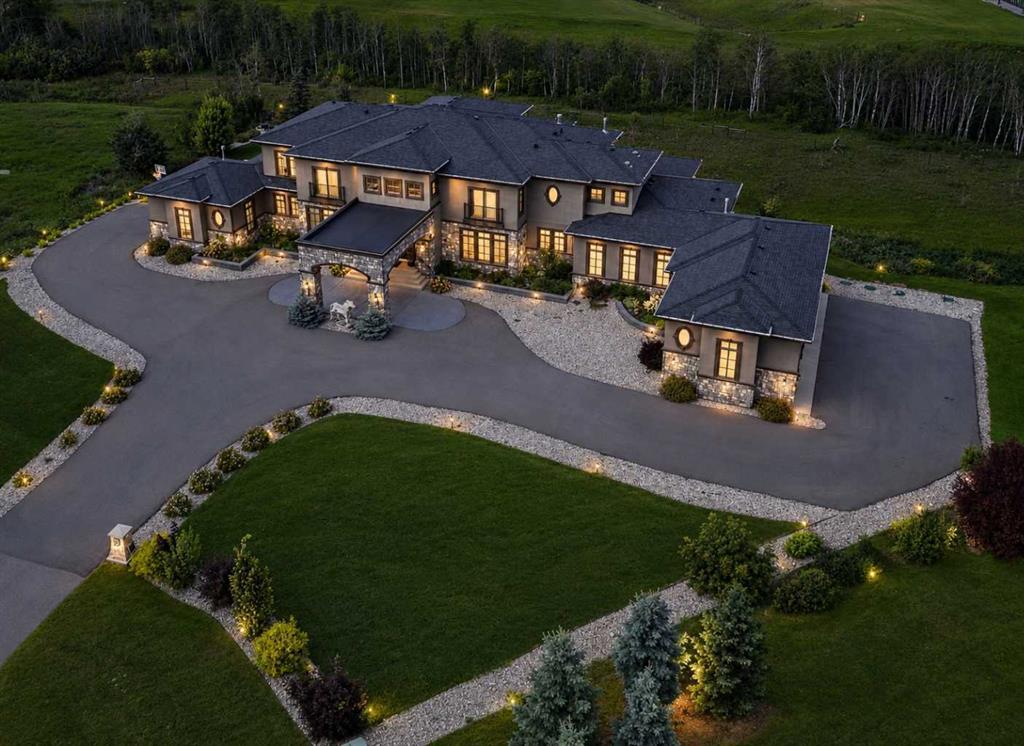
$5,600,000
19 Mckendrick Point
Listed by Real Broker — Tina Macapili, Alex Briones
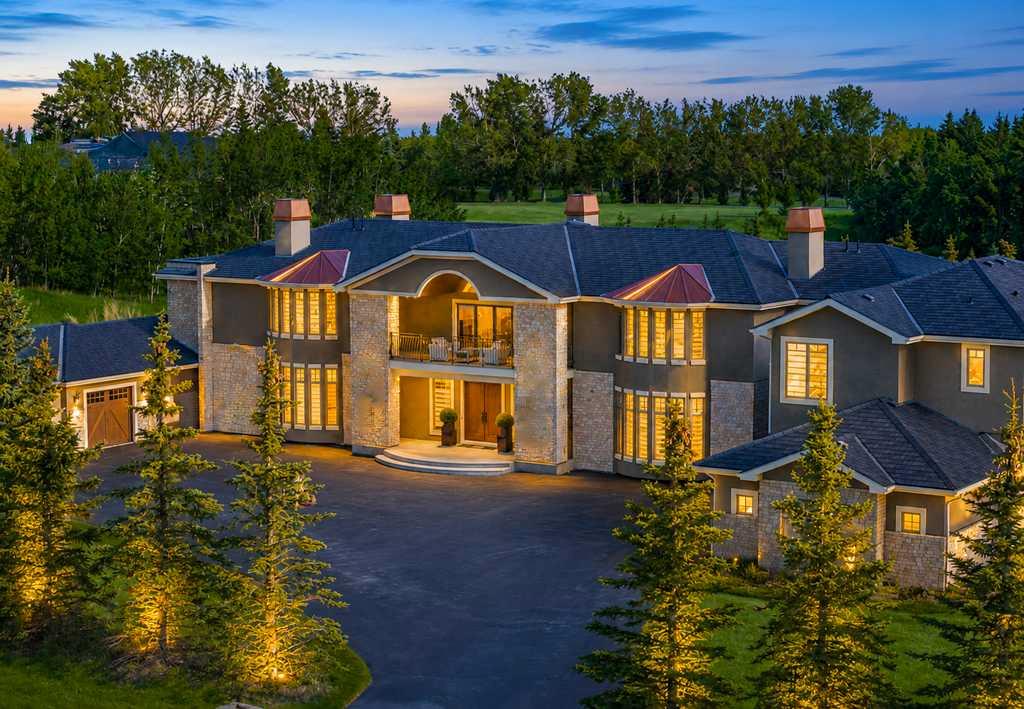
$5,600,000
7 Mckendrick Point
Listed by eXp Realty — Ross Pavl
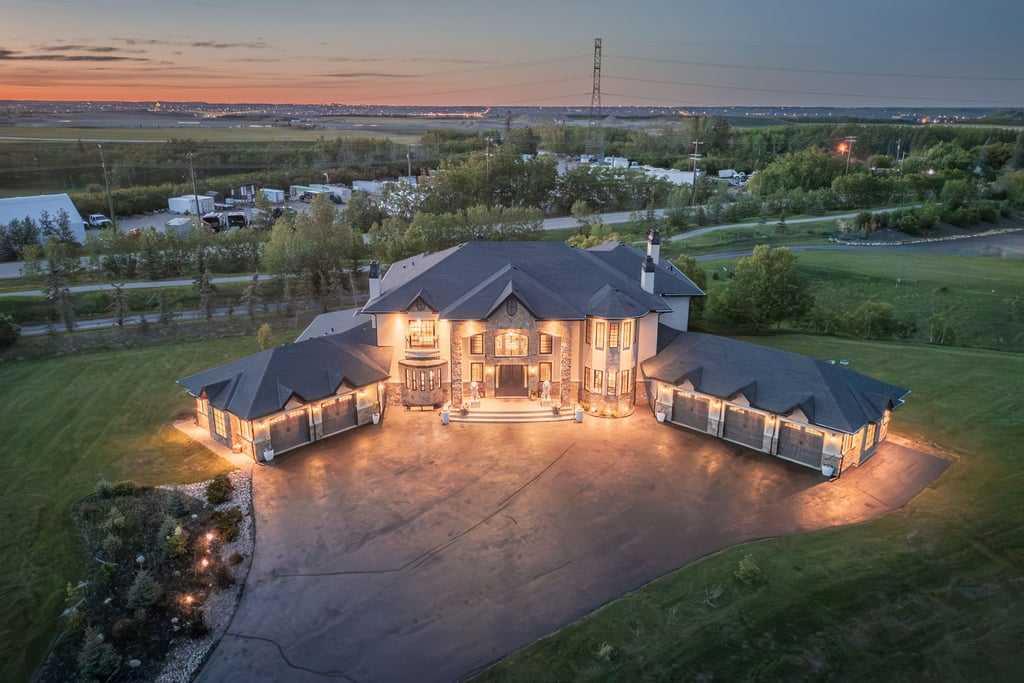
$4,799,000
27 Mckendrick Run
Listed by eXp Realty — Jonathan Popowich