By the numbers
How this listing measures up
$/sqft
$395
vs Brentwood median
+60%
community avg $269K
Sqft per bedroom
363
Year built
1980
Annual taxes
$3,188
2025
Garage
1 space
$/sqft distribution
Where this listing sits in Brentwood
Of 8 active residential listings in Brentwood,
this property at $395/sqft
sits in the $350–400 range.
Other active listings
This listing's price range
This listing
About this property
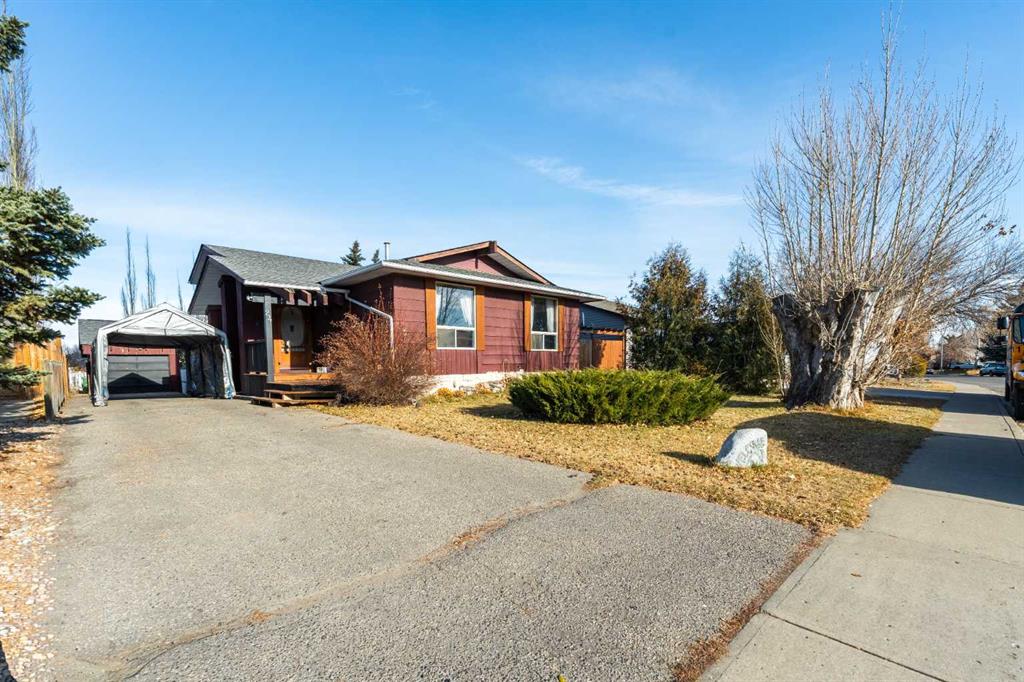
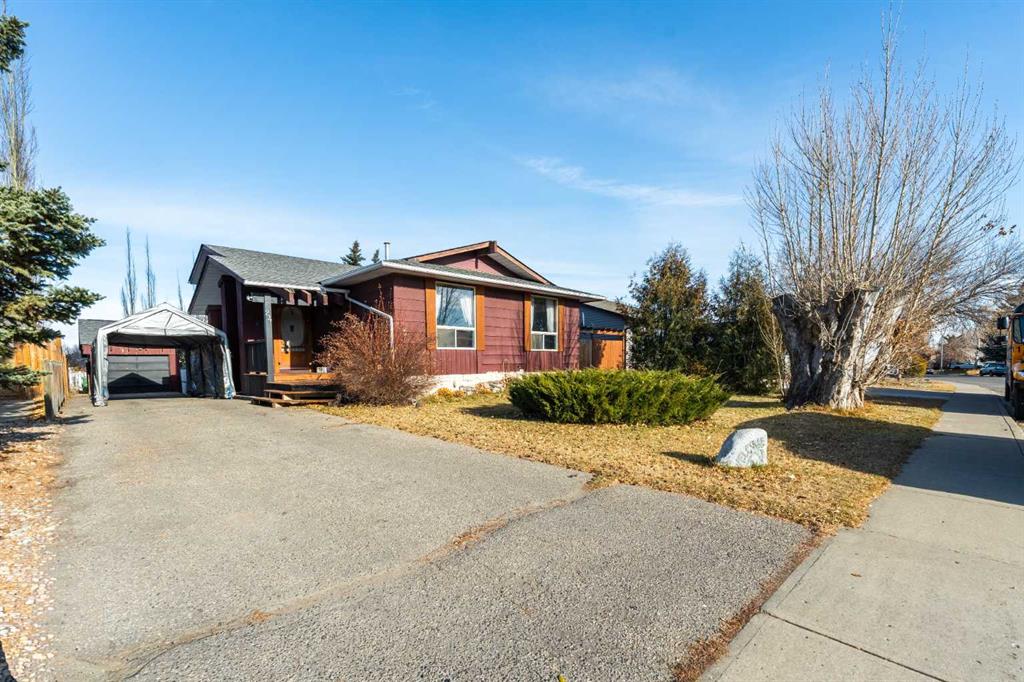
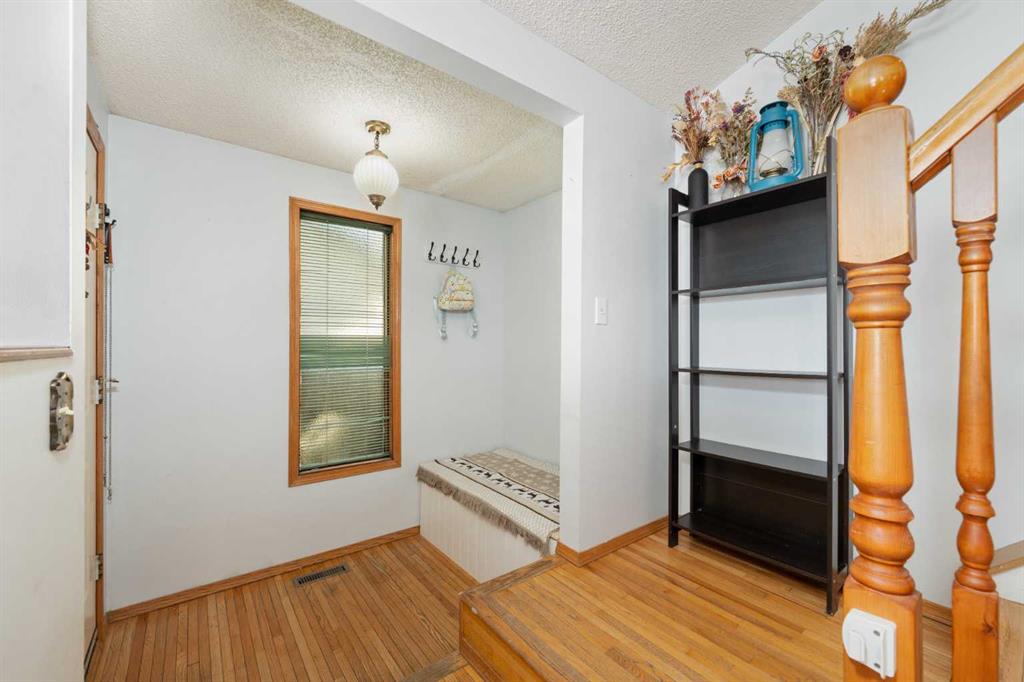
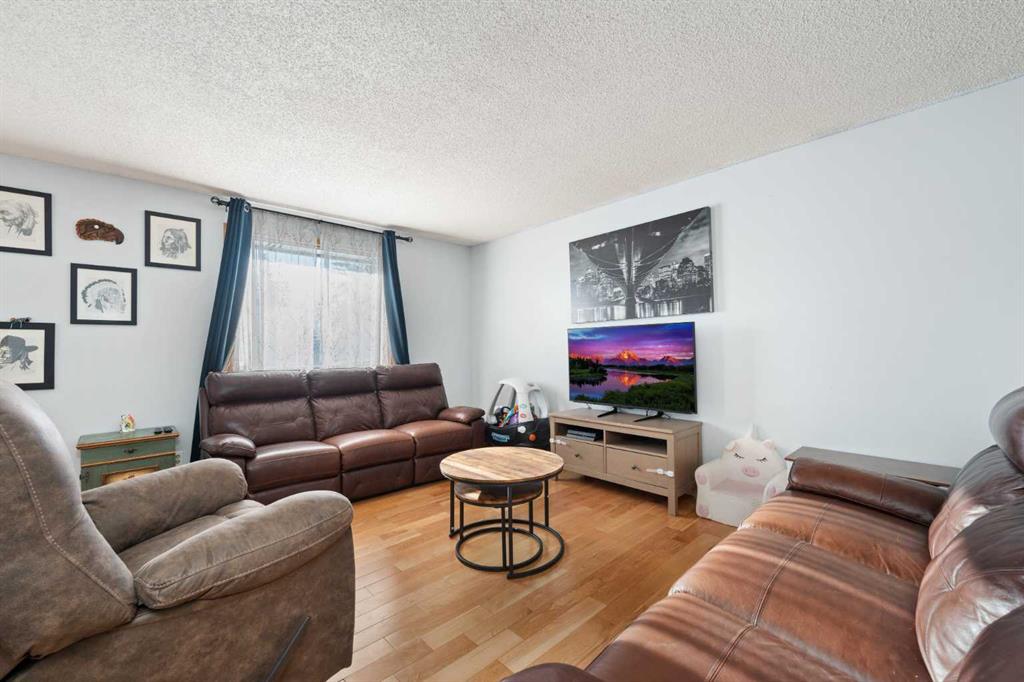
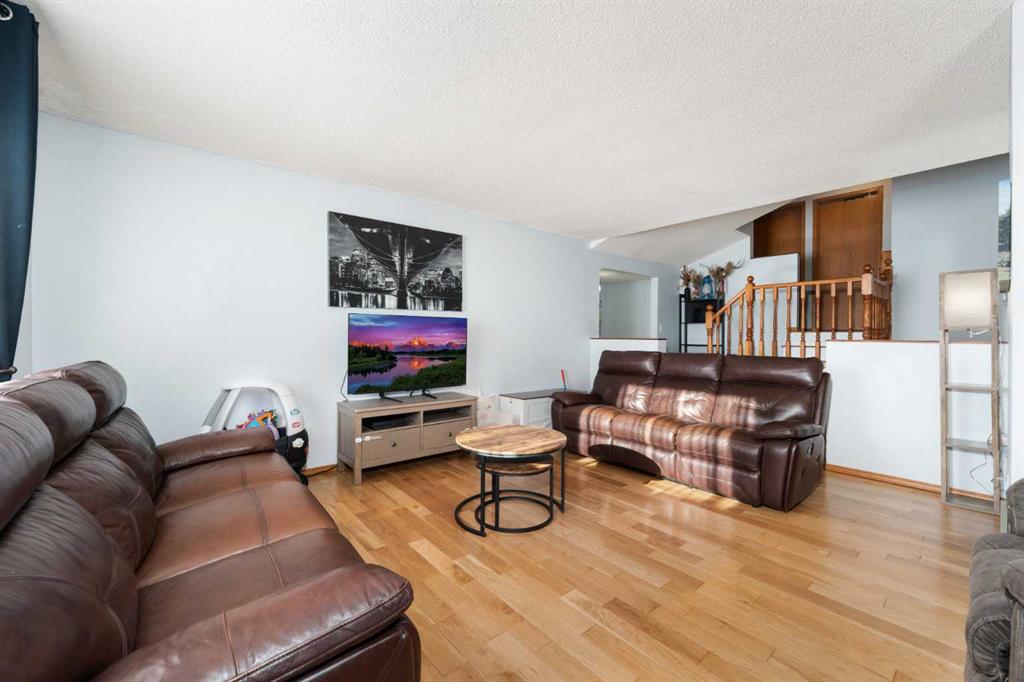
Welcome home to this charming and welcoming updated four-level split, perfectly situated on a quiet street in the desirable community of Maplewood, Strathmore. Offering spacious living, smart design, and fantastic outdoor amenities, this property is truly move-in ready and ideal for a growing family. As you enter, you'll be greeted by the bright and open concept main level, featuring a seamless flow between the living and dining areas, perfect for entertaining. The heart of the home is the large, functional kitchen featuring butcher block countertops and an abundance of cabinet and counter space for easy organization and meal prep. The upper floor provides a tranquil retreat with two generously spacious bedrooms and a shared, well-appointed 4-piece main bathroom, ensuring comfort for the whole family. The first lower level is dedicated to relaxation, featuring a sun-filled family room with patio doors offering direct, walk-out access to the beautifully landscaped backyard, blending indoor and outdoor living. This level also includes a bright third bedroom and a convenient 3-piece bathroom, ideal for guests or a home office. The lowest level—the fully finished basement—adds incredible value and versatility. It boasts a fourth distinct living space, a large recreation room perfect for games, and plenty of utility/storage space with dedicated laundry facilities. Recent updates include a brand new roof and shingles that were installed in July 2025 on both the house and the oversized garage. Furthermore, three new rear windows in the bedrooms feature triple-pane glass, significantly enhancing energy efficiency and comfort. The exterior is equally appealing. The property features an oversized single detached garage that is nearly tandem in depth, offering excellent storage potential. The extra-long driveway is a huge asset, providing parking for an additional three vehicles. Location is key, and this home delivers. Situated on a quiet street, you're literally around the corner from a neighbourhood park and local schools, plus a fantastic sledding hill for winter fun. For year-round enjoyment, the Strathmore Aquatic Centre is just a couple of minutes away. This Maplewood gem perfectly balances comfortable family living with an ideal location and crucial modern updates. Don't miss your chance to call this exceptional property home!
Property details
| Bedrooms | 3 |
| Bathrooms | 2.0 |
| Style | 4 Level Split |
| Heating | Forced Air,Natural Gas |
| Cooling | None |
| Flooring | Hardwood,Tile,Vinyl |
| Levels | 4 Level Split |
| Basement | Full |
| Basement development | Finished |
| Interior features | Ceiling Fan(s),Pantry,See Remarks,Wood Counters |
| Appliances | Dishwasher,Dryer,Electric Stove,Range Hood,Refrigerator,Washer |
| Inclusions | N/A |
| Laundry | In Basement |
| Lot size | 5252.00 sqft |
| Frontage | 50 ft |
| Lot features | Back Lane,Back Yard,Landscaped,Low Maintenance Landscape,Rectangular Lot |
| Exterior features | Private Yard,Storage |
| Fencing | Fenced |
| Patio | Patio |
| Year built | 1980 |
| Construction materials | Wood Frame,Wood Siding |
| Roof | Asphalt Shingle |
| Foundation | Poured Concrete |
| Parking features | Driveway,Garage Faces Front,Oversized,Single Garage Detached |
| Garage spaces | 1 |
| Parking total | 3 |
| Annual taxes | $3,188 |
| Tax year | 2025 |
| Possession | Negotiable |
| Zoning | R1 |
| Title | Fee Simple |
| Restrictions | Restrictive Covenant |
| Neighbourhood | Brentwood_Strathmore |
| Community features | Park,Playground,Schools Nearby,Shopping Nearby |
| List AOR | Calgary |
Location
Sold comparables in Brentwood
10 recent sales in Brentwood
VOW members see sold prices, sold dates, and full comparable details. Free registration; takes 30 seconds.
Sign up to see sold dataAbout Brentwood
AI-generated summaryA well-established northwest Calgary community with a mature, suburban feel and strong community pride. Tree-lined streets and proximity to the University of Calgary give it an energetic yet grounded character.
8 active listings with an average list price of $271,587
Average days on market is 50 days, suggesting a measured pace of sales
Direct CTrain access makes it one of the more transit-connected NW communities
Housing
Predominantly mid-century bungalows and split-levels, with infill developments and low-rise condos adding density near the LRT station.
Transit
Excellent transit access via Brentwood CTrain station on the Red Line, with bus connections and a walkable commercial strip along Crowchild Trail.
Amenities
Home to Brentwood Village Shopping Centre, with the University of Calgary, Market Mall, and Nose Hill Park all within easy reach.
Who lives here
A mixed community of long-time homeowners, university students and faculty, and young families drawn by affordability and convenience.
This neighbourhood summary was generated by AI for general orientation only. Verify details with the City of Calgary and your REALTOR® before making decisions.