



By the numbers
How this listing measures up
$/sqft
$600
vs Cambrian Heights median
-29%
community avg $899K
Sqft per bedroom
353
Year built
1958
Annual taxes
$4,360
2025
Garage
2 spaces
$/sqft distribution
Where this listing sits in Cambrian Heights
Of 8 active residential listings in Cambrian Heights,
this property at $600/sqft
sits in the $550–600 range.
Other active listings
This listing's price range
This listing
About this property
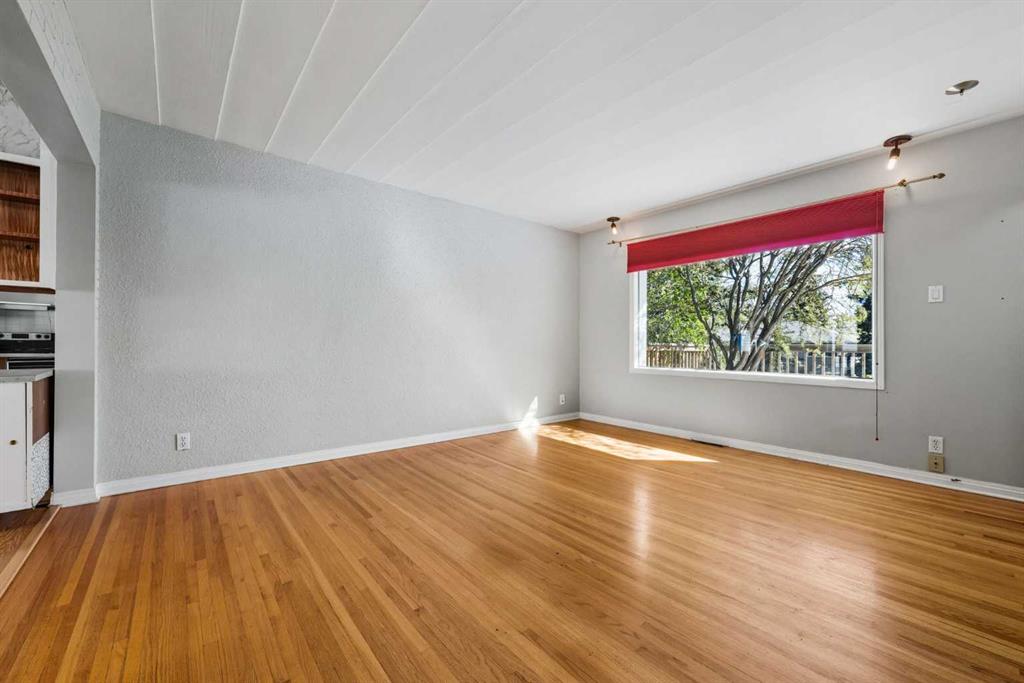
Welcome to Cambrian Heights, a mature, highly desirable inner-city neighbourhood celebrated for its quiet streets, established trees, and unbeatable access to schools, shopping, parks, and major routes. This classic 1,059 sq. ft. air-conditioned bungalow has been lovingly held by the same family for 65 years and is ready for its next chapter. The main floor features original hardwood floors, a bright living and dining area, three bedrooms, and a full four-piece bathroom. Downstairs includes an illegal suite with a recreation room, kitchen, three-piece bath, and two additional rooms, offering a flexible layout ideal for hobbies, a home office, or extended living space. Set on a fully fenced 60' x 100' lot surrounded by mature trees, the property includes a 655 sq. ft. oversized double garage with double doors and a covered carport, providing parking for up to four vehicles. A covered, screened-in patio creates three seasons of private indoor/outdoor living. Adding to its uniqueness, the home sides and backs onto two separate back alleys, offering exceptional access and versatility for future plans. A restrictive covenant protects the established character of the street, while the R-CG zoning still allows for the possibility of a duplex or other redevelopment options—pending required City of Calgary approvals. With solid bones, thoughtful features, and endless potential, this property presents an outstanding opportunity to create something special in one of Calgary’s most cherished northwest communities. If you’ve been waiting for the right home or project in Cambrian Heights, this is your chance! Book your showing today.
Property details
| Bedrooms | 3 |
| Bathrooms | 2.0 |
| Style | Bungalow |
| Heating | Forced Air |
| Cooling | Central Air |
| Flooring | Carpet,Ceramic Tile,Hardwood,Laminate |
| Levels | One |
| Basement | Full |
| Basement development | Finished |
| Interior features | Laminate Counters |
| Appliances | Central Air Conditioner,Dryer,Electric Range,Garage Control(s),Refrigerator,Washer,Water Softener,Window Coverings |
| Inclusions | humidifier as-is; basement appliances (electric range and refrigerator) |
| Laundry | In Basement |
| Lot size | 5995.00 sqft |
| Frontage | 60.04 ft |
| Lot features | Front Yard,Private,Rectangular Lot |
| Exterior features | Private Yard |
| Fencing | Fenced |
| Patio | Deck,Enclosed,Front Porch |
| Year built | 1958 |
| Construction materials | Vinyl Siding,Wood Frame |
| Roof | Asphalt |
| Foundation | Poured Concrete |
| Parking features | Alley Access,Carport,Double Garage Detached,Garage Faces Side |
| Garage spaces | 2 |
| Parking total | 4 |
| Annual taxes | $4,360 |
| Tax year | 2025 |
| Possession | Immediate |
| Zoning | R-CG |
| Title | Fee Simple |
| Restrictions | Restrictive Covenant |
| Neighbourhood | Cambrian Heights |
| Community features | Schools Nearby,Shopping Nearby,Sidewalks,Street Lights,Walking/Bike Paths |
| List AOR | Calgary |
Location
Sold comparables in Cambrian Heights
13 recent sales in Cambrian Heights
VOW members see sold prices, sold dates, and full comparable details. Free registration; takes 30 seconds.
Sign up to see sold dataAbout Cambrian Heights
AI-generated summaryA quiet, established inner-city neighbourhood with a strong sense of community and leafy, tree-lined streets that offer a suburban feel close to the city core.
Borders the expansive Nose Hill Park to the north, offering easy access to natural green space
Located within the Triwood community cluster alongside Charleswood and Brentwood
Community association actively organises local events and maintains rink facilities in winter
Housing
Predominantly post-war bungalows and split-levels from the 1950s–60s, with increasing infill development including duplexes and modern single-family homes.
Transit
Served by Calgary Transit bus routes with reasonable access to the broader network; a car is still helpful for most daily errands.
Amenities
Close to Nose Hill Park, Confederation Park, and the shops and restaurants along 4th Street N.W. and Centre Street N.
Who lives here
A mix of long-time homeowners, young families, and professionals drawn by the mature neighbourhood character and proximity to downtown.
This neighbourhood summary was generated by AI for general orientation only. Verify details with the City of Calgary and your REALTOR® before making decisions.
Browse Calgary homes by feature
Similar listings in Cambrian Heights

$825,000
42 Cardiff Drive NW
Listed by CIR Realty — Kristin Mould, Jolene Arsenault

$1,399,000
1025 32 Avenue NW
Listed by RE/MAX Complete Realty — Emin Ozkan
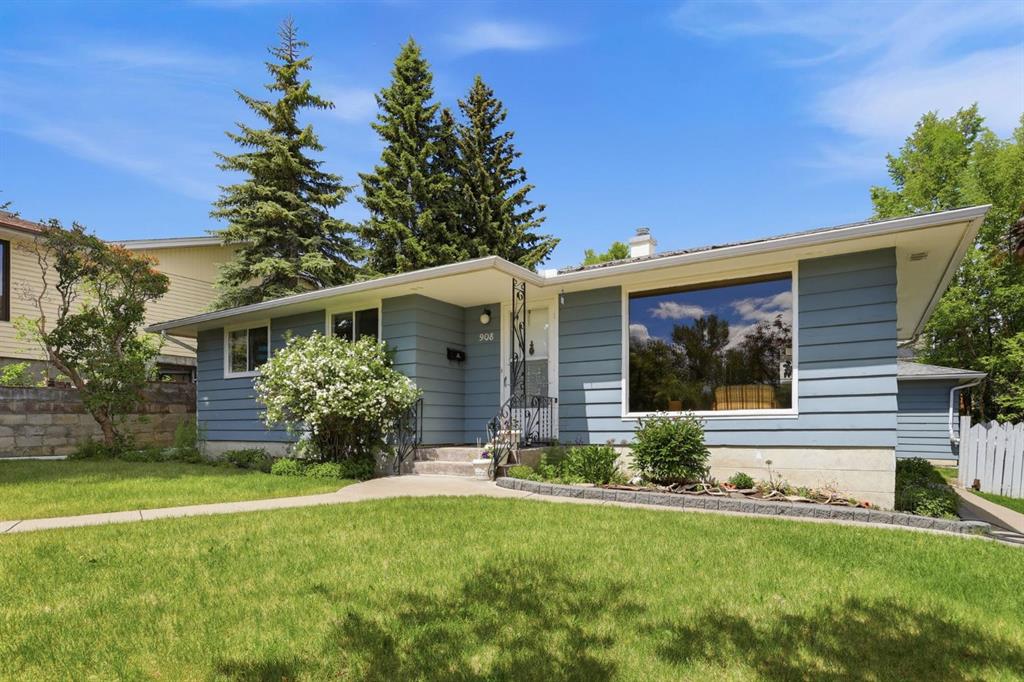
$824,900
908 30 Avenue NW
Listed by Century 21 Bamber Realty LTD. — Josie Bellissimo
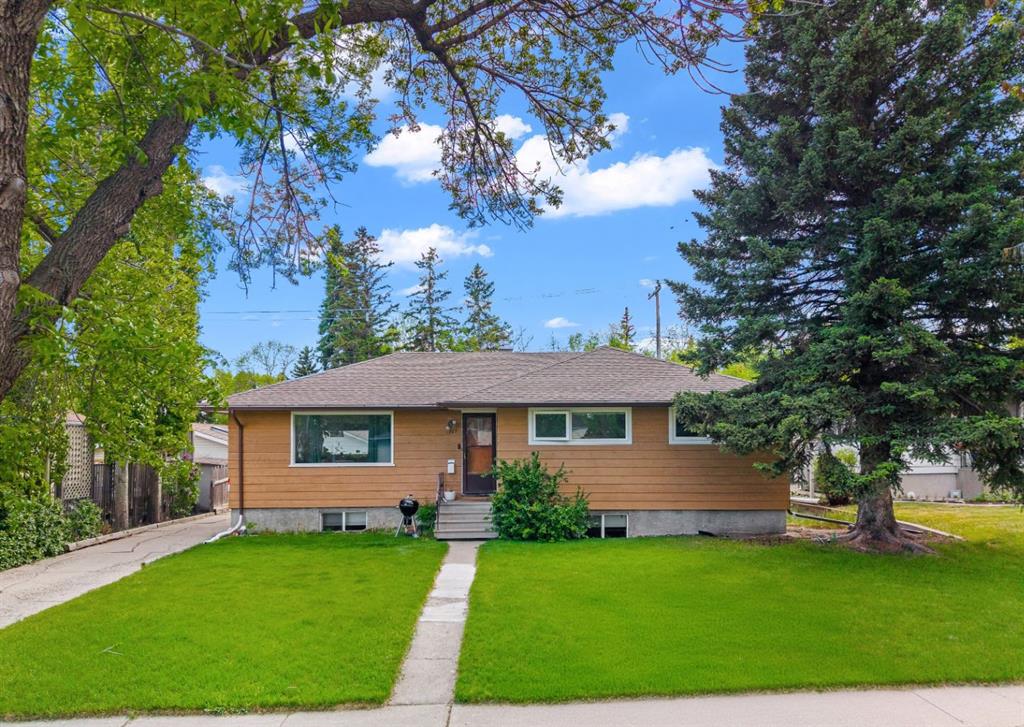
$729,900
1207 40 Avenue NW
Listed by CIR Realty — Joel Gwillim