

By the numbers
How this listing measures up
$/sqft
$309
vs Brentwood median
+13%
community avg $269K
Sqft per bedroom
494
Year built
1980
Annual taxes
$2,185
2025
Garage
2 spaces
$/sqft distribution
Where this listing sits in Brentwood
Of 8 active residential listings in Brentwood,
this property at $309/sqft
sits in the $300–350 range.
Other active listings
This listing's price range
This listing
About this property
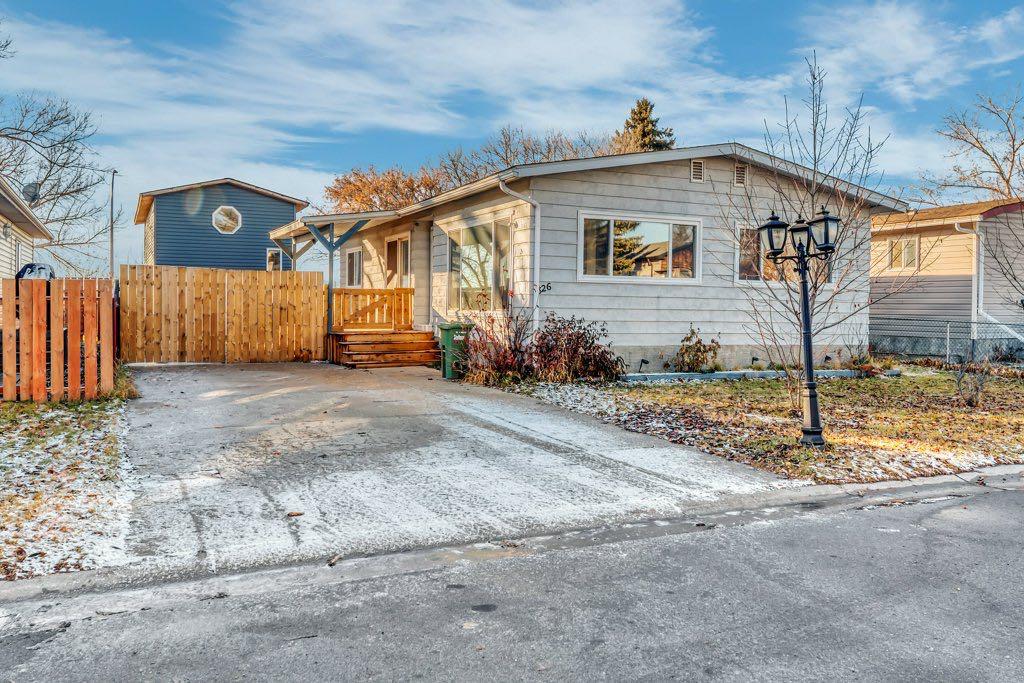
Think you can’t get an updated home with a fenced backyard, detached garage and a lake view in this price range?? Think again - this updated 2 bedroom home is spacious, open and absolutely bathed in natural light. The main living area is totally open concept with huge windows and there is newer luxury vinyl plank flooring throughout the whole home. You’ll feel inspired in this well equipped kitchen complete with stainless steel appliances, granite counters, cheery backsplash and a center island with extra seating. The 2 bedrooms are located at the end of the hall. The primary has popular sliding barn doors on the closet for a cozy farmhouse feel. The other bedroom is perfectly suited as a kids room or maybe a home office. A 3 pc bath with nice sized walk in shower is conveniently located close to the bedrooms but also easily accessed from the main living area for guests. The laundry room is nicely tucked to the side and offers an additional exterior door. Step out onto your side deck from the dining room where you’ll enjoy a view of Gray’s Lake. A fully fenced back yard comes with a covered patio area, 2 storage sheds and plenty of room for kids and pets to play. There is plenty of parking and a double gate leads to the single detached garage allowing for storage for a small RV if needed. The ceiling in the garage is super high creating the opportunity to add mezzanine storage. This terrific home is ideally located close to Brentwood Elementary School as well as the Strathmore Family Centre Arena and is just steps from Gray’s Park and its picturesque walking paths. If you’re looking for an affordable & adorable home in Strathmore don’t miss out on this little gem!
Property details
| Bedrooms | 2 |
| Bathrooms | 1.0 |
| Style | Mobile Home-Double Wide |
| Heating | Forced Air |
| Cooling | None |
| Flooring | Tile,Vinyl Plank |
| Levels | One |
| Basement | None |
| Interior features | Closet Organizers |
| Appliances | Dishwasher,Electric Stove,Refrigerator,Washer/Dryer |
| Inclusions | none |
| Laundry | In Hall |
| Lot size | 4327.00 sqft |
| Frontage | 50.04 ft |
| Lot features | Back Yard,Front Yard,Interior Lot,Lawn,No Neighbours Behind,Rectangular Lot,Street Lighting |
| Exterior features | Fire Pit |
| Fencing | Fenced |
| Patio | Awning(s),Deck,Patio |
| Year built | 1980 |
| Construction materials | Aluminum Siding |
| Roof | Asphalt Shingle |
| Foundation | None |
| Parking features | Double Garage Detached |
| Garage spaces | 2 |
| Parking total | 5 |
| Annual taxes | $2,185 |
| Tax year | 2025 |
| Possession | 15 Days / Neg |
| Zoning | MHS |
| Title | Fee Simple |
| Restrictions | Utility Right Of Way |
| Neighbourhood | Brentwood_Strathmore |
| Community features | Lake,Park,Playground,Schools Nearby,Shopping Nearby,Sidewalks,Street Lights,Walking/Bike Paths |
| List AOR | Calgary |
Location
Sold comparables in Brentwood
10 recent sales in Brentwood
VOW members see sold prices, sold dates, and full comparable details. Free registration; takes 30 seconds.
Sign up to see sold dataAbout Brentwood
AI-generated summaryA well-established northwest Calgary community with a mature, suburban feel and strong community pride. Tree-lined streets and proximity to the University of Calgary give it an energetic yet grounded character.
8 active listings with an average list price of $271,587
Average days on market is 50 days, suggesting a measured pace of sales
Direct CTrain access makes it one of the more transit-connected NW communities
Housing
Predominantly mid-century bungalows and split-levels, with infill developments and low-rise condos adding density near the LRT station.
Transit
Excellent transit access via Brentwood CTrain station on the Red Line, with bus connections and a walkable commercial strip along Crowchild Trail.
Amenities
Home to Brentwood Village Shopping Centre, with the University of Calgary, Market Mall, and Nose Hill Park all within easy reach.
Who lives here
A mixed community of long-time homeowners, university students and faculty, and young families drawn by affordability and convenience.
This neighbourhood summary was generated by AI for general orientation only. Verify details with the City of Calgary and your REALTOR® before making decisions.