


By the numbers
How this listing measures up
$/sqft
$660
vs Brentwood median
+82%
community avg $550K
Sqft per bedroom
379
Year built
1963
Annual taxes
$4,891
2025
Garage
3 spaces
$/sqft distribution
Where this listing sits in Brentwood
Of 39 active residential listings in Brentwood,
this property at $660/sqft
sits in the $650–700 range.
Other active listings
This listing's price range
This listing
About this property
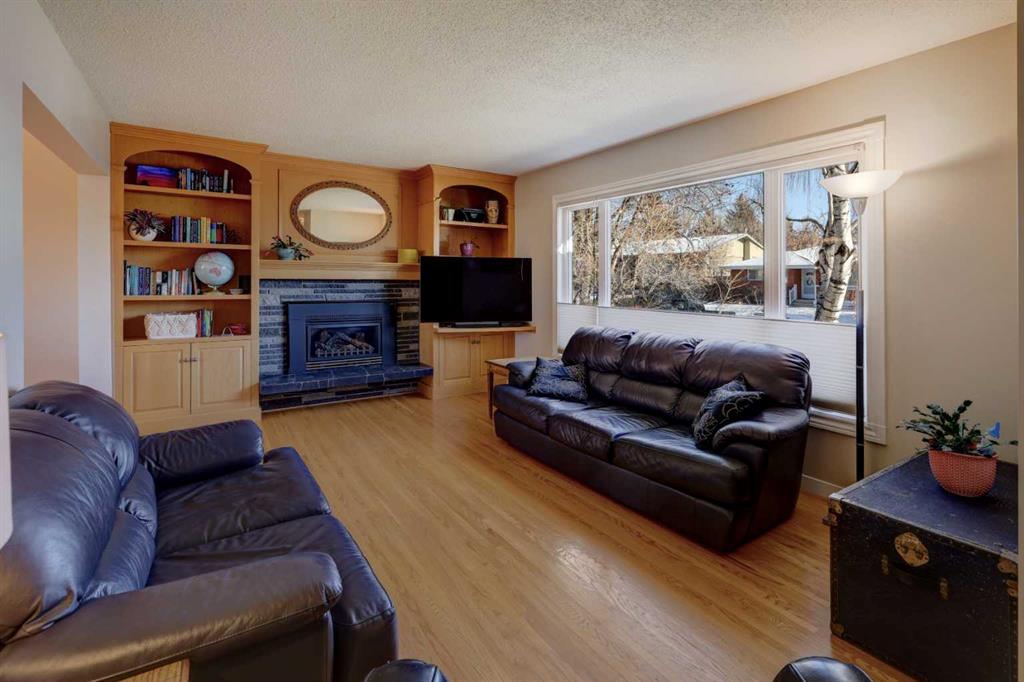
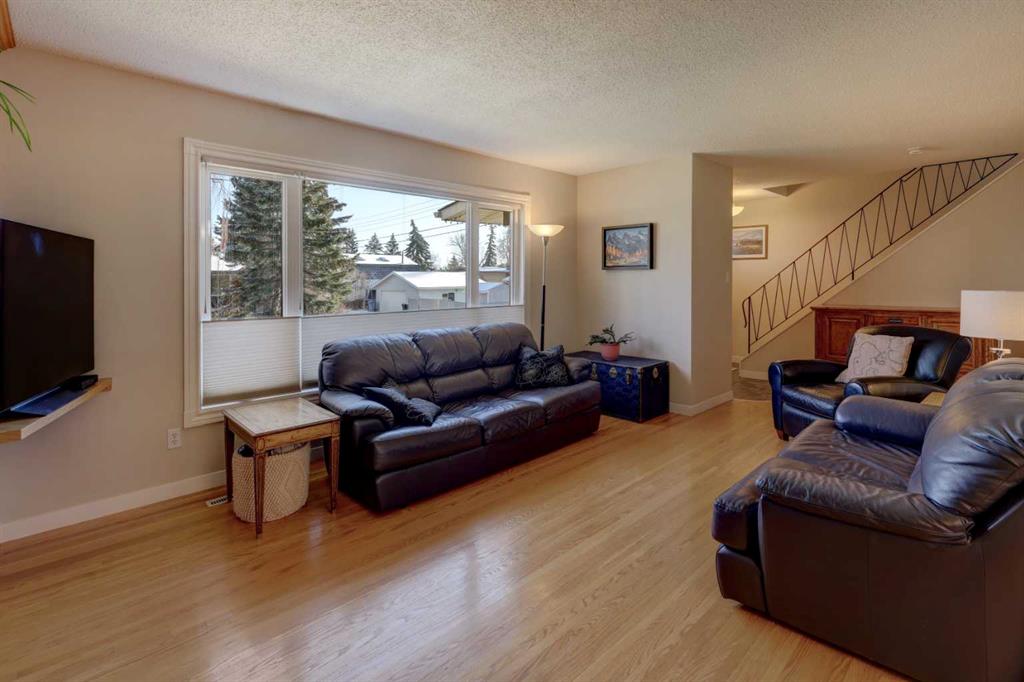
A family-friendly home in one of Calgary’s most sought-after communities. Tucked away on a quiet crescent in Brentwood, this beautifully renovated 2-storey offers the space, comfort, and extensive upgrades today’s families are looking for, all just minutes from excellent schools, parks, playgrounds, and everyday amenities. The main floor is warm and welcoming with hardwood flooring, a cozy gas fireplace with custom built-ins, and an open-concept kitchen and dining area designed for busy mornings and relaxed family dinners. A convenient half bath completes the main level. Upstairs has been thoughtfully redesigned with family living in mind. Originally a 4-bedroom, 1-bath layout, it has been converted to a functional 3-bedroom, 2-bath configuration. The spacious primary retreat features a walk-in closet and private ensuite, while two additional bedrooms, a refreshed main bath, and upper-floor laundry add everyday convenience. The fully rebuilt basement provides even more living space, offering a bright and comfortable rec room, office nook, additional bedroom, and a modern 3-piece bathroom - ideal for teens, guests, or working from home. Outside is where this home truly stands out. A rare and highly sought after feature, two garages. Between the heated attached garage, massive double detached garage, and brand-new shed, there’s exceptional storage for vehicles, hobbies, and toys. The huge backyard and covered patio are perfect for kids, pets, and summer entertaining, with plenty of room to add an outdoor kitchen or lounge area. With major upgrades already completed - including electrical, doors, windows, blinds, and more, this is a move-in-ready home on a large lot in one of Calgary’s most beloved family neighbourhoods. Welcome to the kind of home families love to grow into.
Property details
| Bedrooms | 4 |
| Bathrooms | 4.0 |
| Style | 2 Storey |
| Heating | Forced Air,Natural Gas |
| Cooling | None |
| Flooring | Carpet,Hardwood,Linoleum,Tile |
| Levels | Two |
| Basement | Full |
| Basement development | Finished |
| Interior features | Built-in Features,Central Vacuum,Closet Organizers,Double Vanity,Walk-In Closet(s) |
| Appliances | Dishwasher,Dryer,Garage Control(s),Refrigerator,Stove(s),Washer,Window Coverings |
| Inclusions | Fridge in garage, shed |
| Laundry | Upper Level |
| Lot size | 5661.00 sqft |
| Frontage | 54.99 ft |
| Lot features | Back Lane,Back Yard,Corner Lot,Landscaped,Private,Treed |
| Exterior features | Private Yard |
| Fencing | Fenced |
| Patio | Covered,Patio |
| Year built | 1963 |
| Construction materials | Asphalt,Stone,Stucco,Wood Frame |
| Roof | Asphalt Shingle |
| Foundation | Poured Concrete |
| Parking features | Double Garage Detached,Single Garage Attached |
| Garage spaces | 3 |
| Parking total | 4 |
| Annual taxes | $4,891 |
| Tax year | 2025 |
| Possession | 60 Days / Neg |
| Zoning | R-CG |
| Title | Fee Simple |
| Restrictions | None Known |
| Neighbourhood | Brentwood |
| Community features | Golf,Park,Playground,Schools Nearby,Shopping Nearby,Sidewalks,Walking/Bike Paths |
| List AOR | Calgary |
Location
Sold comparables in Brentwood
58 recent sales in Brentwood
VOW members see sold prices, sold dates, and full comparable details. Free registration; takes 30 seconds.
Sign up to see sold dataAbout Brentwood
AI-generated summaryA well-established, family-friendly inner-north community with a relaxed suburban feel and strong community pride. Tree-lined streets and proximity to the University of Calgary give it an energetic yet settled character.
Served directly by Brentwood CTrain Station on the Red Line
Borders the University of Calgary campus to the south
Close proximity to Nose Hill Park, one of Calgary's largest urban parks
Housing
Predominantly mid-century bungalows and split-levels from the 1960s, with a growing number of infill developments and renovated homes.
Transit
Excellent transit access via Brentwood CTrain Station on the Red Line, with multiple bus routes and convenient access to major roads including Crowchild Trail and 14th Street NW.
Amenities
Home to Brentwood Village Shopping Centre, with easy access to the University of Calgary, Nose Hill Park, Market Mall, and a variety of local restaurants and services.
Who lives here
A diverse mix of long-time homeowners, university students and faculty, and young families drawn by the neighbourhood's strong value and central location.
This neighbourhood summary was generated by AI for general orientation only. Verify details with the City of Calgary and your REALTOR® before making decisions.
Browse Calgary homes by feature
Similar listings in Brentwood

$235,000
102-3103 Blakiston Drive NW
Listed by Jessica Chan Real Estate & Management Inc. — Jessica Chan

$750,000
4707 Brockington Road NW
Listed by RE/MAX Realty Professionals — Big John Peterson

$874,900
16 Brenner Place NW
Listed by Rimrock Real Estate — Chad Elliott

$959,000
4139 Bowlen Street NW
Listed by First Place Realty — Andrew Fewell