By the numbers
How this listing measures up
$/sqft
$342
vs Southwinds median
-29%
community avg $692K
Sqft per bedroom
477
Year built
2023
Annual taxes
$3,156
2025
Garage
2 spaces
$/sqft distribution
Where this listing sits in Southwinds
Of 11 active residential listings in Southwinds,
this property at $342/sqft
sits in the $300–350 range.
Other active listings
This listing's price range
This listing
About this property
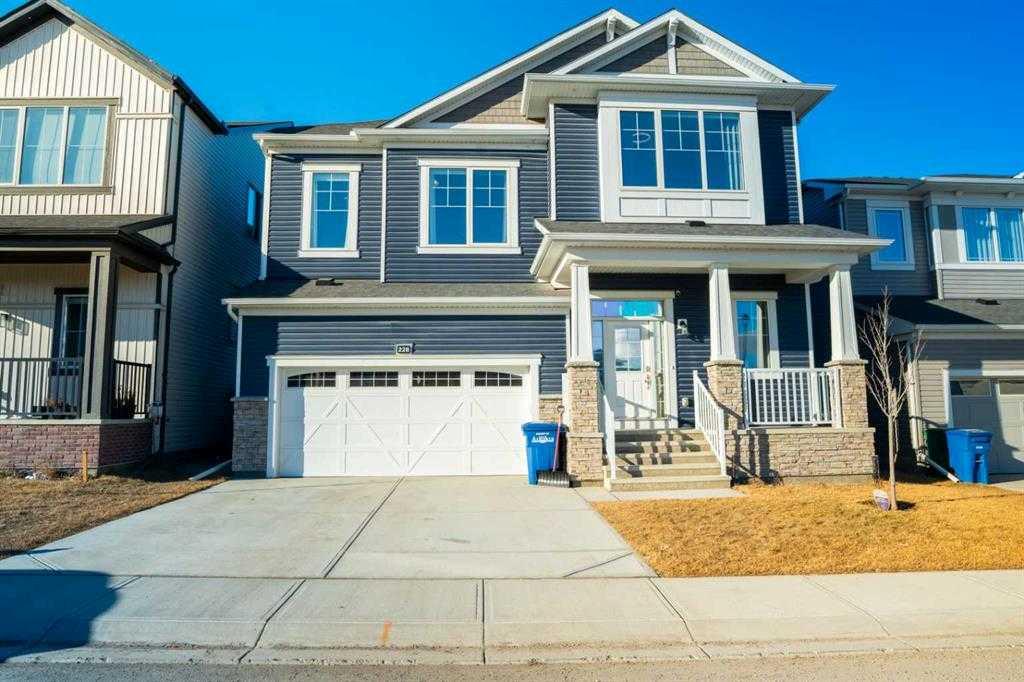
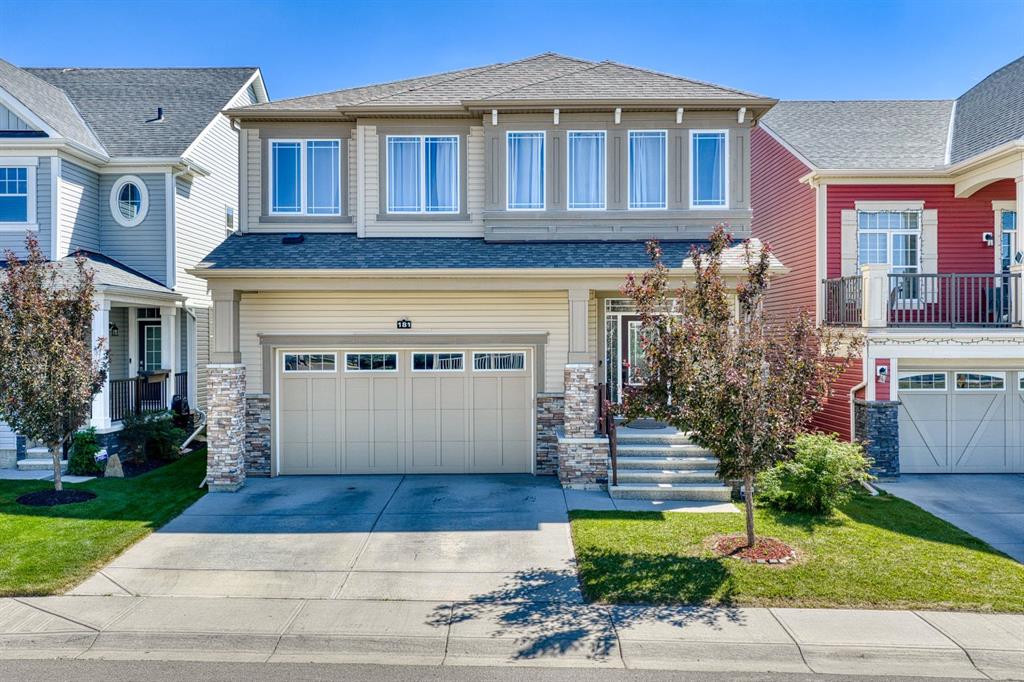
Welcome home to this show-stopping townhome in SW Airdrie, perfectly designed for modern living — with no condo fees! Enjoy mountain views from your private patio and every thoughtful upgrade throughout the 1944 square feet of gorgeous living space.
The main floor features an open concept layout with a chef-inspired kitchen, granite waterfall island, full-height cabinets with valance lighting, and stainless steel appliances. Plus a gas line making a gas stove possible. The living area showcases a stunning porcelain tile fireplace and designer finishes that set this home apart.
Upstairs, the spacious primary suite offers a large walk-in closet, luxurious ensuite with a floating vanity and motion-sensor lighting, plus a private balcony to take in the mountain views. Two additional bedrooms, upper laundry with upgraded appliances, and a full bath complete the level.
Downstairs you’ll find a beautifully finished basement with a custom wet bar with beautiful tile and brand-new mini fridge, perfect for entertaining.
Other highlights include sound and safe party-wall insulation, R80 insulation value, 48 pot lights, 48"x24" tile in baths and mudroom, TV walls in all bedrooms and living spaces, exterior garage plugs, and a second hose bib.
Double garage, landscaped yard, and a location steps from parks and new schools make this home the full package. Move-in ready and truly upgraded to the max!
Property details
| Bedrooms | 3 |
| Bathrooms | 3.0 |
| Style | 2 Storey |
| Heating | Forced Air |
| Cooling | Central Air |
| Flooring | Laminate,Tile,Vinyl Plank |
| Levels | Two |
| Basement | Full |
| Basement development | Finished |
| Interior features | Breakfast Bar,Built-in Features,Closet Organizers,Crown Molding,Granite Counters,Kitchen Island,No Smoking Home,Open Floorplan,Recessed Lighting,See Remarks,Soaking Tub,Storage,Vinyl Windows,Walk-In Closet(s),Wet Bar |
| Appliances | Central Air Conditioner,Dishwasher,Dryer,Electric Oven,Electric Range,Electric Water Heater,Garage Control(s),Range Hood,Washer |
| Inclusions | bar fridge in basement |
| Laundry | Upper Level |
| Lot size | 1301.00 sqft |
| Frontage | 19.88 ft |
| Lot features | Back Lane,Backs on to Park/Green Space,Front Yard,Landscaped,Low Maintenance Landscape,Paved,Views |
| Exterior features | Balcony,Playground,Private Entrance,Private Yard,Rain Gutters |
| Fencing | Fenced |
| Patio | Balcony(s),Deck,Enclosed,Front Porch,Rear Porch |
| Year built | 2023 |
| Construction materials | Vinyl Siding |
| Roof | Asphalt Shingle |
| Foundation | Poured Concrete |
| Parking features | Double Garage Attached,Garage Door Opener,Plug-In |
| Garage spaces | 2 |
| Parking total | 2 |
| Annual taxes | $3,156 |
| Tax year | 2025 |
| Possession | Immediate,Negotiable |
| Zoning | R2-T |
| Title | Fee Simple |
| Restrictions | Airspace Restriction,Easement Registered On Title |
| Neighbourhood | Southwinds |
| Community features | Park,Playground,Schools Nearby,Shopping Nearby,Sidewalks,Street Lights,Walking/Bike Paths |
| List AOR | Calgary |
Location
Sold comparables in Southwinds
19 recent sales in Southwinds
VOW members see sold prices, sold dates, and full comparable details. Free registration; takes 30 seconds.
Sign up to see sold dataAbout Southwinds
AI-generated summarySouthwinds is a newer, family-oriented community in northeast Calgary offering a quiet suburban atmosphere with modern streetscapes and a strong sense of community.
11 active listings with an average list price of $692,604
Homes are averaging 34 days on market, suggesting a balanced pace of sales
Located in the Cityscape/Cornerstone area of northeast Calgary with ongoing community development
Housing
Housing stock consists primarily of newly built single-family detached homes and townhouses reflecting contemporary prairie architectural styles.
Transit
The community is car-dependent, though Calgary Transit bus routes provide connections to broader transit infrastructure including the MAX Yellow BRT corridor nearby.
Amenities
Residents are close to CrossIron Mills and Costco to the north, with everyday conveniences, schools, and parks continuing to develop as the community matures.
Who lives here
Southwinds attracts young families and first-time buyers drawn by newer construction, relative affordability compared to inner-city neighbourhoods, and room to grow.
This neighbourhood summary was generated by AI for general orientation only. Verify details with the City of Calgary and your REALTOR® before making decisions.