



By the numbers
How this listing measures up
$/sqft
$320
vs Thorburn median
+1%
community avg $654K
Sqft per bedroom
515
Year built
2001
Annual taxes
$4,499
2025
Garage
2 spaces
About this property
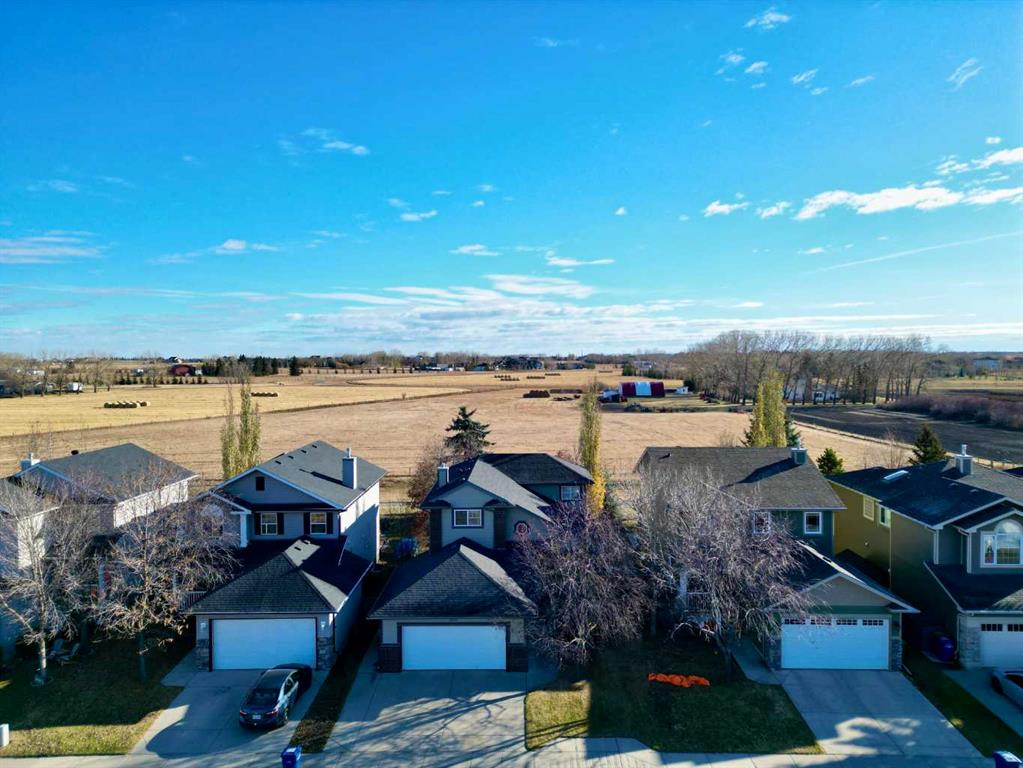
Welcome to this incredibly well-maintained family friendly home offering comfort and functionality. Perfectly positioned on a quiet street and backing directly onto a walking path, this property provides both privacy and easy access to the community’s natural surroundings. The backyard is a true highlight — showcasing mature trees, lush green grass, and an expansive deck ideal for morning coffee, weekend barbecues, and gathering with family and friends. Inside, you are met with fresh paint throughout the home while the front living room provides large vaulted ceilings and a welcoming atmosphere for relaxation and connection, with enough versatility to include a formal dining area if desired. A separate family room on the main level offers another warm gathering space, complete with a stunning tile-surround fireplace and mantle that sets the tone for cozy evenings at home. The heart of the home is the inviting kitchen, thoughtfully designed with new granite countertops, a central island with breakfast bar seating, a corner pantry, and stainless steel appliances. The open-concept layout flows seamlessly into the bright eating nook, framed by windows that overlook the peaceful backyard and allow direct access to the deck for effortless entertaining. Convenience is at the forefront of the main level design, including a dedicated laundry room equipped with ample cabinetry, a sink, and hanging racks—helping keep everyday tasks organized and efficient. The main level is complete with a 2pc powder room and functional mudroom space. Upstairs, the primary retreat delivers a serene escape with a walk-in closet and a 4-piece ensuite featuring a private water closet, standalone shower, and a soothing soaking tub. Two additional well-sized bedrooms and a full 4-piece bathroom complete the upper level, offering comfort for all family members. The fully finished basement offers brand new flooring and expands the living space even further. Here you’ll find a large family room anchored by another beautiful fireplace with a tasteful tile surround, perfect for movie nights or game days. An adjacent recreation area provides the flexibility for a home gym, playroom, or hobby space—whatever best suits your lifestyle. A spacious additional bedroom and a 3-piece bathroom make this level functional and private for guests or older children. Additional features include air conditioning! From the bright and thoughtfully designed interior to the tranquil outdoor setting, this home has been carefully maintained and offers exceptional space to live, relax, and grow. Don’t miss the opportunity to make it yours!
Property details
| Bedrooms | 4 |
| Bathrooms | 4.0 |
| Style | 2 Storey |
| Heating | Forced Air |
| Cooling | Central Air |
| Flooring | Carpet,Hardwood,Tile |
| Levels | Two |
| Basement | Full |
| Basement development | Finished |
| Interior features | Breakfast Bar,Granite Counters,Kitchen Island,Open Floorplan,Pantry,Soaking Tub,Vaulted Ceiling(s),Walk-In Closet(s) |
| Appliances | Central Air Conditioner,Dishwasher,Dryer,Garage Control(s),Microwave,Oven,Range Hood,Refrigerator,Washer,Window Coverings |
| Inclusions | N/A |
| Laundry | Main Level |
| Lot size | 5048.00 sqft |
| Frontage | 144.04 ft |
| Lot features | Back Yard,Few Trees,Landscaped,Lawn,Rectangular Lot |
| Exterior features | Other |
| Fencing | Fenced |
| Patio | Deck |
| Year built | 2001 |
| Construction materials | Brick,Wood Frame,Wood Siding |
| Roof | Asphalt Shingle |
| Foundation | Poured Concrete |
| Parking features | Double Garage Attached |
| Garage spaces | 2 |
| Parking total | 2 |
| Annual taxes | $4,499 |
| Tax year | 2025 |
| Possession | Immediate,Negotiable |
| Zoning | R1 |
| Title | Fee Simple |
| Restrictions | Utility Right Of Way |
| Neighbourhood | Thorburn |
| Community features | Park,Playground,Schools Nearby,Shopping Nearby,Sidewalks,Walking/Bike Paths |
| List AOR | Calgary |
Location
Sold comparables in Thorburn
10 recent sales in Thorburn
VOW members see sold prices, sold dates, and full comparable details. Free registration; takes 30 seconds.
Sign up to see sold dataAbout Thorburn
AI-generated summaryThorburn is a quiet, established residential community in northeast Calgary known for its family-friendly atmosphere and mature streetscapes. It offers a peaceful suburban feel with easy access to major roadways.
4 active listings with an average list price of $653,700
Homes are averaging 32 days on market, suggesting a measured pace of sales
Located in northeast Calgary with convenient access to Deerfoot Trail and the airport corridor
Housing
The neighbourhood features predominantly single-family detached homes, with a mix of bungalows and two-storey houses typical of northeast Calgary's residential development.
Transit
Thorburn is primarily car-dependent, though Calgary Transit bus routes provide connections to broader transit networks and nearby amenities.
Amenities
Residents have access to nearby shopping, schools, and parks, with the larger retail corridors of 32nd Avenue and 36th Street NE within a short drive.
Who lives here
Thorburn tends to attract families and long-term homeowners who value a stable, low-traffic neighbourhood with a strong sense of community.
This neighbourhood summary was generated by AI for general orientation only. Verify details with the City of Calgary and your REALTOR® before making decisions.
Browse Calgary homes by feature
Similar listings in Thorburn
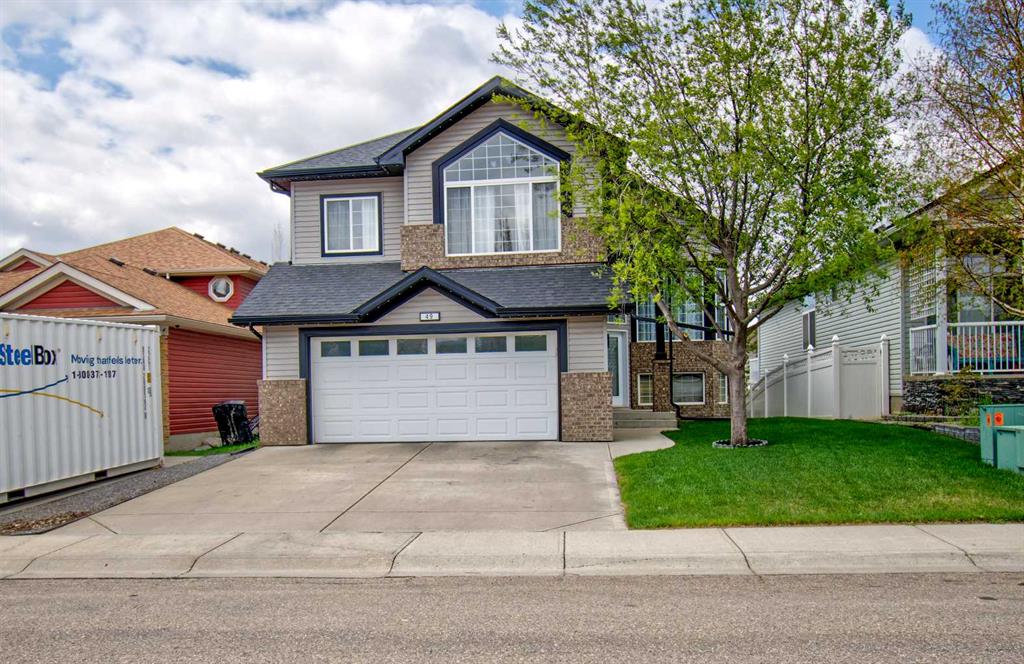
$689,900
49 Thornfield Close SE
Listed by RE/MAX Rocky View Real Estate — Bobbi Morrison

$619,900
80 TAYLOR Way SE
Listed by CIR Realty — Ankur Goklaney

$625,000
45 Thornfield Close SE
Listed by RE/MAX Rocky View Real Estate — Crystal Adamo

$680,000
57 Thornfield Close SE
Listed by Royal LePage Benchmark — Wayne Nelson