By the numbers
How this listing measures up
$/sqft
$386
vs Riverview median
+54%
community avg $520K
Sqft per bedroom
518
Year built
1993
Annual taxes
$4,824
2025
Garage
3 spaces
About this property
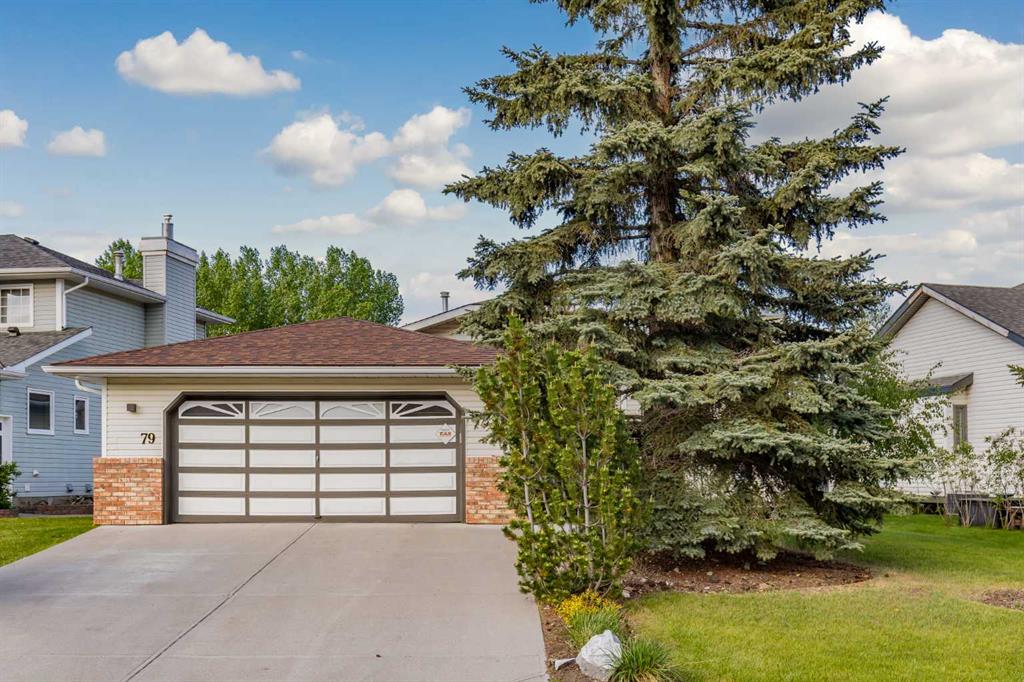
Welcome ...Appraised at $850,000. A rare offering in the sought-after Town of Cochrane & "IN DEMAND" Riverview Community. Lovingly maintained by its Original Owners this property offers a rare opportunity to purchase a home that has been cared for with exceptional attention over the years. Situated on a quiet cul-de-sac with desirable westerly exposure, it is just a one minute walk to the breath taking "BOW RIVER," providing convenient access to Fishing, Scenic Pathways & Peaceful Nature. For GOLF enthusiasts, "The Cochrane Golf Club" is only steps away, offering an exceptional lifestyle location. Positioned on a large Corner Lot, this provides outstanding parking options-ideal for those needing space for a Trailer, Boat, Multiple Vehicles (9 parking spaces In TOTAL)or Hobby use. Featuring an oversized Heated Single Garage, Plus an Attached Double Garage with In-Floor Heating, creates an excellent flexibility for parking, storage or workshop! Step out back to an exceptional outdoor living retreat designed for year-round enjoyment. The Newer Solarium/Patio is a bright all-season retreat with natural light-perfecto for relaxing, dining, or enjoying garden views throughout the year. Setting the stage as you walk out to the Built in BBQ/Grill, Burner and 2 smoker brick station- Perfect for the grilling Devotee. Wait till you see this impressive Private Gazebo with a Huge Hot Tub, 4 Skylights, sliding doors and earthly cedar walls make this an amazing relaxing escape, ideal for parties & game night. Step inside the front door into a receptive foyer with a stunning high-ceiling accented by a crystal chandelier & an elegant staircase that welcomes you into an open concept living area. The seamless flow connects the Living rm/Dining, Kitchen/Family rm, Laundry/Mud rm creating a cohesive and functional layout perfect for everyday living/entertaining. Cooking will be most pleasurable in the kitchen with plenty of natural light, featuring wood cabinets, granite counter tops, newer SS appliances, walk-in pantry, Island and a sun filled breakfast nook to enjoy your meals in, connected to the patio/sunroom. The Contiguous spacious family room offers a gas fireplace with built in cabinetry, a large picture window making it the perfect place to relax and entertain. The upper level boosts 3 spacious bedrooms. Retreat to the primary suite with breath taking views of the river, forest & Hills, along with a luxurious 5 piece ensuite and an expansive walk in closet. The walk up basement provides a spacious recreational room with wet bar, 2 bed/flex rooms/(whichever suites your needs) In-Floor Heating, ample storage & a 3 piece bath-again perfect for guests or entertaining. Some windows have been replaced. It is evident this home commands attention making it the ultimate package, LOCATION, SIZE, VIEWS, LOT, WEST BACKYARD, THE BOW RIVER AND GOLF. Cochrane has to offer...All amenities Schools, Shopping, Dining & Tranquility. MAKE THIS HOUSE YOUR HOME !!
Property details
| Bedrooms | 4 |
| Bathrooms | 4.0 |
| Style | 2 Storey Split |
| Heating | In Floor,Fireplace(s),Forced Air,Natural Gas |
| Cooling | None |
| Flooring | Carpet,Ceramic Tile,Linoleum |
| Levels | Two |
| Basement | Full |
| Basement development | Finished |
| Interior features | Bar,Bookcases,Ceiling Fan(s),Central Vacuum,Chandelier,Closet Organizers,Crown Molding,Double Vanity,Granite Counters,High Ceilings,Jetted Tub,Kitchen Island,Natural Woodwork,No Animal Home,No Smoking Home,Pantry,Separate Entrance,Skylight(s),Soaking Tub,Storage,Vinyl Windows,Walk-In Closet(s),Wet Bar |
| Appliances | Dishwasher,Electric Stove,Garburator,Microwave Hood Fan,Refrigerator,See Remarks,Washer/Dryer,Water Softener,Window Coverings |
| Inclusions | Solarium/Sunroom with Hot tub (Sold as is), Built -in BBQ Grill, Burner, 2 Smokers, intercom system (as is) Fridge in Garage and downstairs in Bar |
| Laundry | Laundry Room,Main Level,Sink |
| Lot size | 6959.00 sqft |
| Frontage | 61.98 ft |
| Lot features | Close to Clubhouse,Corner Lot,Cul-De-Sac,Front Yard,Gazebo,Gentle Sloping,Landscaped,Lawn,Low Maintenance Landscape,Rectangular Lot,See Remarks,Street Lighting,Views |
| Exterior features | BBQ gas line,Built-in Barbecue,Outdoor Grill,Playground |
| Fencing | Fenced |
| Patio | Deck,Glass Enclosed,Patio,See Remarks |
| Year built | 1993 |
| Construction materials | Brick,Stucco,Wood Frame |
| Roof | Asphalt Shingle |
| Foundation | Poured Concrete |
| Parking features | 220 Volt Wiring,Additional Parking,Concrete Driveway,Double Garage Attached,Driveway,Garage Door Opener,Garage Faces Front,Garage Faces Side,Heated Garage,Insulated,Oversized,Parking Pad,RV Access/Parking,See Remarks,Single Garage Detached,Workshop in Garage |
| Garage spaces | 3 |
| Parking total | 9 |
| Annual taxes | $4,824 |
| Tax year | 2025 |
| Possession | 15 Days / Neg |
| Zoning | R-LD |
| Title | Fee Simple |
| Restrictions | Easement Registered On Title,See Remarks,Utility Right Of Way |
| Neighbourhood | Riverview |
| Community features | Clubhouse,Fishing,Golf,Other,Park,Playground,Schools Nearby,Shopping Nearby,Sidewalks,Street Lights,Walking/Bike Paths |
| List AOR | Calgary |
Location
Sold comparables in Riverview
14 recent sales in Riverview
VOW members see sold prices, sold dates, and full comparable details. Free registration; takes 30 seconds.
Sign up to see sold dataAbout Riverview
AI-generated summaryRiverview is a quiet, established inner-city community nestled along the Elbow River, offering a peaceful residential feel with easy access to the broader city. Its mature tree-lined streets and proximity to green space give it a distinctly unhurried charm.
5 active listings with an average list price of $510,940
Homes are moving at a moderate pace, averaging 21 days on market
Direct access to the Elbow River pathway network for cycling and walking
Housing
The neighbourhood features primarily post-war bungalows and infill developments, with a mix of detached homes that appeal to those seeking character and renovation potential.
Transit
Riverview is moderately walkable with access to nearby bus routes, and its central location makes cycling to downtown and surrounding communities practical.
Amenities
Residents enjoy proximity to Stampede Park, the Elbow River pathway system, and the shops and restaurants of nearby Mission and Victoria Park.
Who lives here
The community tends to attract long-term homeowners, young families, and urban professionals who value green space and inner-city convenience.
This neighbourhood summary was generated by AI for general orientation only. Verify details with the City of Calgary and your REALTOR® before making decisions.