

By the numbers
How this listing measures up
$/sqft
$303
vs Riverview median
-17%
community avg $511K
Sqft per bedroom
467
Year built
2010
Annual taxes
$2,721
2025
Garage
1 space
About this property
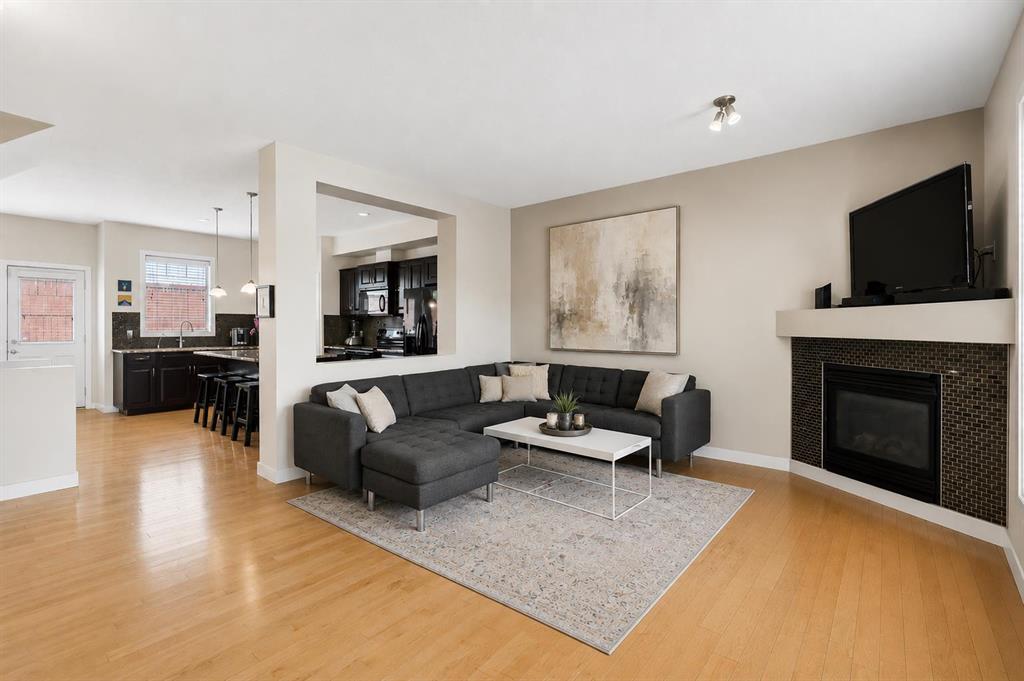
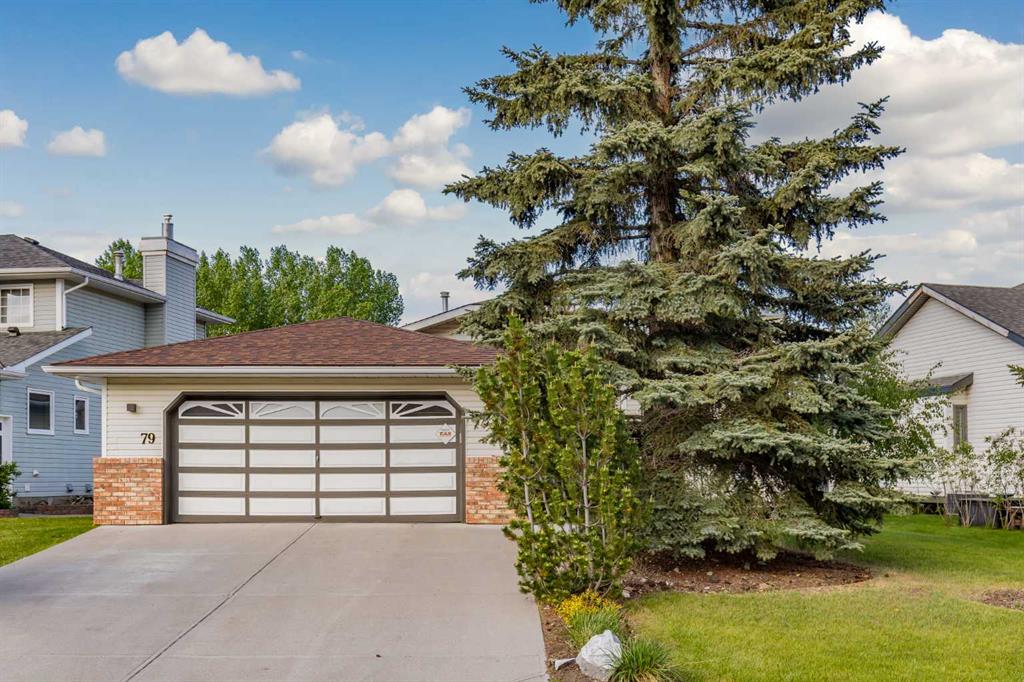
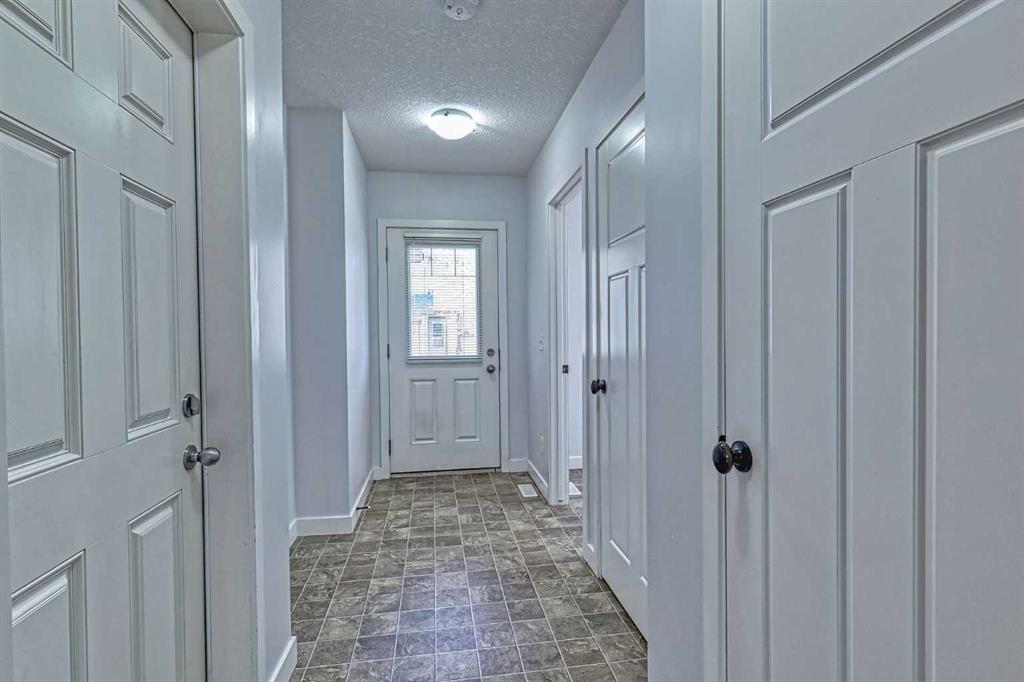
*** READY TO MOVE IN***WOW—THIS LOCATION CAN’T BE BEAT! This beautifully maintained 3 bed, 3 bath townhouse is completely move-in ready (quick possession available) and offers the perfect blend of comfort, convenience, and style. Located next to the COCHRANE GOLF COURSE - with DIRECT walk access to the RESTAURANT and MAIN CLUB HOUSE. The main floor welcomes you with an open-concept layout ideal for entertaining. A bright foyer features a handy 2-piece powder room and in the hall - convenient closet for coats and shoes. A spacious living room with a warm gas fireplace sets the tone for cozy evenings at home. The OPEN CONCEPT kitchen is designed for function and flow, offering abundant cabinetry, a walk-in pantry, breakfast bar seating for three and all appliances included. The dining area opens to freshly stained back deck with natural gas hookup, perfect for summer BBQs. Upstairs includes three generous bedrooms, a full 4-piece bathroom, and laundry on the same level - right where you need it. The primary suite is a true retreat with a luxurious ensuite—separate shower, deep soaker tub—and a large walk-in closet with built-in organizers. The basement is a blank canvas with bathroom rough-in, egress window, and plenty of space to create a bedroom, family room, or both. Extras include a built-in vacuum, tankless hot water, window coverings, and garage door opener. Fresh paint throughout makes this home feel brand new. Condo fees are $335.96/month and the well-run complex has a strong reserve fund; there is a LOW turnover in this complex (nobody wants to leave!). Steps from river pathways, close to Cochrane’s historic downtown, Spray Lake Rec Centre, and so much more. Claim the active, low-maintenance lifestyle built for your on-the-go life.
Property details
| Bedrooms | 3 |
| Bathrooms | 3.0 |
| Style | 2 Storey |
| Heating | Forced Air,Natural Gas |
| Cooling | None |
| Flooring | Carpet,Laminate,Linoleum |
| Levels | Two |
| Basement | Full |
| Basement development | Unfinished |
| Interior features | Central Vacuum,Closet Organizers,French Door,Kitchen Island,Open Floorplan,Soaking Tub,Storage,Tankless Hot Water,Vinyl Windows,Walk-In Closet(s) |
| Appliances | Dishwasher,Electric Stove,Garage Control(s),Microwave Hood Fan,Refrigerator,Tankless Water Heater,Washer/Dryer Stacked,Window Coverings |
| Inclusions | N/A |
| Laundry | Upper Level |
| Lot size | 1355.00 sqft |
| Frontage | 21.33 ft |
| Lot features | Cul-De-Sac,Environmental Reserve,Landscaped,On Golf Course |
| Exterior features | Balcony,BBQ gas line |
| Fencing | None |
| Patio | Deck |
| Year built | 2010 |
| Construction materials | Stone,Vinyl Siding,Wood Frame |
| Roof | Asphalt Shingle |
| Foundation | Poured Concrete |
| Parking features | Driveway,Front Drive,Garage Faces Front,Single Garage Attached |
| Garage spaces | 1 |
| Parking total | 2 |
| Annual taxes | $2,721 |
| Tax year | 2025 |
| Possession | 15 Days / Neg |
| Zoning | R-MD |
| Title | Fee Simple |
| Restrictions | Pet Restrictions or Board approval Required |
| Neighbourhood | Riverview |
| Community features | Golf,Playground,Schools Nearby,Sidewalks,Street Lights,Walking/Bike Paths |
| List AOR | Calgary |
Location
Sold comparables in Riverview
14 recent sales in Riverview
VOW members see sold prices, sold dates, and full comparable details. Free registration; takes 30 seconds.
Sign up to see sold dataAbout Riverview
AI-generated summaryRiverview is a quiet, established inner-city community nestled along the Elbow River, offering a peaceful residential feel with easy access to the broader city. Its mature tree-lined streets and proximity to green space give it a distinctly unhurried charm.
5 active listings with an average list price of $510,940
Homes are moving at a moderate pace, averaging 21 days on market
Direct access to the Elbow River pathway network for cycling and walking
Housing
The neighbourhood features primarily post-war bungalows and infill developments, with a mix of detached homes that appeal to those seeking character and renovation potential.
Transit
Riverview is moderately walkable with access to nearby bus routes, and its central location makes cycling to downtown and surrounding communities practical.
Amenities
Residents enjoy proximity to Stampede Park, the Elbow River pathway system, and the shops and restaurants of nearby Mission and Victoria Park.
Who lives here
The community tends to attract long-term homeowners, young families, and urban professionals who value green space and inner-city convenience.
This neighbourhood summary was generated by AI for general orientation only. Verify details with the City of Calgary and your REALTOR® before making decisions.