By the numbers
How this listing measures up
$/sqft
$299
vs Riverview median
-19%
community avg $511K
Sqft per bedroom
693
Year built
2009
Annual taxes
$2,914
2026
Garage
1 space
About this property
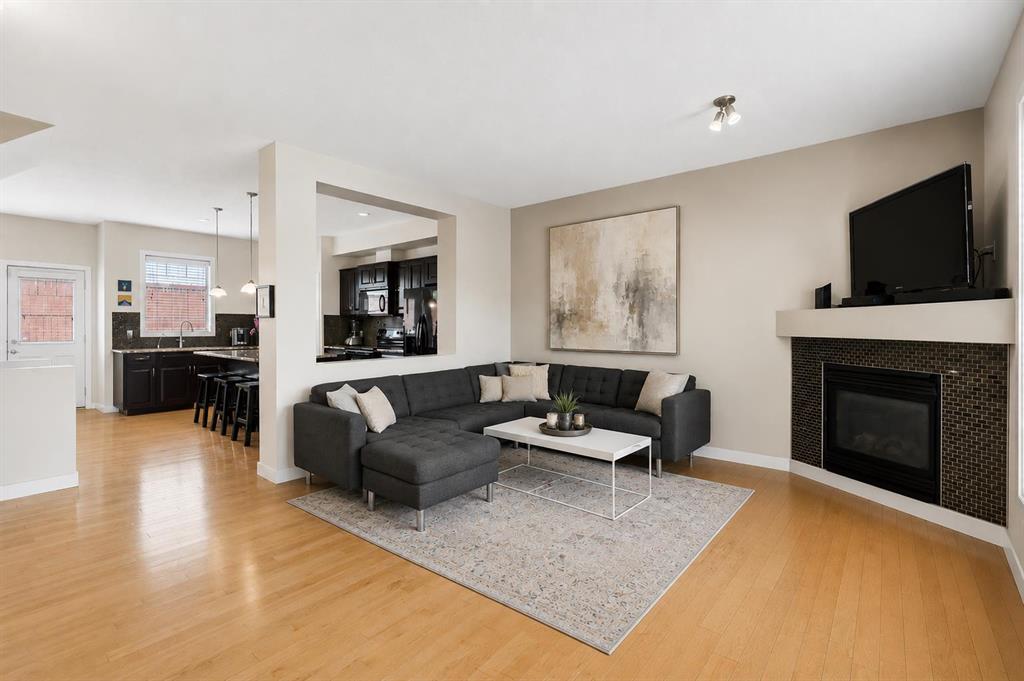
** Open House: Sunday, July 26th 12-2pm** Welcome to this wonderful family townhome in Riverview, Cochrane. Offering 2 bedrooms, 2.5 bathrooms, and a thoughtfully designed layout, this home is perfect for first-time buyers, young families, or those looking to downsize and just steps from the golf course!
The upper level features a spacious primary bedroom complete with a 4-piece ensuite, a second generous bedroom, an additional 4-piece bathroom, and the convenience of upper-floor laundry. A versatile open bonus area at the top of the stairs provides the perfect space for a family room, home office, study area, or children's play space.
The main floor offers comfortable everyday living with a functional kitchen, dining area, and inviting living room centred around a cozy gas fireplace. The full unfinished basement provides endless opportunities for future development, whether you envision a recreation room, additional bedrooms, a home gym, or extra storage.
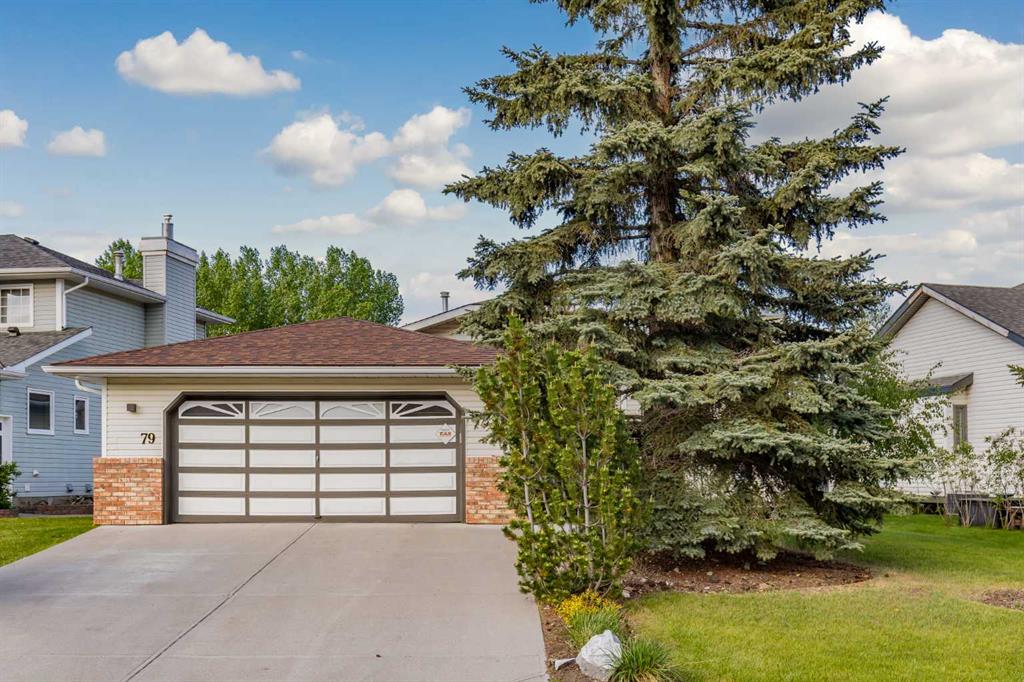
Completing the home is a single attached garage for added convenience.
Located in Riverview, you'll enjoy easy access to the Bow River, golf courses, parks, walking paths, recreation facilities, community amenities, and more. This is a fantastic opportunity to own a well-designed home in a welcoming community with plenty of amenities nearby.
Property details
| Bedrooms | 2 |
| Bathrooms | 3.0 |
| Style | 2 Storey |
| Heating | Forced Air |
| Cooling | None |
| Flooring | Carpet,Linoleum,Other |
| Levels | Two |
| Basement | Full |
| Basement development | Unfinished |
| Interior features | Ceiling Fan(s),Closet Organizers,Kitchen Island,Open Floorplan,Walk-In Closet(s) |
| Appliances | Dishwasher,Dryer,Electric Stove,Microwave Hood Fan,Refrigerator,Washer |
| Inclusions | None |
| Laundry | Upper Level |
| Lot size | 1355.00 sqft |
| Frontage | 21.69 ft |
| Lot features | Back Yard,Other,Rectangular Lot |
| Exterior features | Balcony,Other |
| Fencing | None |
| Patio | Balcony(s),Front Porch |
| Year built | 2009 |
| Construction materials | Wood Frame |
| Roof | Asphalt Shingle |
| Foundation | Poured Concrete |
| Parking features | Single Garage Attached |
| Garage spaces | 1 |
| Parking total | 1 |
| Annual taxes | $2,914 |
| Tax year | 2026 |
| Zoning | R-MD |
| Title | Fee Simple |
| Restrictions | None Known |
| Neighbourhood | Riverview |
| Community features | Other,Park,Playground,Schools Nearby,Shopping Nearby,Sidewalks,Street Lights,Walking/Bike Paths |
| List AOR | Calgary |
Location
Sold comparables in Riverview
14 recent sales in Riverview
VOW members see sold prices, sold dates, and full comparable details. Free registration; takes 30 seconds.
Sign up to see sold dataAbout Riverview
AI-generated summaryRiverview is a quiet, established inner-city community nestled along the Elbow River, offering a peaceful residential feel with easy access to the broader city. Its mature tree-lined streets and proximity to green space give it a distinctly unhurried charm.
5 active listings with an average list price of $510,940
Homes are moving at a moderate pace, averaging 21 days on market
Direct access to the Elbow River pathway network for cycling and walking
Housing
The neighbourhood features primarily post-war bungalows and infill developments, with a mix of detached homes that appeal to those seeking character and renovation potential.
Transit
Riverview is moderately walkable with access to nearby bus routes, and its central location makes cycling to downtown and surrounding communities practical.
Amenities
Residents enjoy proximity to Stampede Park, the Elbow River pathway system, and the shops and restaurants of nearby Mission and Victoria Park.
Who lives here
The community tends to attract long-term homeowners, young families, and urban professionals who value green space and inner-city convenience.
This neighbourhood summary was generated by AI for general orientation only. Verify details with the City of Calgary and your REALTOR® before making decisions.