By the numbers
How this listing measures up
$/sqft
$313
vs Aspen Creek median
-6%
community avg $563K
Sqft per bedroom
423
Year built
2001
Annual taxes
$3,957
2025
Garage
2 spaces
About this property
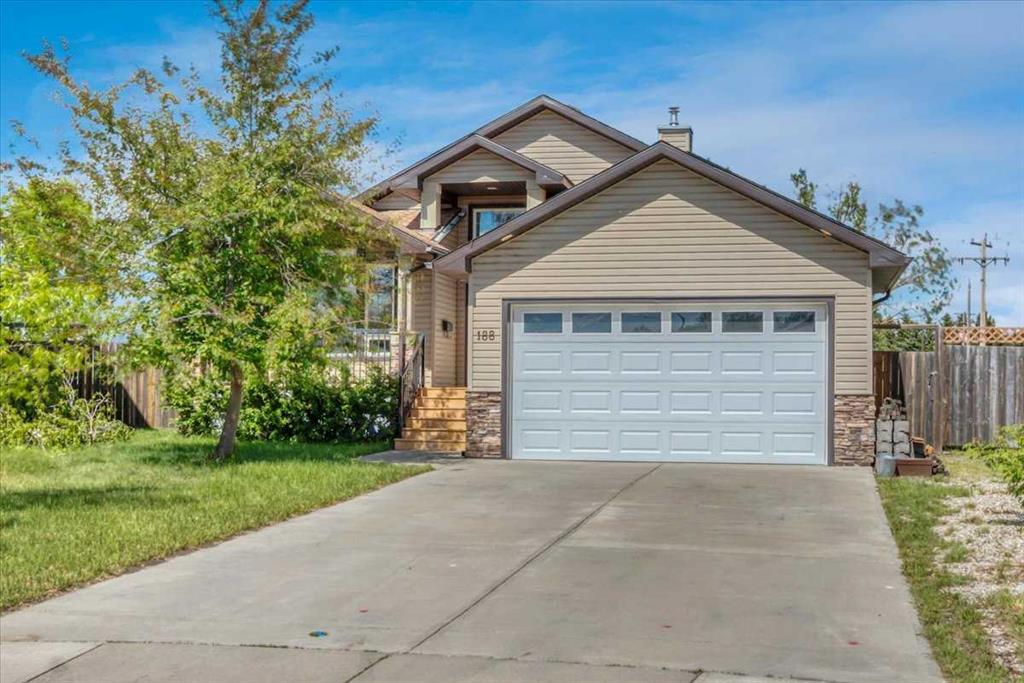
Did you see this??? Incredible price revision on this beautiful home! Set in a quiet, family-friendly cul-de-sac and surrounded by pathways, amenities, and top-tier schooling, this exceptionally maintained and fully developed 4-level split is the kind of property families dream about—and rarely find. With a sprawling pie-shaped lot, mature trees, meaningful upgrades, and a layout designed for both comfort and connection, this home delivers the space, flexibility, and lifestyle that today’s families truly need. Major exterior improvements were completed in 2025, including new siding, eavestroughs, shingles, and west-facing windows—offering long-term value, improved efficiency, and modern curb appeal. The oversized double front attached garage easily fits a full-size pickup, a highly sought-after feature that enhances daily convenience. The space offers electric heat and copious storage shelves. Inside, the main level is defined by impressive vaulted ceilings that flood the home with natural light and create an immediate sense of openness. The spacious living and dining areas are perfectly configured for family gatherings, celebrations, and everyday comfort. From the dining room, step directly out onto the rear deck—ideal for morning coffee (served up from your coffee bar), barbecues, or supervising playtime in the backyard. The kitchen provides excellent storage, generous prep space, and the functionality required for busy family life. Upstairs, the vaulted primary suite offers a peaceful retreat complete with en suite, while additional bedrooms and bathrooms ensure space and privacy for every member of the household. The third level delivers a warm, inviting family room anchored by built-in bookshelves—an ideal setting for movie nights, reading nooks, or displaying collectibles. A walkout leads to the beautiful treed yard, where mature landscaping creates a private outdoor oasis. The included hot tub elevates the backyard experience even further, offering a relaxing escape year-round. The fully developed fourth level extends the home’s versatility. It’s plumbed for a wet bar—perfect for entertaining—or can easily accommodate a sink for a home salon setup if desired. This is also where you will find plush carpets and fresh paint along with a 4th bedroom and full bathroom. Convenient for short term or long term guests, exchange students or generational occupants. Whether you envision a rec room, home gym, creative workspace, or a business-friendly configuration, this level adapts to your needs with ease. Call your Realtor® for a private viewing soon!
Property details
| Bedrooms | 4 |
| Bathrooms | 4.0 |
| Style | 4 Level Split |
| Heating | Forced Air,Natural Gas |
| Cooling | None |
| Flooring | Carpet,Laminate |
| Levels | 4 Level Split |
| Basement | Full |
| Basement development | Finished |
| Interior features | Bookcases,Breakfast Bar,Ceiling Fan(s),Closet Organizers,French Door,Vaulted Ceiling(s),Vinyl Windows,Walk-In Closet(s) |
| Appliances | Bar Fridge,Dishwasher,Dryer,Electric Stove,Garage Control(s),Microwave Hood Fan,Refrigerator,Washer,Window Coverings |
| Inclusions | FRIDGE, ELECTRIC STOVE, OTR MICROWAVE HOODFAN, BUILT IN DISHWASHER, ALL WINDOW COVERINGS, WASHER, DRYER, GARAGE DOOR OPENER AND REMOTE, BAR FRIDGE, COFFEE BAR, HOT TUB |
| Laundry | Laundry Room,Lower Level |
| Lot size | 5500.00 sqft |
| Frontage | 45.8 ft |
| Lot features | Back Yard,Cul-De-Sac,Front Yard,Landscaped,Lawn,Many Trees,Pie Shaped Lot |
| Exterior features | None |
| Fencing | Fenced |
| Patio | Deck,Patio |
| Year built | 2001 |
| Construction materials | Vinyl Siding |
| Roof | Asphalt |
| Foundation | Poured Concrete |
| Parking features | Double Garage Attached |
| Garage spaces | 2 |
| Parking total | 4 |
| Annual taxes | $3,957 |
| Tax year | 2025 |
| Possession | 30 Days / Neg |
| Zoning | R1 |
| Title | Fee Simple |
| Restrictions | Restrictive Covenant |
| Neighbourhood | Aspen Creek |
| Community features | Park,Schools Nearby,Shopping Nearby,Walking/Bike Paths |
| List AOR | Calgary |
Location
Sold comparables in Aspen Creek
6 recent sales in Aspen Creek
VOW members see sold prices, sold dates, and full comparable details. Free registration; takes 30 seconds.
Sign up to see sold dataAbout Aspen Creek
AI-generated summaryA quiet, family-oriented suburban community in southwest Calgary, known for its peaceful streets, green spaces, and proximity to natural ravines and pathways.
4 active listings with an average list price of $562,750
Homes are averaging 45 days on market, suggesting a measured pace of sales activity
Located in southwest Calgary with convenient access to Stoney Trail ring road
Housing
Predominantly single-family detached homes and townhouses, typical of southwest Calgary's established suburban developments.
Transit
Transit options are limited, making a personal vehicle the primary mode of transportation, though the area is well-connected by major roadways including Stoney Trail.
Amenities
Residents enjoy proximity to Aspen Landing Shopping Centre, offering groceries, dining, and everyday services, with additional retail along 17th Avenue SW nearby.
Who lives here
Primarily families and professionals drawn to the neighbourhood's quieter pace, good schools, and access to parks and pathways.
This neighbourhood summary was generated by AI for general orientation only. Verify details with the City of Calgary and your REALTOR® before making decisions.