


By the numbers
How this listing measures up
$/sqft
$471
vs Thorburn median
-16%
community avg $654K
Sqft per bedroom
389
Year built
2003
Annual taxes
$4,054
2025
Garage
2 spaces
About this property
WELCOME to 1936 Thornbird Road SE, Airdrie!! - This WELL-MAINTAINED Bi-Level HOME has a DOUBLE ATTACHED GARAGE, 3 BEDROOMS, 2.5 BATHROOMS + FULLY FINISHED WALKOUT BASEMENT w/an ILLEGAL SUITE, offering a total of 2,091 SQ FT of DEVELOPED LIVING SPACE. Located in the sought-after community of Thorburn, this property sits on a 4,908 SQ FT LOT on a QUIET STREET w/ Mature Trees + Artificial Turf = LOW MAINTENANCE!!
The CHARMING FRONT PORCH is the perfect place to enjoy your morning coffee while watching the sunrise. Step inside to a welcoming FOYER that leads up to a BRIGHT+ INVITING MAIN FLOOR, highlighted by VAULTED CEILINGS + LARGE WINDOWS that fill the space w/NATURAL LIGHT. The LIVING ROOM offers a GAS FIREPLACE w/a MANTLE + TILE SURROUND, creating a cozy setting for relaxing or entertaining family + friends.
The SPACIOUS KITCHEN features a LARGE ISLAND w/seating for casual meals, a CORNER PANTRY, TILED BACKSPLASH, AMPLE CABINETRY + 2 SKYLIGHTS that enhance the room’s brightness. The ADJACENT DINING AREA is perfect for family gatherings + provides access to the UPPER DECK, ideal for outdoor dining or summer barbecues. The PRIMARY SUITE includes a WALK-IN CLOSET + a 4-PC ENSUITE, while the 2nd GOOD-SIZED BEDROOM sits next to a convenient 2-PC POWDER ROOM for guests.
The LOWER LEVEL WALKOUT offers excellent flexibility, designed w/an ILLEGAL SUITE that includes IN-FLOOR HEATING, a FULL 2nd KITCHEN w/WHITE CABINETS, plenty of COUNTER SPACE + room for a dining table, the SPACIOUS FAMILY ROOM has a large window looking into the private backyard, the 3rd Good Size BEDROOM, a 4-PC BATHROOM, + a SHARED LAUNDRY AREA in the Utility Room (NEWER H2O Tank 2024). W/its PRIVATE ENTRANCE + BRIGHT ABOVE-GRADE WINDOWS, this level is ideal for extended family, Multi-Generational Living or Future Rental Potential. Plus, w/WASHER+ DRYER HOOKUPS already installed upstairs, setting up a rental suite is even more convenient!!
Step outside to the PRIVATE BACKYARD, where mature trees + low-maintenance landscaping create a peaceful retreat. The UPPER DECK overlooks a FULLY FENCED YARD, while the LOWER PATIO extends your outdoor living space - PERFECT for relaxing in the sun or entertaining on warm summer evenings. A BACK LANE provides additional access, and the layout offers plenty of room for gardening, play areas, or future customization.
IDEALLY POSITIONED in East Airdrie’s Thorburn community, this home offers EXCEPTIONAL ACCESSIBILITY to everything you need. East Lake Park + Genesis Place Recreation Centre are JUST MOMENTS AWAY, providing year-round amenities, walking paths, + fitness facilities. QUICK connections to Yankee Valley Boulevard, Highway 2, + Veterans Boulevard, allowing for an EASY DRIVE to Calgary or surrounding communities. NEARBY SCHOOLS including R.J. Hawkey Elementary School + Meadowbrook Middle School. Kingsview Market + Sierra Springs Shopping Centre offer convenient access to grocery stores, dining, and daily essentials. BOOK YOUR SHOWING NOW!!
Property details
| Bedrooms | 3 |
| Bathrooms | 3.0 |
| Style | Bi-Level |
| Heating | In Floor,Forced Air |
| Cooling | None |
| Flooring | Carpet,Linoleum,Vinyl Plank |
| Levels | Bi-Level |
| Basement | Full |
| Basement development | Finished |
| Interior features | Breakfast Bar,Ceiling Fan(s),Kitchen Island,Laminate Counters,No Animal Home,No Smoking Home,Open Floorplan,Pantry,Separate Entrance,Skylight(s),Track Lighting,Vaulted Ceiling(s),Walk-In Closet(s) |
| Appliances | Dishwasher,Dryer,Garage Control(s),Range Hood,Refrigerator,Stove(s),Washer |
| Inclusions | 2 Dishwashers, 2 Stoves, 2 Refrigerators, |
| Laundry | Electric Dryer Hookup,In Basement,Washer Hookup |
| Lot size | 4908.00 sqft |
| Frontage | 43.97 ft |
| Lot features | Back Lane,Back Yard,City Lot,Few Trees,Front Yard,Lawn |
| Exterior features | Rain Gutters |
| Fencing | Fenced |
| Patio | Deck,Front Porch,Patio |
| Year built | 2003 |
| Construction materials | Brick,Vinyl Siding,Wood Frame |
| Roof | Asphalt Shingle |
| Foundation | Poured Concrete |
| Parking features | Double Garage Attached,Driveway,Front Drive,Garage Door Opener,Garage Faces Front,On Street |
| Garage spaces | 2 |
| Parking total | 4 |
| Annual taxes | $4,054 |
| Tax year | 2025 |
| Possession | 15 Days / Neg |
| Zoning | R1 |
| Title | Fee Simple |
| Restrictions | Utility Right Of Way |
| Neighbourhood | Thorburn |
| Community features | Lake,Park,Playground,Schools Nearby,Shopping Nearby,Sidewalks,Street Lights,Walking/Bike Paths |
| List AOR | Calgary |
Location
Sold comparables in Thorburn
10 recent sales in Thorburn
VOW members see sold prices, sold dates, and full comparable details. Free registration; takes 30 seconds.
Sign up to see sold dataAbout Thorburn
AI-generated summaryThorburn is a quiet, established residential community in northeast Calgary known for its family-friendly atmosphere and mature streetscapes. It offers a peaceful suburban feel with easy access to major roadways.
4 active listings with an average list price of $653,700
Homes are averaging 32 days on market, suggesting a measured pace of sales
Located in northeast Calgary with convenient access to Deerfoot Trail and the airport corridor
Housing
The neighbourhood features predominantly single-family detached homes, with a mix of bungalows and two-storey houses typical of northeast Calgary's residential development.
Transit
Thorburn is primarily car-dependent, though Calgary Transit bus routes provide connections to broader transit networks and nearby amenities.
Amenities
Residents have access to nearby shopping, schools, and parks, with the larger retail corridors of 32nd Avenue and 36th Street NE within a short drive.
Who lives here
Thorburn tends to attract families and long-term homeowners who value a stable, low-traffic neighbourhood with a strong sense of community.
This neighbourhood summary was generated by AI for general orientation only. Verify details with the City of Calgary and your REALTOR® before making decisions.
Browse Calgary homes by feature
Similar listings in Thorburn
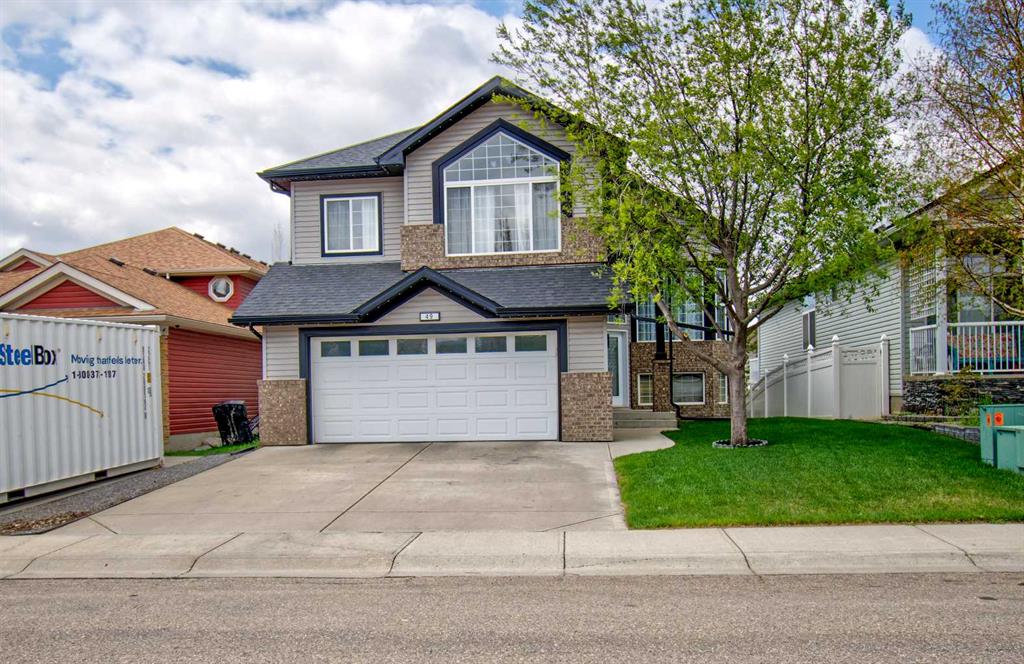
$689,900
49 Thornfield Close SE
Listed by RE/MAX Rocky View Real Estate — Bobbi Morrison

$619,900
80 TAYLOR Way SE
Listed by CIR Realty — Ankur Goklaney

$625,000
45 Thornfield Close SE
Listed by RE/MAX Rocky View Real Estate — Crystal Adamo

$680,000
57 Thornfield Close SE
Listed by Royal LePage Benchmark — Wayne Nelson