


By the numbers
How this listing measures up
$/sqft
$343
vs Tillotson median
-5%
community avg $550K
Sqft per bedroom
508
Year built
2026
Tillotson avg DOM
116d
$/sqft distribution
Where this listing sits in Tillotson
Of 8 active residential listings in Tillotson,
this property at $343/sqft
sits in the $300–350 range.
Other active listings
This listing's price range
This listing
About this property
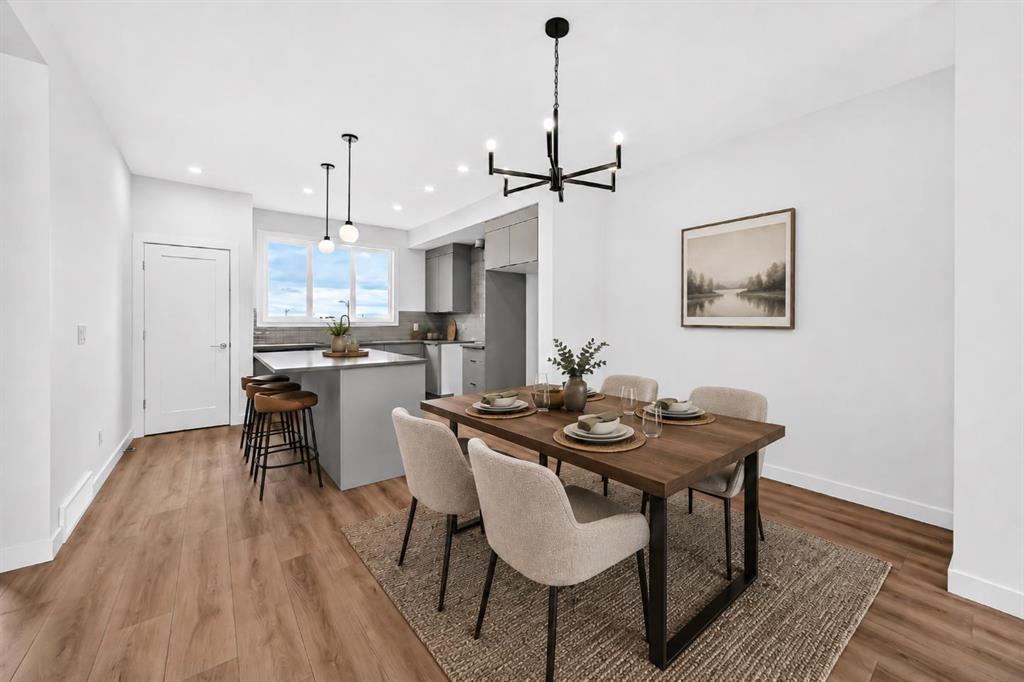
Located in the exciting new community of Tillotson in Okotoks, this home presents an incredible opportunity to take advantage of competitive pricing during the community’s launch phase. Don’t miss your chance to secure a stylish, high-quality home in one of Okotoks’ most anticipated new neighbourhoods. Step inside and discover a bright, open-concept layout designed for both comfort and entertaining, highlighted by 10’4” ceilings in the living room that create a spacious and airy feel. The main level features luxury vinyl plank flooring and luxury vinyl tile, complemented by large windows that fill the space with natural light from morning to evening. At the heart of the home, the rear kitchen overlooks the dining area and front living room, the ideal layout for entertaining friends or family. The kitchen offers a generous pantry, large island with quartz countertops, and a sleek stainless steel appliance package for modern functionality. A rear mudroom with deck access and a convenient 2-piece powder room complete this level. Upstairs, you’ll find three spacious bedrooms, two full bathrooms, upper-level laundry and linen storage. The primary suite, located at the front of the home, includes a large walk-in closet and private ensuite, while two additional bedrooms and a second full bath are positioned at the rear. Outside, both the front porch and rear deck offer inviting spaces to relax and connect with your surroundings. A two-vehicle parking pad provides ample room for a future double garage, and the side entry offers added functionality and design flexibility. Built with triple-pane windows, this home ensures energy efficiency and year-round comfort. This is your chance to own a thoughtfully designed home with high-end finishes in a growing community. Act now to take advantage of launch pricing before it’s gone! **Please note: Property is under construction and photos are take from a show home and are not an exact representation of the property for sale.
Property details
| Bedrooms | 3 |
| Bathrooms | 3.0 |
| Style | 2 Storey,Attached-Side by Side |
| Heating | Forced Air |
| Cooling | None |
| Flooring | Carpet,Vinyl,Vinyl Plank |
| Levels | Two |
| Basement | Full |
| Basement development | Unfinished |
| Interior features | High Ceilings,Kitchen Island,No Animal Home,No Smoking Home,Open Floorplan,Pantry,Vinyl Windows,Walk-In Closet(s) |
| Appliances | Dishwasher,Electric Stove,Microwave Hood Fan,Refrigerator |
| Inclusions | None |
| Laundry | Laundry Room,Upper Level |
| Lot size | 2383.00 sqft |
| Frontage | 22.02 ft |
| Lot features | Back Lane,Back Yard,Front Yard,Level,Rectangular Lot |
| Exterior features | Private Entrance |
| Fencing | None |
| Patio | Deck |
| Year built | 2026 |
| New construction | 1 |
| Construction materials | Wood Frame |
| Roof | Asphalt Shingle |
| Foundation | Poured Concrete |
| Parking features | Parking Pad |
| Parking total | 2 |
| Possession | Other/See Remarks,Upon Completion |
| Zoning | TN |
| Title | Fee Simple |
| Restrictions | None Known |
| Neighbourhood | Tillotson |
| Community features | Other |
| List AOR | Calgary |
Location
Sold comparables in Tillotson
4 recent sales in Tillotson
VOW members see sold prices, sold dates, and full comparable details. Free registration; takes 30 seconds.
Sign up to see sold dataAbout Tillotson
AI-generated summaryTillotson is a quiet, established residential community in northeast Calgary with a close-knit, family-oriented atmosphere. It offers a relaxed suburban feel with easy access to major roadways.
8 active listings with an average list price of $549,738
Homes are sitting on the market an average of 116 days, suggesting a slower, buyer-friendly segment
Located in northeast Calgary with convenient access to Stoney Trail and 52nd Street NE
Housing
The neighbourhood features primarily single-family detached homes typical of northeast Calgary's mid-century and later suburban development.
Transit
Tillotson is car-dependent, though Calgary Transit bus routes provide access to broader transit connections in the northeast quadrant.
Amenities
Residents are within reasonable distance of grocery stores, schools, and retail along major northeast corridors, with the Genesis Centre and Sunridge Mall nearby.
Who lives here
Tillotson attracts working families and long-term homeowners who value affordability and a stable, lower-density neighbourhood environment.
This neighbourhood summary was generated by AI for general orientation only. Verify details with the City of Calgary and your REALTOR® before making decisions.
Browse Calgary homes by feature
Similar listings in Tillotson
$589,900
18 Tillotson Downs
Listed by MaxWell Central — Kevin Hatch

$429,900
9 Tillotson Road
Listed by Manor Hill Realty YYC Inc. — Boyd Rowsell, Chris Fuhr

$573,500
46 Tillotson Loop
Listed by LPT Realty — Lindsay Bosma

$479,900
17 Tillotson Loop
Listed by Century 21 All Stars Realty Ltd. — Michael Melnychuk