By the numbers
How this listing measures up
$/sqft
$300
vs Tillotson median
-13%
community avg $550K
Sqft per bedroom
401
Year built
2026
Annual taxes
$1
2025
Tillotson avg DOM
116d
$/sqft distribution
Where this listing sits in Tillotson
Of 8 active residential listings in Tillotson,
this property at $300/sqft
sits in the $250–300 range.
Other active listings
This listing's price range
This listing
About this property
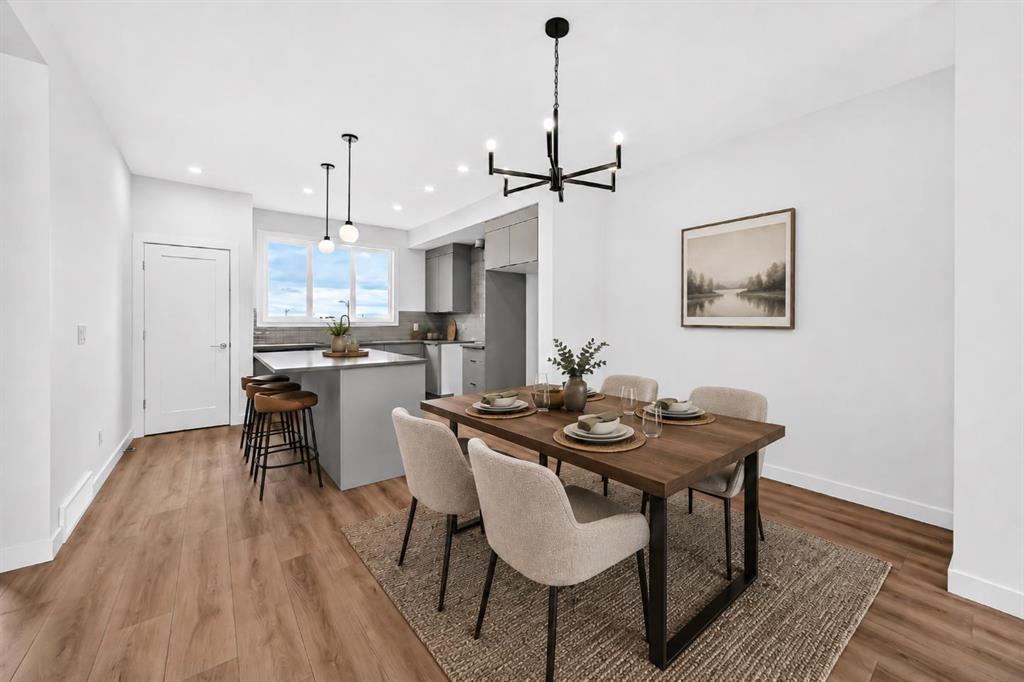
Now selling in the exciting new Okotoks community of Tillotson, the Knox by Akash Homes is a thoughtfully designed rear-detached duplex offering modern style, functionality, and exceptional value. This 1,648 sq ft home features an open-concept main living area with 9-foot ceilings, a spacious kitchen, dining area, and great room—perfect for everyday living and entertaining. A lower-floor den provides the ideal space for a home office or flex room. Upstairs, you’ll find three bedrooms, including a private primary retreat with walk-in closet and ensuite, along with second-floor laundry and a dedicated study area for added convenience. Enjoy outdoor living with a finished rear deck, ideal for summer evenings. Designed with today’s lifestyle in mind, the Knox blends smart layout, contemporary finishes, and low-maintenance living in one of Okotoks’ newest and most desirable communities. Home includes $5K credit to The Brick. **PLEASE NOTE** PICTURES ARE ARTIST CONCEPT/SHOW HOME/RENDERINGS. ACTUAL HOME, PLANS, FIXTURES, ANDFINISHES MAY VARY AND ARE SUBJECT TO AVAILABILITY/CHANGESWITHOUT NOTICE**
Property details
| Bedrooms | 4 |
| Bathrooms | 3.0 |
| Style | 2 Storey,Attached-Side by Side |
| Heating | Forced Air,Natural Gas |
| Cooling | None |
| Flooring | Carpet,Laminate,Vinyl |
| Levels | Two |
| Basement | Full |
| Basement development | Unfinished |
| Interior features | Quartz Counters,See Remarks |
| Appliances | See Remarks |
| Inclusions | $5000 BUILDER APPLIANCE CREDIT TO THE BRICK |
| Laundry | See Remarks,Upper Level |
| Lot size | 2375.00 sqft |
| Frontage | 21.95 ft |
| Lot features | See Remarks |
| Exterior features | Other |
| Fencing | None |
| Patio | Deck,See Remarks |
| Year built | 2026 |
| New construction | 1 |
| Construction materials | Wood Frame |
| Roof | Asphalt Shingle |
| Foundation | Poured Concrete |
| Parking features | Off Street,Parking Pad,See Remarks |
| Parking total | 2 |
| Annual taxes | $1 |
| Tax year | 2025 |
| Zoning | TN |
| Title | Fee Simple |
| Restrictions | None Known |
| Neighbourhood | Tillotson |
| Community features | Schools Nearby,Shopping Nearby,Sidewalks |
| List AOR | Calgary |
Location
Sold comparables in Tillotson
4 recent sales in Tillotson
VOW members see sold prices, sold dates, and full comparable details. Free registration; takes 30 seconds.
Sign up to see sold dataAbout Tillotson
AI-generated summaryTillotson is a quiet, established residential community in northeast Calgary with a close-knit, family-oriented atmosphere. It offers a relaxed suburban feel with easy access to major roadways.
8 active listings with an average list price of $549,738
Homes are sitting on the market an average of 116 days, suggesting a slower, buyer-friendly segment
Located in northeast Calgary with convenient access to Stoney Trail and 52nd Street NE
Housing
The neighbourhood features primarily single-family detached homes typical of northeast Calgary's mid-century and later suburban development.
Transit
Tillotson is car-dependent, though Calgary Transit bus routes provide access to broader transit connections in the northeast quadrant.
Amenities
Residents are within reasonable distance of grocery stores, schools, and retail along major northeast corridors, with the Genesis Centre and Sunridge Mall nearby.
Who lives here
Tillotson attracts working families and long-term homeowners who value affordability and a stable, lower-density neighbourhood environment.
This neighbourhood summary was generated by AI for general orientation only. Verify details with the City of Calgary and your REALTOR® before making decisions.