

By the numbers
How this listing measures up
$/sqft
$285
vs Tillotson median
-22%
community avg $550K
Sqft per bedroom
502
Year built
2026
Tillotson avg DOM
116d
$/sqft distribution
Where this listing sits in Tillotson
Of 8 active residential listings in Tillotson,
this property at $285/sqft
sits in the $250–300 range.
Other active listings
This listing's price range
This listing
About this property
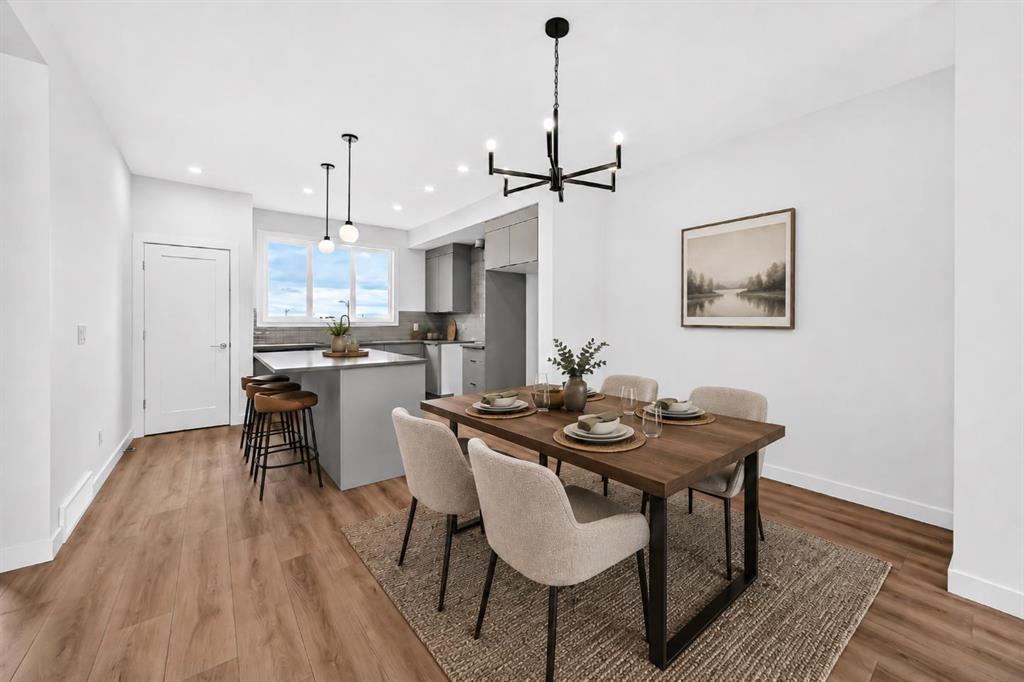
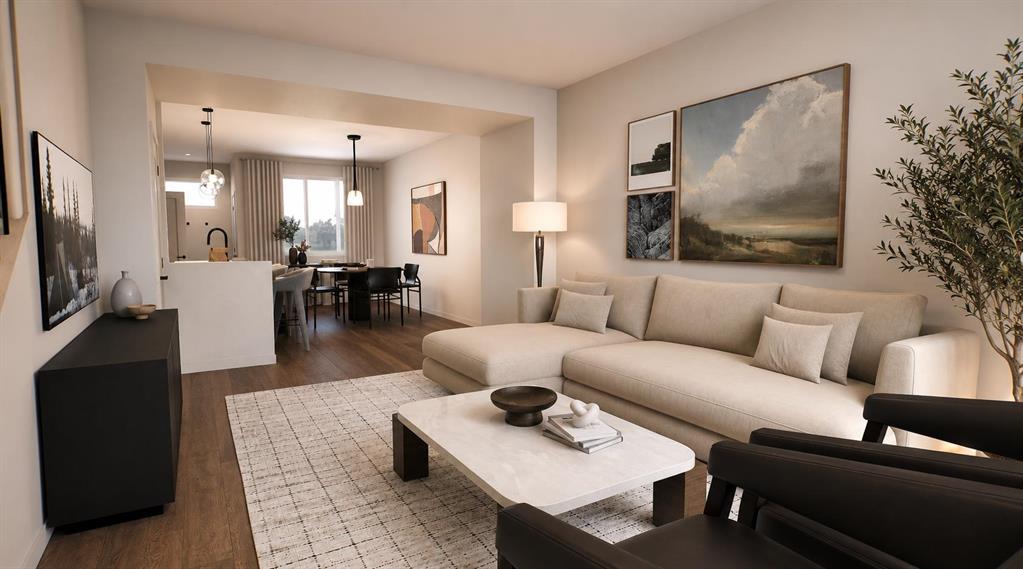
Welcome to 9 Tillotson Road, a beautifully crafted TALO townhome by Rohit Homes, designed with style, comfort, and function in mind. This home showcases Rohit’s exclusive WILD NORTH designer palette — a never-before-seen blend of earthy tones and grounded neutrals that creates a warm, modern atmosphere throughout the home. Every space feels intentional, cohesive, and elevated.
Step inside to an open main floor finished with engineered wood flooring, large triple-pane Low-E windows, and a bright, inviting layout perfect for everyday living. The kitchen is a standout feature, offering stainless steel appliances, a smooth-top stove, fridge with ice maker, dishwasher, and quartz countertops with a flush eating bar. Ceramic tile accents in the kitchen and bathrooms add durability and a clean, contemporary look.
Upstairs, the TALO offers three comfortable bedrooms, including a well-appointed primary suite, along with 2.5 bathrooms finished with modern fixtures and tile work. The convenience of second-floor laundry with a full front-load washer and dryer package makes daily life effortless.
Built to today’s high standards, this home includes a high-efficiency furnace, programmable thermostat, R40 attic insulation, and triple-pane windows filled with Argon gas for year-round comfort and energy savings. Quality MDF baseboards and casings, along with the curated WILD NORTH palette, give the home a polished, designer feel from top to bottom.
With 1,506 sq ft of thoughtfully planned living space, a functional floorplan, and the peace of mind of new-home construction, this property delivers exceptional value. Located in Tillotson, one of Okotoks’ newest and fastest-growing communities, you’ll enjoy close proximity to parks, pathways, shopping, schools, and everyday amenities. Quick access west makes weekend mountain escapes effortless.
This isn’t just a home — it’s a lifestyle rooted in comfort, design, and long-term value.
Property details
| Bedrooms | 3 |
| Bathrooms | 3.0 |
| Style | Townhouse |
| Heating | Forced Air |
| Cooling | None |
| Flooring | Carpet,Vinyl,Vinyl Plank |
| Levels | Two |
| Basement | Full |
| Basement development | Unfinished |
| Interior features | Kitchen Island,No Animal Home,No Smoking Home,Open Floorplan,Quartz Counters |
| Appliances | Dishwasher,Dryer,Electric Stove,Microwave,Refrigerator,Washer,Window Coverings |
| Inclusions | N/A |
| Laundry | Upper Level |
| Lot size | 2664.00 sqft |
| Frontage | 24.61 ft |
| Lot features | Back Lane |
| Exterior features | BBQ gas line |
| Fencing | None |
| Patio | Front Porch |
| Year built | 2026 |
| New construction | 1 |
| Construction materials | Concrete,Wood Frame |
| Roof | Asphalt Shingle |
| Foundation | Poured Concrete |
| Parking features | Off Street,Parking Pad |
| Parking total | 2 |
| Tax year | 2026 |
| Possession | Upon Completion |
| Zoning | R3 |
| Title | Fee Simple |
| Restrictions | None Known |
| Neighbourhood | Tillotson |
| Community features | Park,Playground,Pond,Schools Nearby,Shopping Nearby,Sidewalks |
| List AOR | Calgary |
Location
Sold comparables in Tillotson
4 recent sales in Tillotson
VOW members see sold prices, sold dates, and full comparable details. Free registration; takes 30 seconds.
Sign up to see sold dataAbout Tillotson
AI-generated summaryTillotson is a quiet, established residential community in northeast Calgary with a close-knit, family-oriented atmosphere. It offers a relaxed suburban feel with easy access to major roadways.
8 active listings with an average list price of $549,738
Homes are sitting on the market an average of 116 days, suggesting a slower, buyer-friendly segment
Located in northeast Calgary with convenient access to Stoney Trail and 52nd Street NE
Housing
The neighbourhood features primarily single-family detached homes typical of northeast Calgary's mid-century and later suburban development.
Transit
Tillotson is car-dependent, though Calgary Transit bus routes provide access to broader transit connections in the northeast quadrant.
Amenities
Residents are within reasonable distance of grocery stores, schools, and retail along major northeast corridors, with the Genesis Centre and Sunridge Mall nearby.
Who lives here
Tillotson attracts working families and long-term homeowners who value affordability and a stable, lower-density neighbourhood environment.
This neighbourhood summary was generated by AI for general orientation only. Verify details with the City of Calgary and your REALTOR® before making decisions.