By the numbers
How this listing measures up
$/sqft
$294
vs Fireside median
-37%
community avg $567K
Sqft per bedroom
603
Year built
2019
Annual taxes
$2,164
2025
Garage
1 space
$/sqft distribution
Where this listing sits in Fireside
Of 29 active residential listings in Fireside,
this property at $294/sqft
sits in the $250–300 range.
Other active listings
This listing's price range
This listing
About this property
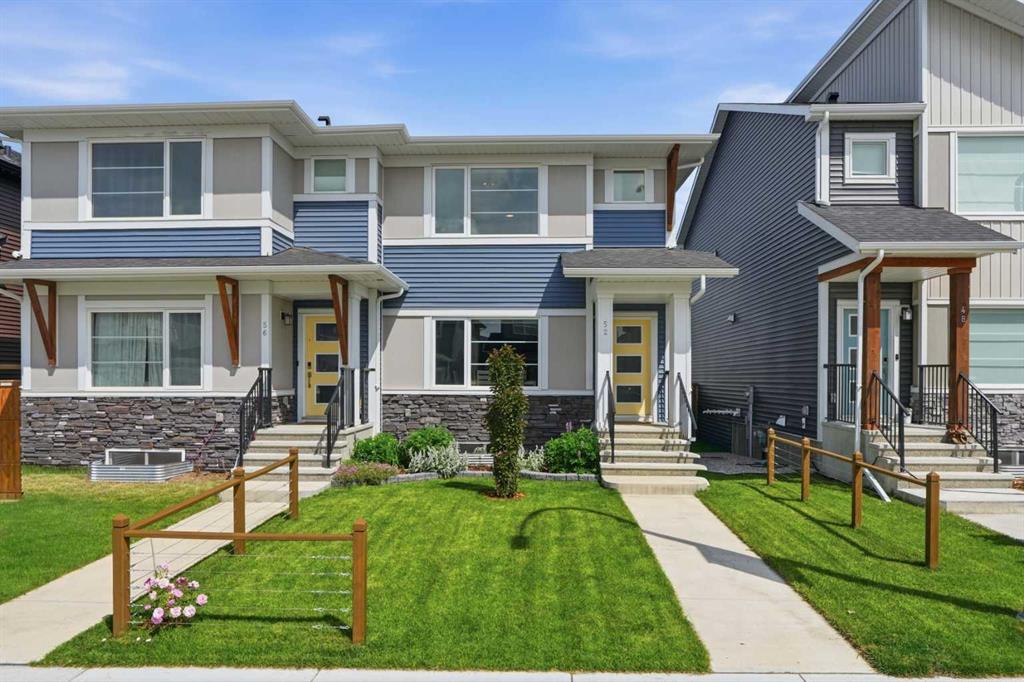
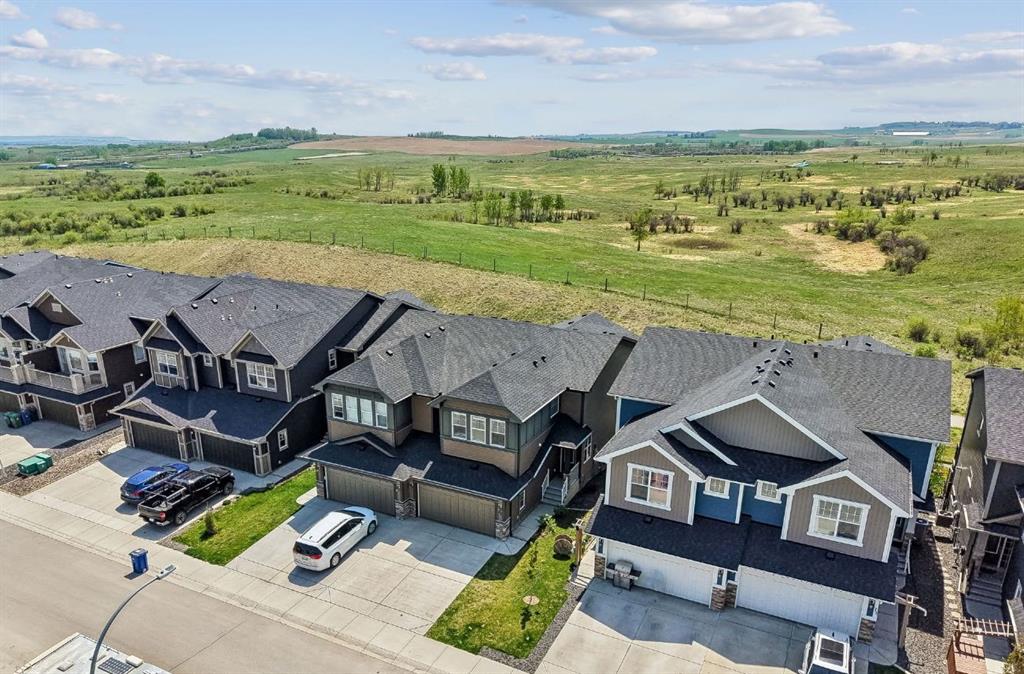
Welcome to this stunning, Immaculate townhome located in the highly desirable community of Fireside in Cochrane, where breathtaking views of the pond and surrounding green space provide a tranquil, nature-inspired backdrop to everyday living. This upgraded home shows 10/10 and features a modern style with everyday functionality and boost upscale finishes such as wide plank flooring, soft plush carpeting, elegant porcelain tiles, soaring 9-foot ceilings, and energy-efficient LED lighting throughout. The heart of the home is the gourmet kitchen, equipped with sleek quartz countertops, white Euro shaker-style cabinetry, stainless steel appliances, a convenient breakfast bar, soft-close pull-out drawers, & pantry. The open concept is filled with natural light that flows seamlessly from an abundance of large windows and patio doors, onto two private balconies, offering a perfect extension of your living space where you can enjoy morning coffee’s or unwinding in the evening while soaking in the view of the pond and green space. There are two generously sized, spacious bedrooms, the primary bedroom with a large walk-in closet, along with a stylish full bathroom. The elegant half bath (powder room) with both bathrooms featuring quartz countertops and chic, modern light fixtures. The home also includes a full-sized laundry area with a stacked washer/dryer conveniently located on the upper floor, wide staircases for easy access, and a spacious utility room with extra storage, as well as a larger, separate dedicated storage unit, and a titled parking stall siding to your front door, conveniently located for off loading groceries and every day errands. Situated in a well-managed, family-friendly complex, this property is ideally located just steps to schools, Bullrush Park, scenic walking paths, ponds, gazebo, benches, and green spaces, making it perfect for peaceful walks, and outdoor relaxation. Fireside is a vibrant and growing community offering excellent schools, parks, New skatepark, eateries, shopping, fitness and recreation facilities, and all essential amenities- easy access to the mountains with approximately 1 hour drive to Banff and Canmore, where you can enjoy close up views of the Rocky Mountains and world-class hiking in summer or Ski trips in the Winter and only minutes to Calgary. Great value for the discerning buyer.
Property details
| Bedrooms | 2 |
| Bathrooms | 2.0 |
| Style | 2 Storey |
| Heating | Forced Air,Natural Gas |
| Cooling | Other |
| Flooring | Carpet,Tile,Vinyl Plank |
| Levels | Two |
| Basement | None |
| Interior features | Breakfast Bar,Ceiling Fan(s),High Ceilings,Natural Woodwork,Open Floorplan,Quartz Counters,See Remarks,Storage,Vinyl Windows,Walk-In Closet(s) |
| Appliances | Dishwasher,Electric Stove,Microwave Hood Fan,Refrigerator,Washer/Dryer Stacked,Window Coverings |
| Inclusions | All appliances, ceiling fans, light fixtures, Curtain Rods, shelving |
| Laundry | In Unit |
| Lot size | 1184.00 sqft |
| Lot features | Greenbelt,Other,Views |
| Exterior features | Balcony,Other,Playground |
| Fencing | None |
| Patio | Balcony(s) |
| Year built | 2019 |
| Construction materials | Asphalt,Concrete,Other,Stone |
| Roof | Asphalt |
| Foundation | Poured Concrete |
| Parking features | Owned,Stall,Titled |
| Garage spaces | 1 |
| Parking total | 1 |
| Annual taxes | $2,164 |
| Tax year | 2025 |
| Possession | 30 Days / Neg,45 days / Neg,60 Days / Neg |
| Zoning | (R-MD) |
| Title | Fee Simple |
| Restrictions | None Known |
| Neighbourhood | Fireside |
| Community features | Other,Park,Playground,Schools Nearby,Shopping Nearby,Walking/Bike Paths |
| List AOR | Calgary |
Location
Sold comparables in Fireside
53 recent sales in Fireside
VOW members see sold prices, sold dates, and full comparable details. Free registration; takes 30 seconds.
Sign up to see sold dataAbout Fireside
AI-generated summaryFireside is a family-oriented suburban community in Cochrane's southeast, offering a relaxed small-town atmosphere with modern amenities and strong community spirit.
32 active listings with an average list price of $565,961
Homes are averaging 52 days on market, suggesting a measured pace of sales activity
Located in Cochrane, AB — one of Alberta's fastest-growing towns
Housing
Predominantly single-family detached homes and townhouses built in the 2010s and 2020s, featuring contemporary designs popular with growing families.
Transit
Car-dependent community with limited public transit; Highway 1A provides the primary commuter link to Calgary, approximately 15–20 minutes to the city's west edge.
Amenities
Residents enjoy nearby Cochrane's walkable downtown shops, restaurants, and services, along with the community's own pathways, parks, and the Fireside Community Association.
Who lives here
Primarily young families and couples who value suburban space, newer construction, and a quieter lifestyle within reach of Calgary.
This neighbourhood summary was generated by AI for general orientation only. Verify details with the City of Calgary and your REALTOR® before making decisions.