

By the numbers
How this listing measures up
$/sqft
$435
vs Rosscarrock median
0%
community avg $762K
Sqft per bedroom
440
Year built
2006
Annual taxes
$4,786
2025
Garage
2 spaces
$/sqft distribution
Where this listing sits in Rosscarrock
Of 14 active residential listings in Rosscarrock,
this property at $435/sqft
sits in the $400–450 range.
Other active listings
This listing's price range
This listing
About this property
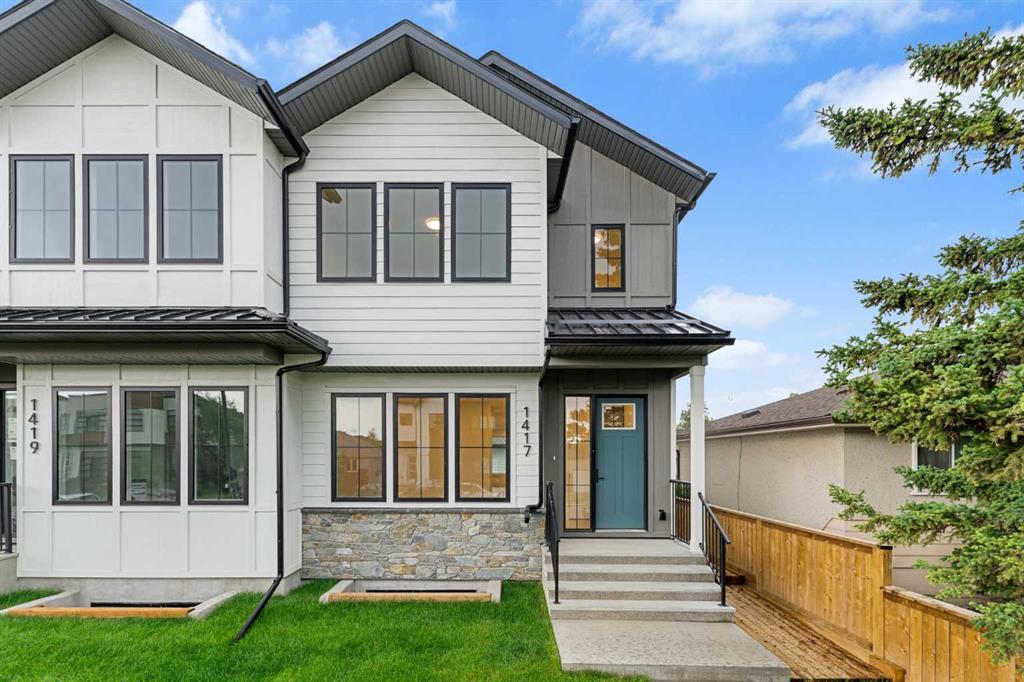
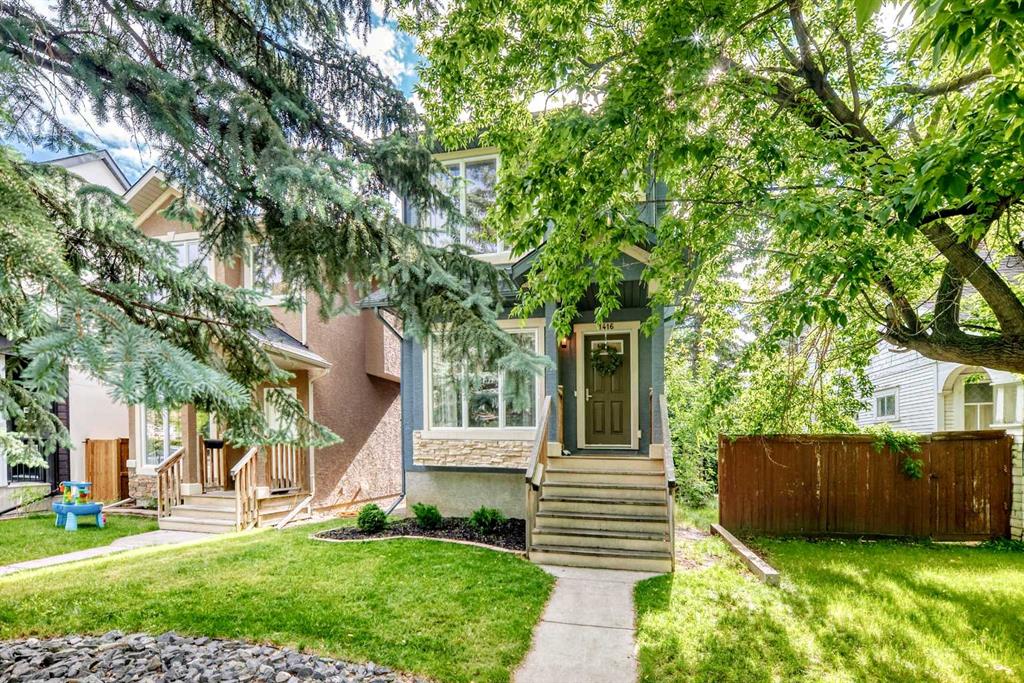
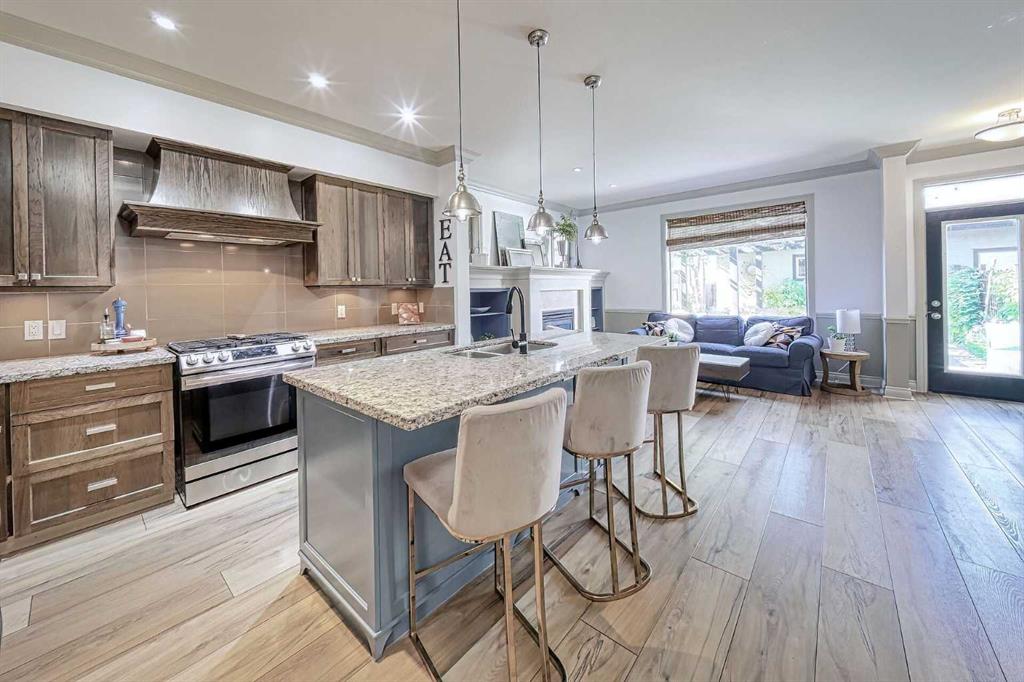
OPEN HOUSE SATURDAY OCTOBER 11 • 1PM-4PM Stunning family home with modern upgrades and a prime Calgary location. Located on a quiet street within walking distance to C-train, shopping, and schools, this home offers both comfort and convenience. The exterior features elegant curb appeal with freshly stained decks, beautiful mature gardens with a pergola, and a paved back alley that provides easy no-mud vehicle access. There is ample street parking, along with a spacious two-car garage that fits large vehicles and offers additional storage. Step inside to a welcoming front entrance that opens to a bright and versatile front room—perfect as a formal living area, office, or playroom. A conveniently located powder room on the main level makes this space ideal for both everyday family life and hosting guests. The main floor continues with soaring 9-foot ceilings and elevated moulding throughout. Gorgeous LPV flooring graces the level, complemented by new carpets on the stairs, upper, and basement levels. Stylish tile finishes in the bathrooms add a touch of elegance. The living room features seamless wiring for a mounted TV, a warm gas fireplace with built-in shelving, and a stunning brick feature wall. The spacious dining area and open-concept kitchen make entertaining effortless, with granite countertops, a large island—the sink facing the action—and newer appliances, including a five-burner gas stove, dishwasher, and French door refrigerator. Upstairs offers two bedrooms and a full 3-piece bathroom located across from the laundry area. The primary suite includes a walk-in closet and a luxurious ensuite with a large jetted soaker tub, stand-up shower, and dual sinks. The finished basement provides additional living space with a fourth bedroom, ideal for guests or a home office. There is a convenient 3-piece bathroom with heated floors, a cozy media wall installation perfect for movie nights, a functional workspace, and ample storage in the furnace room and under the stairs. The home is equipped with a well-maintained furnace, air conditioning, and humidifier to ensure year-round comfort. Additional features include a two-car garage accommodating large vehicles, friendly neighbours, and a peaceful street setting. Its close proximity to transit, shopping centres, and schools makes this home ideal for busy families. Combining modern upgrades with Calgary’s welcoming community, this exceptional move-in ready property is ready to become your new home—schedule a viewing today with your favourite Realtor!!
Property details
| Bedrooms | 4 |
| Bathrooms | 4.0 |
| Style | 2 Storey,Attached-Side by Side |
| Heating | Forced Air,Natural Gas |
| Cooling | Central Air |
| Flooring | Carpet,Ceramic Tile,Vinyl Plank |
| Levels | Two |
| Basement | Full |
| Basement development | Finished |
| Interior features | Bookcases,Breakfast Bar,Built-in Features,Ceiling Fan(s),Closet Organizers,Crown Molding,Double Vanity,Granite Counters,Jetted Tub,Kitchen Island,Open Floorplan,Recessed Lighting,Skylight(s),Soaking Tub,Walk-In Closet(s) |
| Appliances | Dishwasher,Dryer,Gas Stove,Microwave,Range Hood,Refrigerator,Washer,Window Coverings |
| Inclusions | None |
| Laundry | Laundry Room,Upper Level |
| Lot size | 3089.00 sqft |
| Frontage | 25 ft |
| Lot features | Back Lane,Back Yard,Few Trees,Front Yard,Interior Lot,Landscaped,Private,Rectangular Lot,Street Lighting |
| Exterior features | Private Entrance,Private Yard |
| Fencing | Fenced |
| Patio | Deck,Front Porch,Patio,Pergola |
| Year built | 2006 |
| Construction materials | Stone,Stucco,Wood Frame |
| Roof | Asphalt Shingle |
| Foundation | Poured Concrete |
| Parking features | Double Garage Detached |
| Garage spaces | 2 |
| Parking total | 2 |
| Annual taxes | $4,786 |
| Tax year | 2025 |
| Possession | Negotiable |
| Zoning | R-CG |
| Title | Fee Simple |
| Restrictions | None Known |
| Neighbourhood | Rosscarrock |
| Community features | Golf,Park,Playground,Pool,Schools Nearby,Shopping Nearby,Sidewalks,Street Lights,Tennis Court(s) |
| List AOR | Calgary |
Location
Sold comparables in Rosscarrock
29 recent sales in Rosscarrock
VOW members see sold prices, sold dates, and full comparable details. Free registration; takes 30 seconds.
Sign up to see sold dataAbout Rosscarrock
AI-generated summaryA quiet, established inner-city community with a strong sense of community pride and a mix of long-time residents and newcomers drawn by its affordability and central location. Tree-lined streets and a relaxed pace give it an unpretentious, comfortable character.
Located approximately 5 km west of downtown Calgary
Borders the communities of Glendale, Killarney, and Westgate
Rosscarrock Community Association offers year-round programming and a skating rink
Housing
Predominantly post-war bungalows and small to mid-sized single-family homes, with a growing number of infill duplexes and semi-detached properties replacing older stock.
Transit
Well-served by Calgary Transit bus routes along 17th Avenue and Bow Trail, with the 45th Street CTrain station (West LRT line) providing quick access to downtown.
Amenities
Residents enjoy proximity to Westbrook Mall, local shops and restaurants along 17th Avenue SW, Rosscarrock Community Centre, and easy access to Edworthy Park and the Bow River pathway system.
Who lives here
A diverse mix of families, young professionals, and long-established homeowners who value inner-city convenience without the premium price tag of neighbouring communities.
This neighbourhood summary was generated by AI for general orientation only. Verify details with the City of Calgary and your REALTOR® before making decisions.