By the numbers
How this listing measures up
$/sqft
$195
vs Brentwood median
+13%
community avg $269K
Sqft per bedroom
522
Year built
1985
Annual taxes
$2,379
2025
Brentwood avg DOM
9d
$/sqft distribution
Where this listing sits in Brentwood
Of 8 active residential listings in Brentwood,
this property at $195/sqft
sits in the $150–200 range.
Other active listings
This listing's price range
This listing
About this property
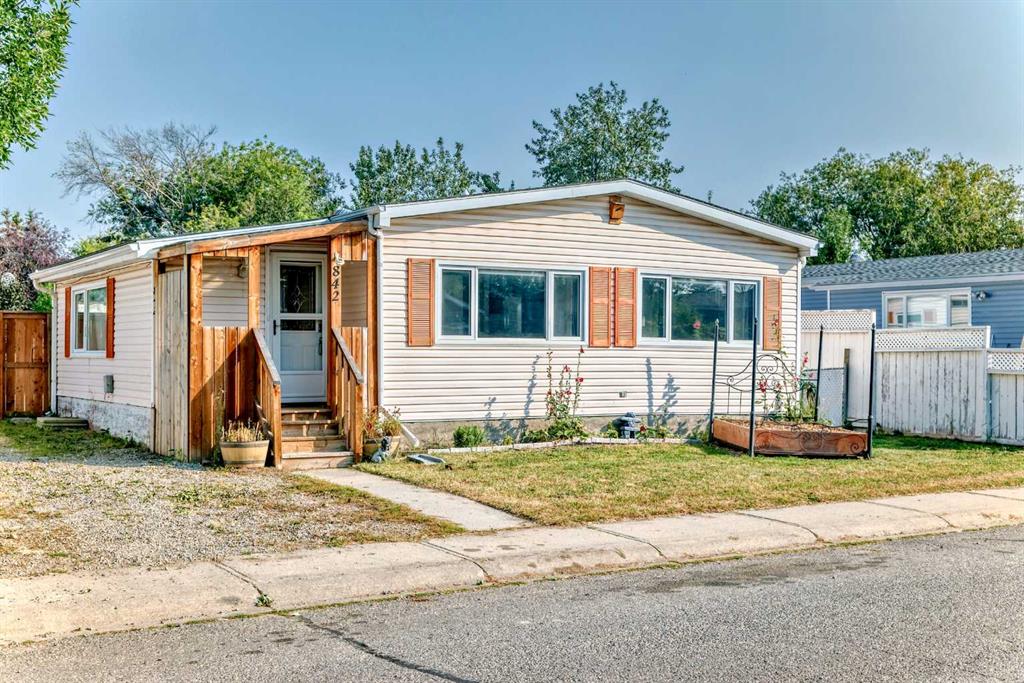
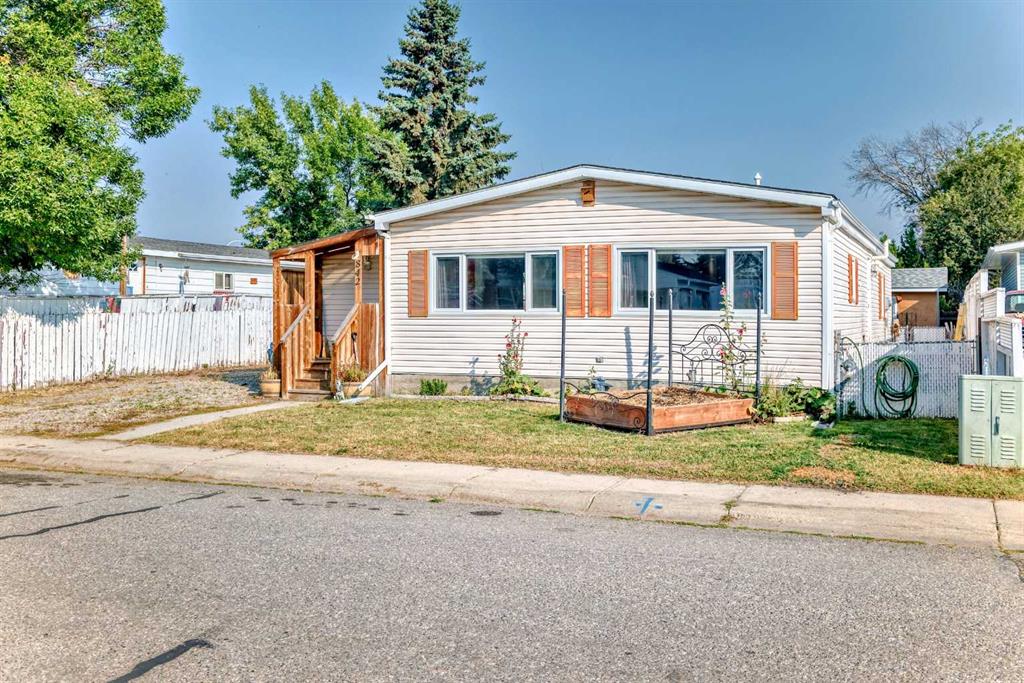
Incredible value awaits in this spacious three-bedroom double-wide mobile home tucked into a quiet neighborhood in Strathmore. The kitchen has been updated with newer appliances, countertops, and cabinets, and flows seamlessly into the dining and living room area. This home comes with many extras including vinyl windows, newer shingles, central air conditioning, a shed, vacuum system with attachments, a newer hot water tank, and a newer washer and dryer.
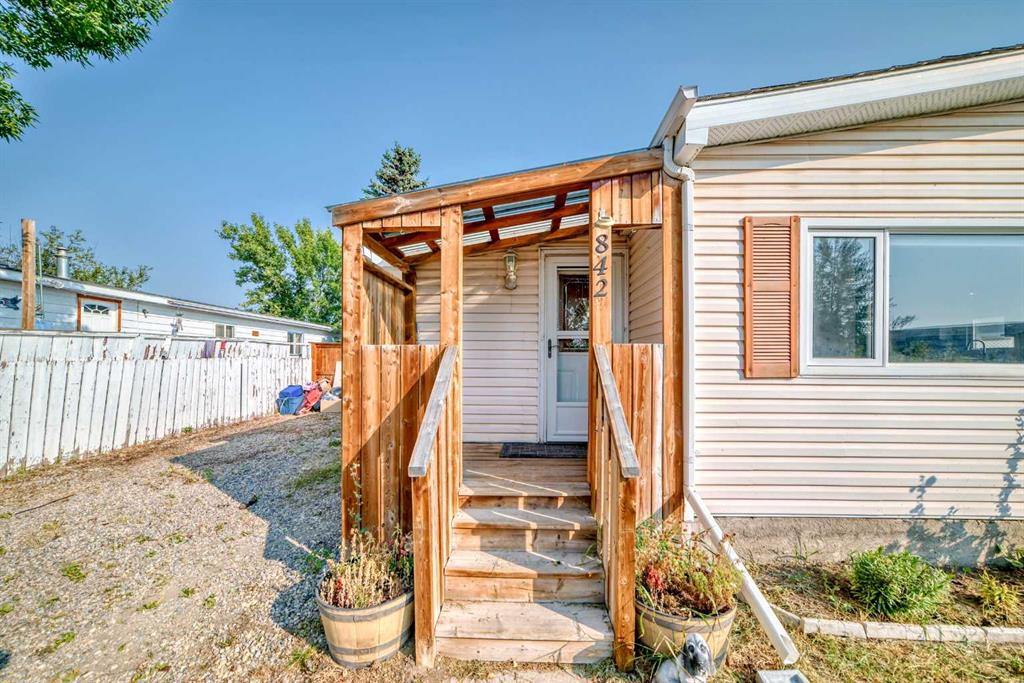
The master bedroom features a three-piece ensuite and plenty of closet space. Two additional bedrooms and a four pce bath finish off this single level home. A side mudroom with backyard access houses the laundry area for added convenience. The front foyer opens to a porch, and outside there is room for two vehicles in the side driveway. There is an addition to the side of the mobile home which could be an office or just a huge mud room that goes into the backyard that is fully fenced and landscaped . Located close to all the amenities including schools, hockey arena, swimming pool, and just minutes from shopping, this home offers convenience without being right in the heart of town. With easy access to the Trans-Canada Highway and only a short half-hour drive to Calgary, this property combines affordability with lifestyle. Don’t miss the chance to make it yours.
Property details
| Bedrooms | 3 |
| Bathrooms | 2.0 |
| Style | Mobile Home-Double Wide |
| Heating | Forced Air |
| Cooling | Central Air |
| Flooring | Laminate,Tile |
| Levels | One |
| Basement | None |
| Interior features | Ceiling Fan(s),Central Vacuum |
| Appliances | Dishwasher,Dryer,Gas Stove,Refrigerator,Washer,Window Coverings |
| Inclusions | Two sheds in backyard |
| Laundry | Laundry Room |
| Lot size | 5500.00 sqft |
| Frontage | 16.7 ft |
| Lot features | Back Yard,Landscaped,Level,Rectangular Lot |
| Exterior features | Fire Pit |
| Fencing | Fenced |
| Patio | Deck |
| Year built | 1985 |
| Construction materials | Vinyl Siding,Wood Frame |
| Roof | Asphalt Shingle |
| Foundation | Piling(s) |
| Parking features | Driveway,Off Street,Parking Pad |
| Parking total | 2 |
| Annual taxes | $2,379 |
| Tax year | 2025 |
| Possession | 30 Days / Neg,Negotiable |
| Zoning | MHS |
| Title | Fee Simple |
| Restrictions | None Known |
| Neighbourhood | Brentwood_Strathmore |
| Community features | Golf,Playground,Pool,Schools Nearby,Shopping Nearby,Sidewalks,Street Lights |
| List AOR | Calgary |
Location
Sold comparables in Brentwood
10 recent sales in Brentwood
VOW members see sold prices, sold dates, and full comparable details. Free registration; takes 30 seconds.
Sign up to see sold dataAbout Brentwood
AI-generated summaryA well-established northwest Calgary community with a mature, suburban feel and strong community pride. Tree-lined streets and proximity to the University of Calgary give it an energetic yet grounded character.
8 active listings with an average list price of $271,587
Average days on market is 50 days, suggesting a measured pace of sales
Direct CTrain access makes it one of the more transit-connected NW communities
Housing
Predominantly mid-century bungalows and split-levels, with infill developments and low-rise condos adding density near the LRT station.
Transit
Excellent transit access via Brentwood CTrain station on the Red Line, with bus connections and a walkable commercial strip along Crowchild Trail.
Amenities
Home to Brentwood Village Shopping Centre, with the University of Calgary, Market Mall, and Nose Hill Park all within easy reach.
Who lives here
A mixed community of long-time homeowners, university students and faculty, and young families drawn by affordability and convenience.
This neighbourhood summary was generated by AI for general orientation only. Verify details with the City of Calgary and your REALTOR® before making decisions.