By the numbers
How this listing measures up
$/sqft
$333
vs River Heights median
-61%
community avg $1099K
Sqft per bedroom
429
Year built
2025
River Heights avg DOM
45d
$/sqft distribution
Where this listing sits in River Heights
Of 10 active residential listings in River Heights,
this property at $333/sqft
sits in the $300–350 range.
Other active listings
This listing's price range
This listing
About this property
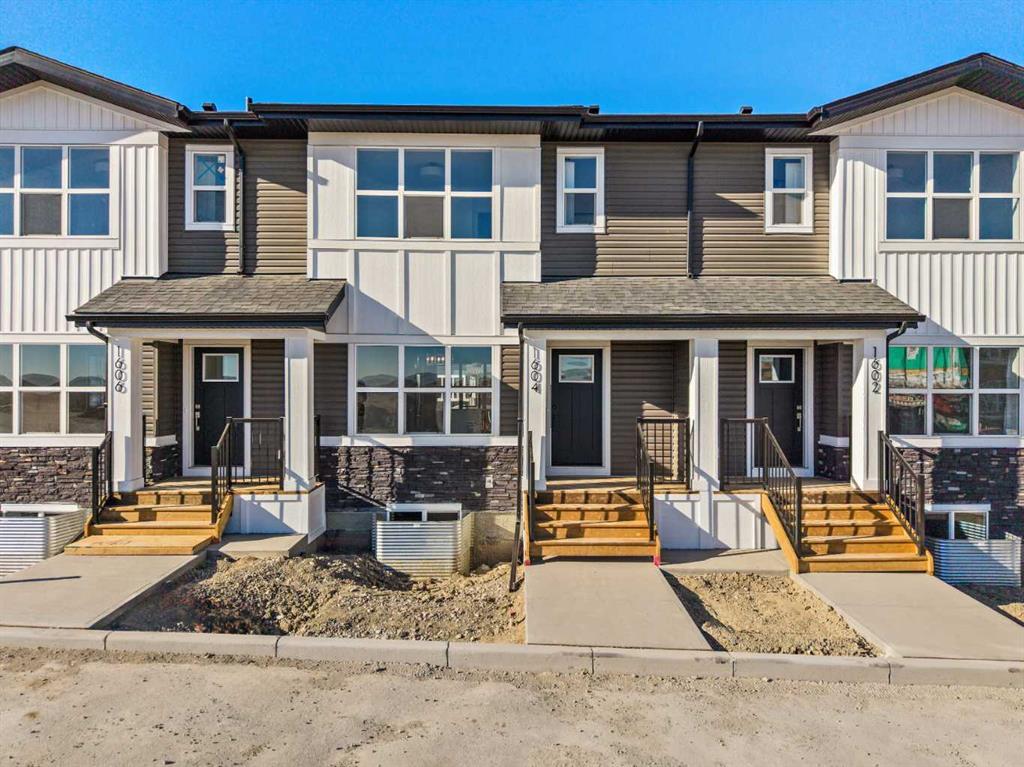
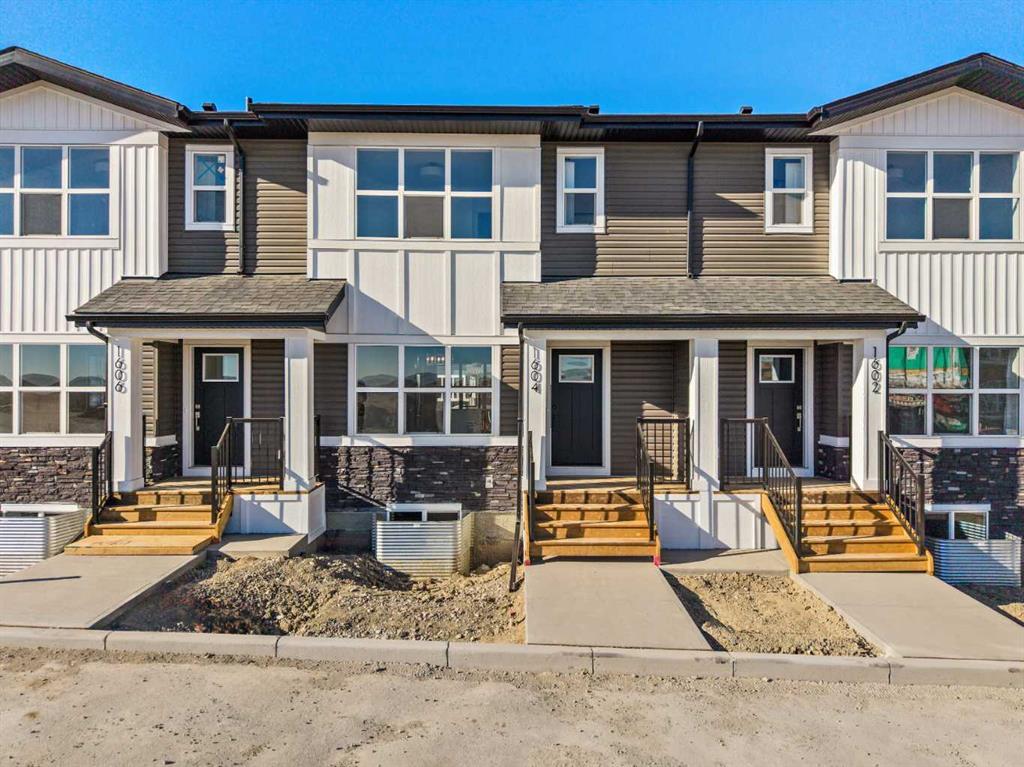
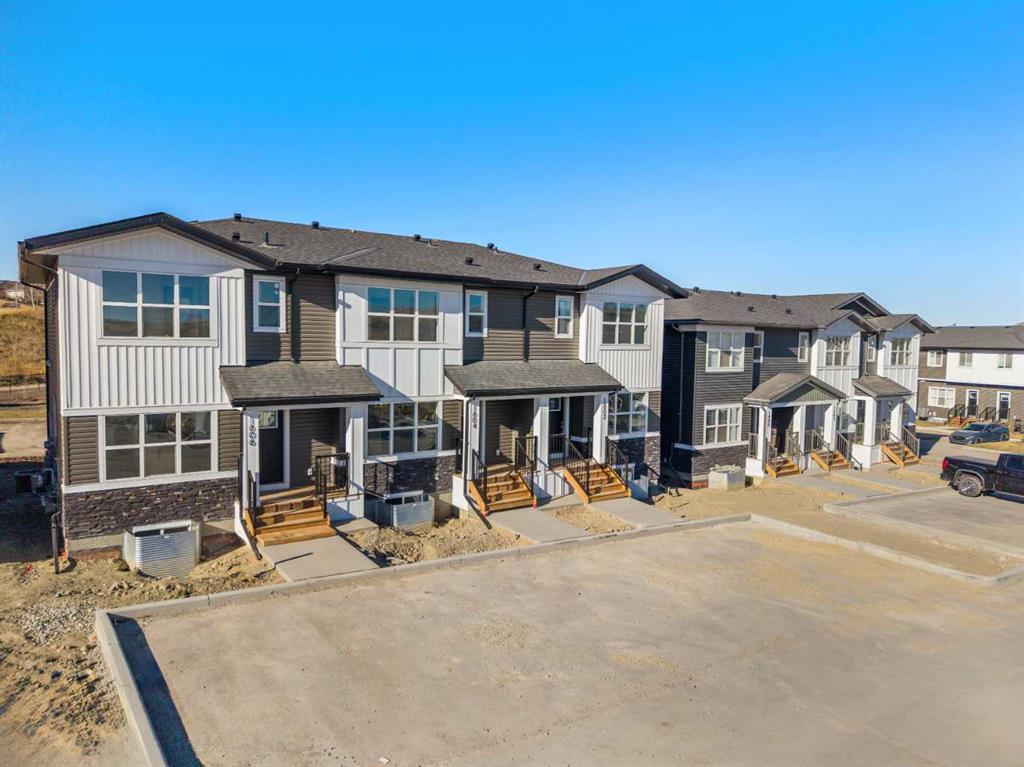
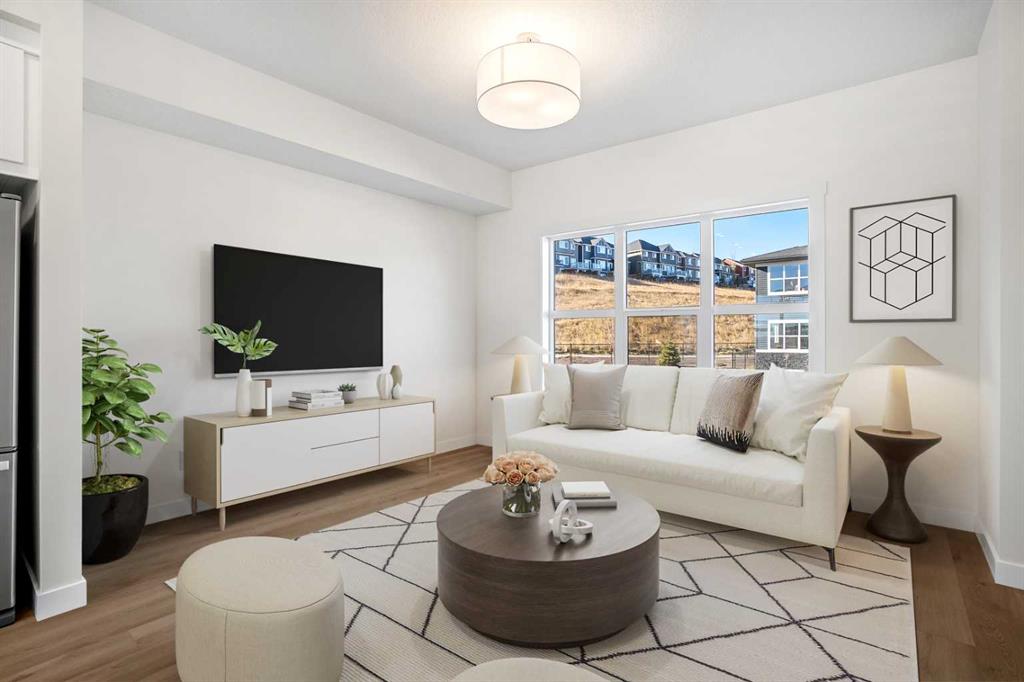
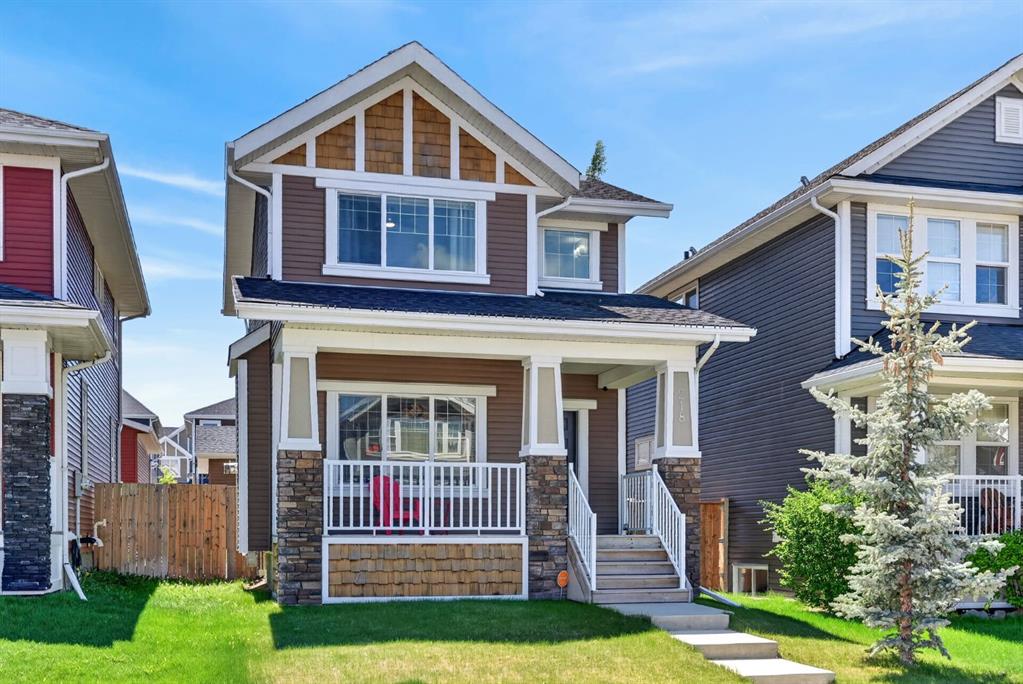
*VISIT THE RENOVA SHOWHOME 525 River Heights Drive TO TOUR THE DESIGN BY APPOINTMENT ONLY* Welcome to the newly built #1604, 525 River Heights Drive. This townhome features a west-facing backyard that offers the feel of a single-family yard while still providing the convenience of lawn maintenance and upkeep through condo living.
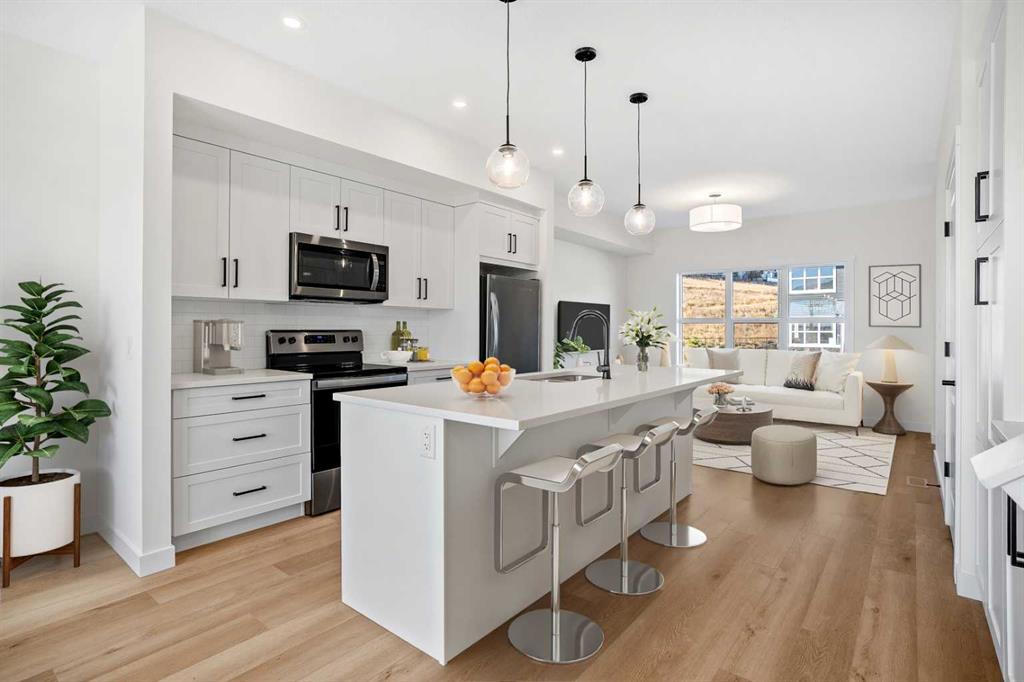
Inside, the main floor is bright and open, with a modern layout designed for both style and function. The contemporary kitchen is equipped with quartz countertops, matte black hardware, Whirlpool stainless steel appliances, soft-close cabinetry, and a central island with seating—ideal for casual meals or entertaining. The kitchen flows seamlessly into the dining and living areas, where large windows and luxury flooring create a welcoming atmosphere. A powder room and a dedicated mudroom off the back entrance add practicality to everyday living.
Upstairs, the primary bedroom includes a walk-in closet and a private three-piece ensuite with a walk in shower. Two additional bedrooms provide versatile space for children, guests, or a home office. A four-piece bathroom and a centrally located laundry area complete the upper floor with added convenience.
The unfinished basement offers potential for future development, extra storage, or a layout tailored to your needs. Energy-efficient features such as triple-pane windows, a high-efficiency HVAC system, and an HRV unit support year-round comfort.
Outdoors, you can relax on your private rear patio or enjoy a quiet morning on the covered front porch. Two parking stalls are included, and with landscaping and snow removal taken care of, this property is truly low maintenance.
Situated in the well-established community of Riversong, you are close to schools, parks, walking paths, and the Spray Lake Sawmills Family Sports Centre. Quick access to Highway 22 makes both Calgary and the mountains easy to reach. With quality finishes, a thoughtful design, and a vibrant neighborhood, this home offers comfort and convenience in equal measure.
To experience this layout in person, visit the showhome at 525 River Heights Drive for a tour of the design. Please note that photos are taken from the showhome and may not reflect this property, as it is still under construction.
Property details
| Bedrooms | 3 |
| Bathrooms | 3.0 |
| Style | 2 Storey |
| Heating | Forced Air |
| Cooling | None |
| Flooring | Carpet,Tile,Vinyl Plank |
| Levels | Two |
| Basement | Full |
| Basement development | Unfinished |
| Interior features | Kitchen Island,Quartz Counters,Walk-In Closet(s) |
| Appliances | Dishwasher,Dryer,Microwave Hood Fan,Refrigerator,Stove(s),Washer |
| Inclusions | None |
| Laundry | In Unit |
| Lot size | 226.00 sqft |
| Frontage | 19.98 ft |
| Lot features | Other |
| Exterior features | None |
| Fencing | Fenced |
| Patio | Porch |
| Year built | 2025 |
| New construction | 1 |
| Construction materials | Composite Siding,Vinyl Siding,Wood Frame |
| Roof | Asphalt Shingle |
| Foundation | Poured Concrete |
| Parking features | Stall |
| Parking total | 2 |
| Tax year | 2025 |
| Possession | Upon Completion |
| Zoning | TBD |
| Title | Fee Simple |
| Restrictions | None Known |
| Neighbourhood | River Heights |
| Community features | Park,Playground,Schools Nearby,Shopping Nearby,Sidewalks,Street Lights,Walking/Bike Paths |
| List AOR | Calgary |
Location
Sold comparables in River Heights
13 recent sales in River Heights
VOW members see sold prices, sold dates, and full comparable details. Free registration; takes 30 seconds.
Sign up to see sold dataAbout River Heights
AI-generated summaryRiver Heights is a quiet, established inner-city neighbourhood known for its mature tree-lined streets and strong sense of community, sitting just west of the Elbow River.
Average list price of $1,047,308 reflects the premium placed on inner-city river proximity
Homes are spending an average of 108 days on market, suggesting a patient, selective buyer pool
12 active listings indicate limited inventory and a relatively tight market for the area
Housing
The area features a mix of original mid-century bungalows and character homes alongside newer infill builds and luxury renovations.
Transit
Transit options are limited, making a personal vehicle the primary mode of transport, though proximity to major routes like Glenmore Trail aids commuting.
Amenities
Residents enjoy easy access to Britannia Plaza shops and restaurants, Sandy Beach Park, and the river pathway system.
Who lives here
The neighbourhood tends to attract established professionals and families who value privacy, green space, and a low-density residential setting.
This neighbourhood summary was generated by AI for general orientation only. Verify details with the City of Calgary and your REALTOR® before making decisions.
Browse Calgary homes by feature
Similar listings in River Heights
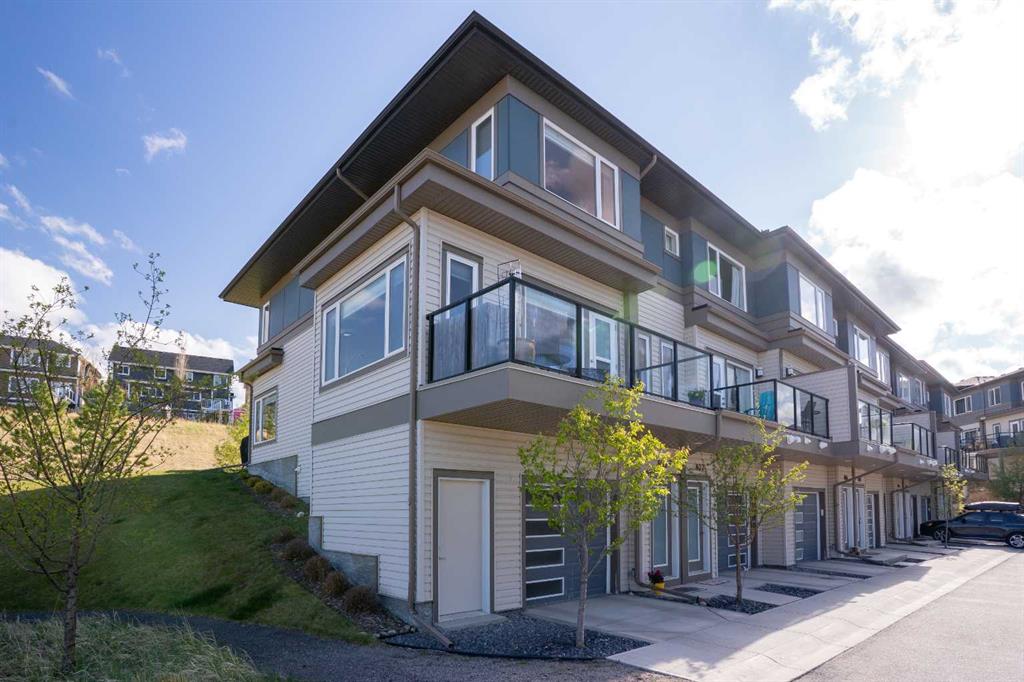
$439,900
808-501 River Heights Drive
Listed by Royal LePage Benchmark — Joel Muir
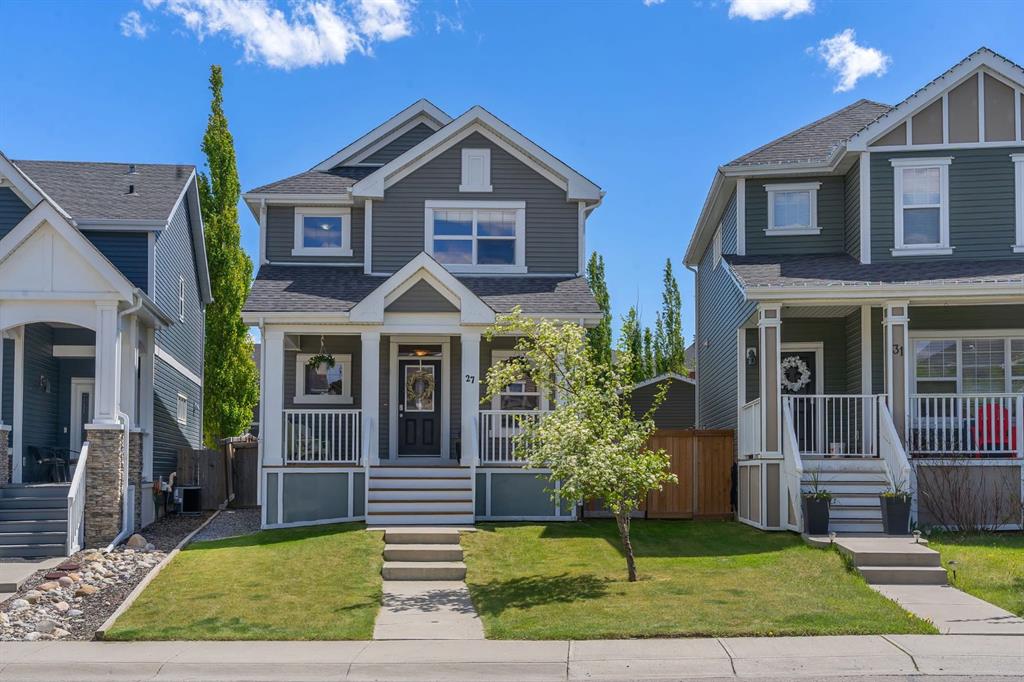
$600,000
27 River Heights Crescent
Listed by LPT Realty — Nathan Pedersen
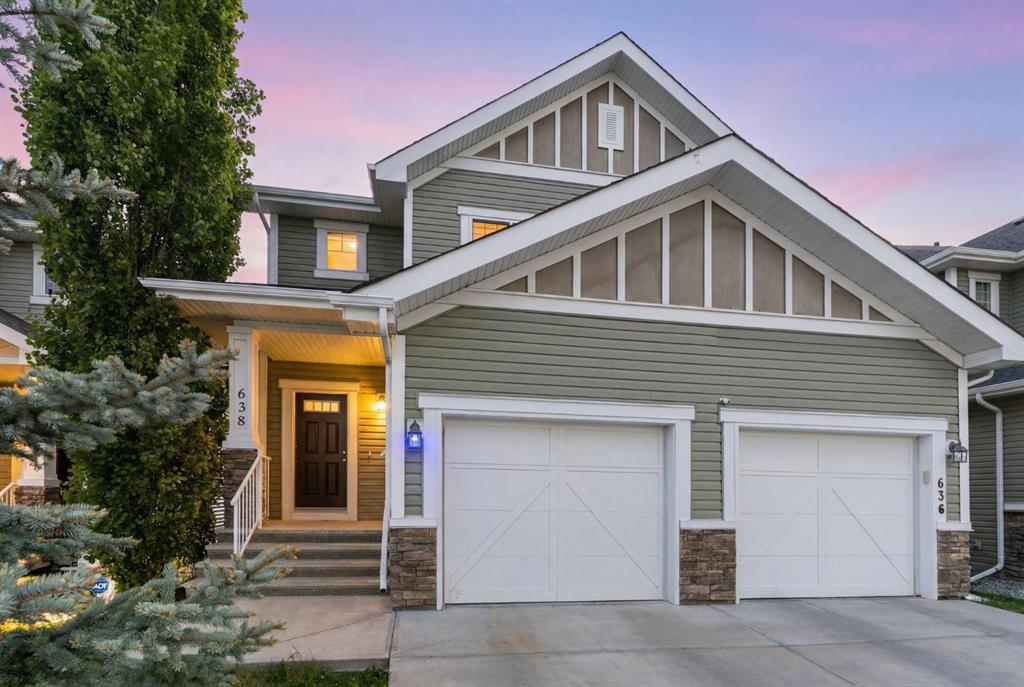
$492,000
638 River Heights Crescent
Listed by First Place Realty — Marni Staszko Fedeyko
$589,900
218 River Heights Green
Listed by Century 21 Masters — Raj Nijjar