By the numbers
How this listing measures up
$/sqft
$327
vs Fireside median
-34%
community avg $563K
Sqft per bedroom
566
Year built
2017
Annual taxes
$2,148
2025
Fireside avg DOM
50d
$/sqft distribution
Where this listing sits in Fireside
Of 29 active residential listings in Fireside,
this property at $327/sqft
sits in the $300–350 range.
Other active listings
This listing's price range
This listing
About this property
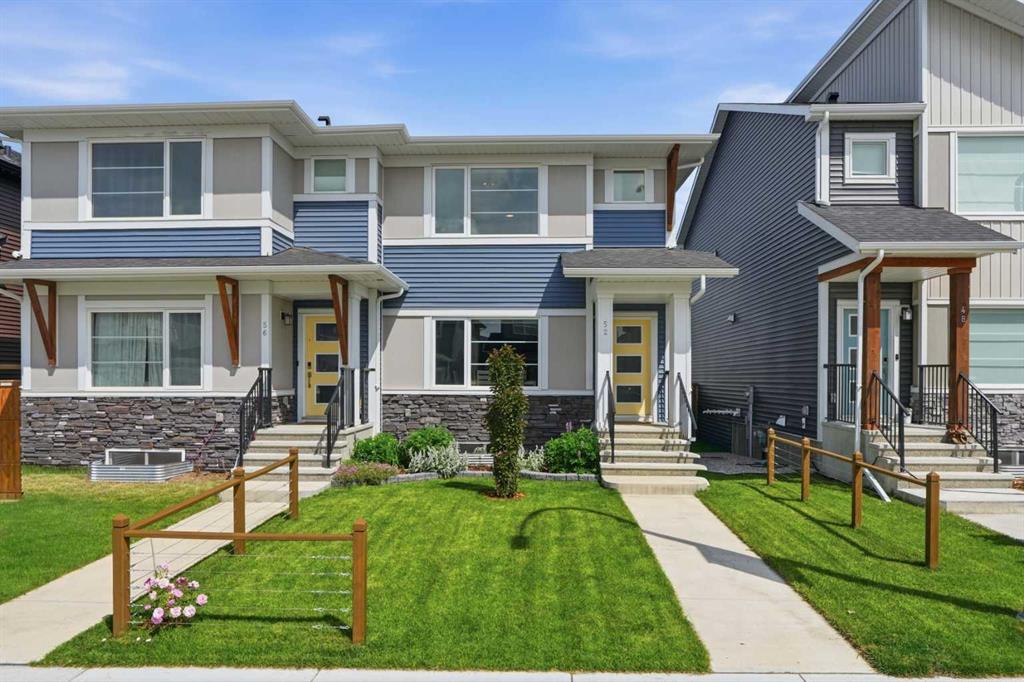
Welcome to this beautifully maintained 2-bedroom, 1.5-bathroom townhome in the vibrant community of Fireside—an inviting place to call home. From the spacious entryway, step into the bright and open main floor featuring 9-foot ceilings, large windows, and a welcoming living room with access to your first private balcony—perfect for morning coffee or summer BBQs.
The modern kitchen is designed with both function and style in mind, offering a large island, stainless steel appliances, and seamless flow into the dining area for effortless entertaining. Upstairs, you’ll find two comfortable bedrooms, a full 4-piece bathroom, and a convenient laundry area with a full-sized washer and dryer. The primary retreat is a true highlight with a walk-in closet and its own second private balcony—a peaceful space to unwind at the end of the day.
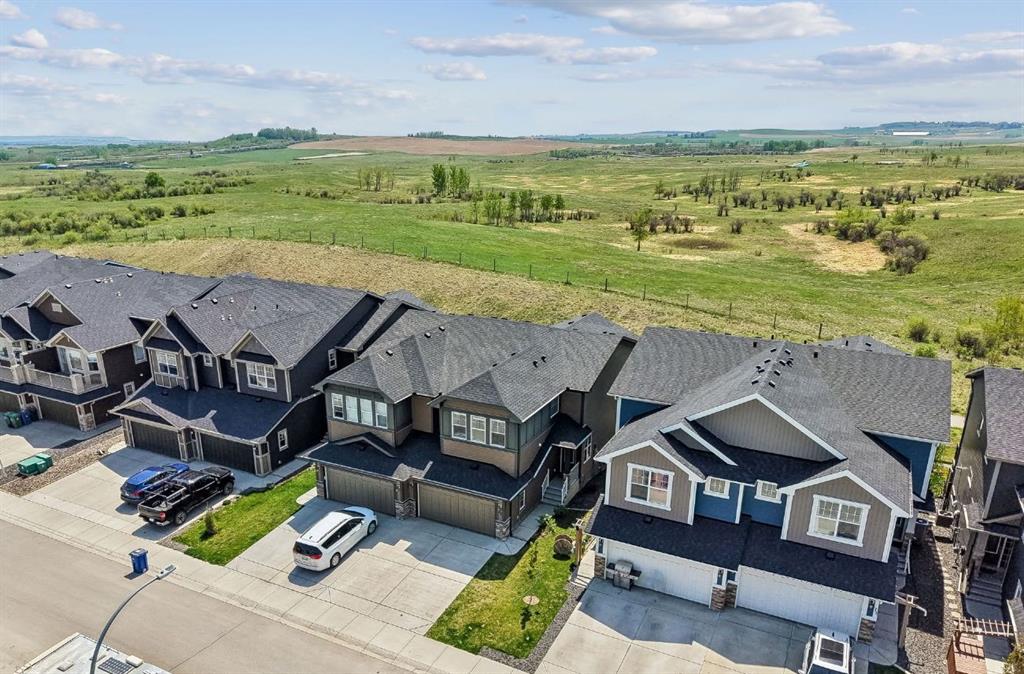
This home also comes with its own parking stall and a heated storage unit, providing the extra space you’ve been looking for. The pet-friendly complex takes care of snow removal and landscaping, so you can spend more time enjoying the community. With parks, shops, restaurants, and schools just steps away—and easy access to both the city and the mountains—this townhome blends everyday comfort with an active lifestyle.
Available for immediate possession—book your private showing today!
Property details
| Bedrooms | 2 |
| Bathrooms | 2.0 |
| Style | 3 (or more) Storey |
| Heating | Forced Air,Natural Gas |
| Cooling | None |
| Flooring | Carpet,Laminate |
| Levels | Three Or More |
| Basement | None |
| Interior features | Breakfast Bar,Closet Organizers,Open Floorplan |
| Appliances | Dishwasher,Electric Stove,Microwave,Microwave Hood Fan,Refrigerator,Washer/Dryer,Window Coverings |
| Inclusions | Not applicable |
| Laundry | In Unit,Upper Level |
| Lot features | Back Lane,Landscaped,Paved,Street Lighting |
| Exterior features | Balcony,Storage |
| Fencing | None |
| Patio | Balcony(s) |
| Year built | 2017 |
| Construction materials | Stone,Vinyl Siding,Wood Frame |
| Roof | Asphalt Shingle |
| Foundation | Poured Concrete |
| Parking features | Paved,Stall,Titled |
| Parking total | 1 |
| Annual taxes | $2,148 |
| Tax year | 2025 |
| Possession | Immediate |
| Zoning | R-MD |
| Title | Fee Simple |
| Restrictions | Pets Allowed |
| Neighbourhood | Fireside |
| Community features | Park,Playground,Schools Nearby,Shopping Nearby,Walking/Bike Paths |
| List AOR | Calgary |
Location
Sold comparables in Fireside
54 recent sales in Fireside
VOW members see sold prices, sold dates, and full comparable details. Free registration; takes 30 seconds.
Sign up to see sold dataAbout Fireside
AI-generated summaryFireside is a family-oriented suburban community in Cochrane's southeast, offering a relaxed small-town atmosphere with modern amenities and strong community spirit.
32 active listings with an average list price of $565,961
Homes are averaging 52 days on market, suggesting a measured pace of sales activity
Located in Cochrane, AB — one of Alberta's fastest-growing towns
Housing
Predominantly single-family detached homes and townhouses built in the 2010s and 2020s, featuring contemporary designs popular with growing families.
Transit
Car-dependent community with limited public transit; Highway 1A provides the primary commuter link to Calgary, approximately 15–20 minutes to the city's west edge.
Amenities
Residents enjoy nearby Cochrane's walkable downtown shops, restaurants, and services, along with the community's own pathways, parks, and the Fireside Community Association.
Who lives here
Primarily young families and couples who value suburban space, newer construction, and a quieter lifestyle within reach of Calgary.
This neighbourhood summary was generated by AI for general orientation only. Verify details with the City of Calgary and your REALTOR® before making decisions.