By the numbers
How this listing measures up
$/sqft
$333
vs Hillview Estates median
+8%
community avg $705K
Sqft per bedroom
575
Year built
2007
Annual taxes
$6,288
2025
Garage
2 spaces
$/sqft distribution
Where this listing sits in Hillview Estates
Of 15 active residential listings in Hillview Estates,
this property at $333/sqft
sits in the $300–350 range.
Other active listings
This listing's price range
This listing
About this property
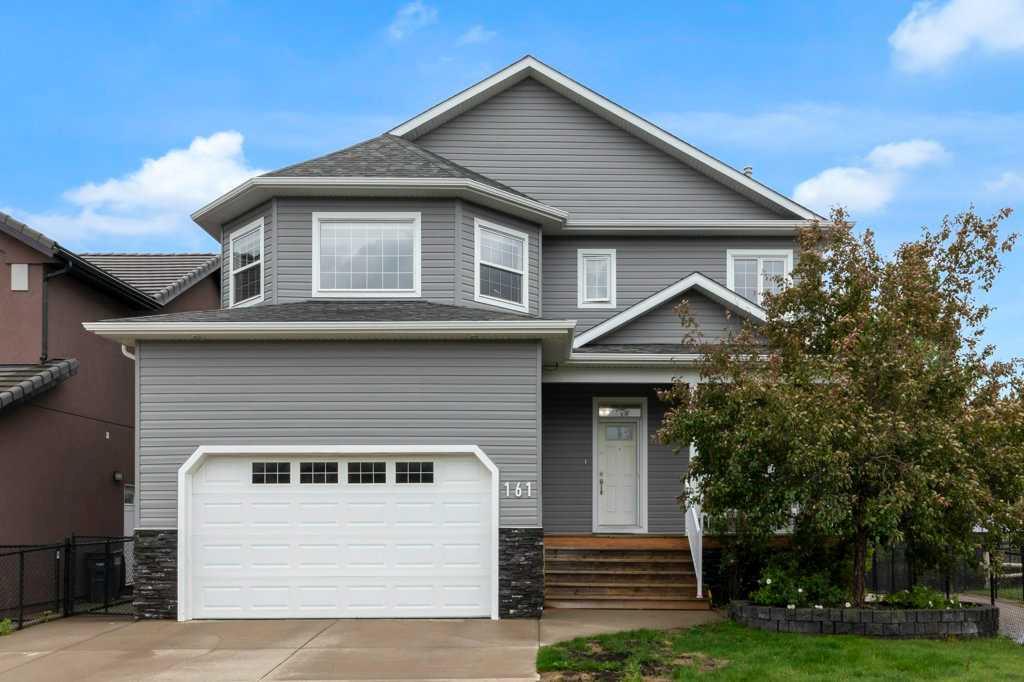
Custom-built two-storey backing onto greenspace in the highly sought after Hillview community of Strathmore. Recently painted and move-in ready, this beautifully maintained home offers over 3,200 sq ft of fully developed living space with 4 bedrooms, 4 bathrooms, and immediate possession.
The open concept main floor features vaulted ceilings, a large dining area, and a cozy living room with gas fireplace. The kitchen is equipped with granite countertops, a two-tiered island, new stainless steel appliances, and a convenient walk-through pantry with freezer. A main floor laundry room and half bathroom complete the space.
Upstairs includes a sunny bonus room, spacious primary suite with walk-in closet and ensuite with jetted tub, plus two additional bedrooms and a full bath.
The fully finished basement offers 9-foot ceilings, a wet bar, built-in entertainment area, second gas fireplace, fourth bedroom, full bathroom, and dedicated office space.
Additional features include central air, central vac, a heated double attached garage, and an oversized aggregate driveway. Enjoy the low maintenance yard backing directly onto a park in this quiet, family-friendly location close to schools, shopping, and golf.
Property details
| Bedrooms | 4 |
| Bathrooms | 4.0 |
| Style | 2 Storey |
| Heating | Fireplace(s),Forced Air,Natural Gas |
| Cooling | Central Air |
| Flooring | Carpet,Ceramic Tile,Hardwood |
| Levels | Two |
| Basement | Full |
| Basement development | Finished |
| Interior features | Bar,Bathroom Rough-in,Bookcases,Built-in Features,Central Vacuum,Chandelier,Closet Organizers,French Door,Granite Counters,High Ceilings,Jetted Tub,Kitchen Island,Open Floorplan,Pantry,Storage,Vaulted Ceiling(s),Walk-In Closet(s),Wet Bar |
| Appliances | Bar Fridge,Central Air Conditioner,Dishwasher,Freezer,Garage Control(s),Garburator,Microwave Hood Fan,Refrigerator,Stove(s),Washer/Dryer,Window Coverings |
| Inclusions | Christmas lights |
| Laundry | Main Level |
| Lot size | 5812.00 sqft |
| Frontage | 16.81 ft |
| Lot features | Back Yard,Backs on to Park/Green Space,Garden,Landscaped,Lawn,No Neighbours Behind |
| Exterior features | Garden,Playground,Private Yard |
| Fencing | Fenced |
| Patio | Deck,Front Porch |
| Year built | 2007 |
| Construction materials | Stone,Vinyl Siding,Wood Frame |
| Roof | Asphalt Shingle |
| Foundation | Poured Concrete |
| Parking features | Aggregate,Double Garage Attached,Garage Door Opener,Heated Garage |
| Garage spaces | 2 |
| Parking total | 5 |
| Annual taxes | $6,288 |
| Tax year | 2025 |
| Possession | Immediate,Negotiable |
| Zoning | R1 |
| Title | Fee Simple |
| Restrictions | None Known |
| Neighbourhood | Hillview Estates |
| Community features | Golf,Park,Playground,Schools Nearby,Shopping Nearby,Sidewalks,Street Lights,Walking/Bike Paths |
| List AOR | Calgary |
Location
Sold comparables in Hillview Estates
18 recent sales in Hillview Estates
VOW members see sold prices, sold dates, and full comparable details. Free registration; takes 30 seconds.
Sign up to see sold dataAbout Hillview Estates
AI-generated summaryHillview Estates is a quiet, established residential community in Calgary's southeast, known for its relaxed suburban atmosphere and family-friendly streets.
14 active listings currently on the market
Average list price of $688,457
Homes are moving at an average of 25 days on market
Housing
The area features predominantly detached single-family homes, many with mature landscaping reflecting the neighbourhood's established character.
Transit
Transit options are limited, making personal vehicles the primary mode of transportation, though nearby arterials connect residents to the broader city.
Amenities
Residents have convenient access to nearby shopping, schools, and parks, with Fish Creek Provincial Park a notable natural asset in the broader area.
Who lives here
The community tends to attract families and long-term homeowners who value space, quiet streets, and proximity to nature.
This neighbourhood summary was generated by AI for general orientation only. Verify details with the City of Calgary and your REALTOR® before making decisions.