By the numbers
How this listing measures up
$/sqft
$599
vs Tuxedo Park median
+11%
community avg $1035K
Sqft per bedroom
383
Year built
2025
Garage
2 spaces
$/sqft distribution
Where this listing sits in Tuxedo Park
Of 28 active residential listings in Tuxedo Park,
this property at $599/sqft
sits in the $550–600 range.
Other active listings
This listing's price range
This listing
About this property
Look at this curb appeal! And that’s only the beginning of this immaculate, highly upgraded designer SEMI-DETACHED infill in Tuxedo Park! Over 2500 sq ft of living space across 5-BEDS, including a fully developed LEGAL 2-BED BASEMENT SUITE w/ it’s own private entrance & separate laundry! This sought after location offers an ideal location for families, w/ parks, schools, shopping, & amenities all around. The inside of this incredible home showcases engineered hardwood flooring, beginning in a lovely open, spacious front living room w/ an inset gas fireplace w/ tile surround, & large windows overlooking the front yard. A dedicated HOME OFFICE shares an open floorplan w/ the dining room and large, central kitchen, which features extensively upgraded custom cabinetry, an upgraded stainless steel appliance package, an oversized island w/ lots of bar seating, & an oversized built-in pantry! The kitchen is also flooded w/ natural light from the large sliding patio door for quick & seamless access to the SOUTH back deck w/ a gas line for a BBQ. There’s also a mudroom w/ tile flooring, a custom built-in bench w/ hooks, & a walk-in closet that offers an easy transition outdoors & an elegant 2-pc powder room w/ a stylish vanity & undermount sink. Upstairs, the expansive primary suite features a sky-high vaulted ceiling welcoming you into this well-designed retreat, complete w/ PRIVATE BALCONY, a walk-in closet, & an outstanding 5-pc ensuite w/ barn door entrance, modern vanity w/ dual sinks, a free-standing soaker tub, a fully tiled walk-in rain shower w/ bench, & heated tile floors. Two secondary bedrooms have walk-in closets & share access to the main 4-pc modern bath. A large, tiled laundry room features a quartz folding counter, & a linen closet in the hallway adds additional storage. With its own private, secure side entrance, the legal basement suite is an excellent mortgage helper or mother-in-law suite w/ contemporary touches found in the rest of this upscale home. Luxury vinyl plank flooring runs throughout the suite across the spacious open-concept space. The modern kitchen features custom cabinetry, quartz countertops, an elegant backsplash, & a good-sized central island for even more counter space & storage. There’s also a separate laundry, a sizeable 4-pc bathroom, & two bedrooms w/ built-in closets. Dual furnaces allow for a comfortable atmosphere for whoever enjoys this modern space. Don’t miss this fantastic opportunity! *Photos from similar project by the same builder, some finishes may vary*
Property details
| Bedrooms | 5 |
| Bathrooms | 4.0 |
| Style | 2 Storey,Attached-Side by Side |
| Heating | Forced Air,Natural Gas |
| Cooling | Rough-In |
| Flooring | Ceramic Tile,Hardwood,Vinyl Plank |
| Levels | Two |
| Basement | Full |
| Basement development | Finished |
| Interior features | Built-in Features,Chandelier,Closet Organizers,Double Vanity,High Ceilings,Kitchen Island,Open Floorplan,Pantry,Quartz Counters,Recessed Lighting,Separate Entrance,Tray Ceiling(s),Vaulted Ceiling(s),Walk-In Closet(s),Wired for Sound |
| Appliances | Dishwasher,Garage Control(s),Gas Cooktop,Microwave,Oven-Built-In,Range Hood,Refrigerator |
| Inclusions | N/A |
| Laundry | In Basement,Laundry Room,Upper Level |
| Lot size | 3121.00 sqft |
| Frontage | 25 ft |
| Lot features | Back Yard,Front Yard,Rectangular Lot |
| Exterior features | Private Yard |
| Fencing | Fenced |
| Patio | Balcony(s),Patio |
| Year built | 2025 |
| New construction | 1 |
| Construction materials | Brick,Cement Fiber Board,Wood Frame |
| Roof | Asphalt Shingle |
| Foundation | Poured Concrete |
| Parking features | Double Garage Detached |
| Garage spaces | 2 |
| Parking total | 2 |
| Possession | Negotiable,Upon Completion |
| Zoning | R-C2 |
| Title | Fee Simple |
| Restrictions | None Known |
| Neighbourhood | Tuxedo Park |
| Community features | Park,Playground,Schools Nearby,Shopping Nearby,Sidewalks,Street Lights |
| List AOR | Calgary |
Location
Sold comparables in Tuxedo Park
59 recent sales in Tuxedo Park
VOW members see sold prices, sold dates, and full comparable details. Free registration; takes 30 seconds.
Sign up to see sold dataAbout Tuxedo Park
AI-generated summaryTuxedo Park is a charming, established inner-city neighbourhood with a relaxed residential feel and easy access to the energy of nearby 16th Avenue. Tree-lined streets and a strong sense of community make it a quiet retreat close to the urban core.
Located just north of the Trans-Canada Highway (16th Avenue N), offering quick access across the city
Tuxedo Park Community Association actively hosts local events and maintains recreational facilities
Proximity to SAIT Polytechnic makes it popular with staff and mature students
Housing
The area features a mix of original early-20th-century bungalows and character homes alongside newer infill duplexes and townhomes.
Transit
Well-served by Calgary Transit bus routes along major corridors, with reasonable walkability to shops and services on 16th Avenue N and Centre Street.
Amenities
Residents enjoy proximity to the shops, restaurants, and cafés along 16th Avenue N and Centre Street, with Confederation Park just minutes away for green space.
Who lives here
A blend of long-time homeowners, young professionals, and families drawn to the neighbourhood's inner-city convenience and community character.
This neighbourhood summary was generated by AI for general orientation only. Verify details with the City of Calgary and your REALTOR® before making decisions.
Browse Calgary homes by feature
Similar listings in Tuxedo Park
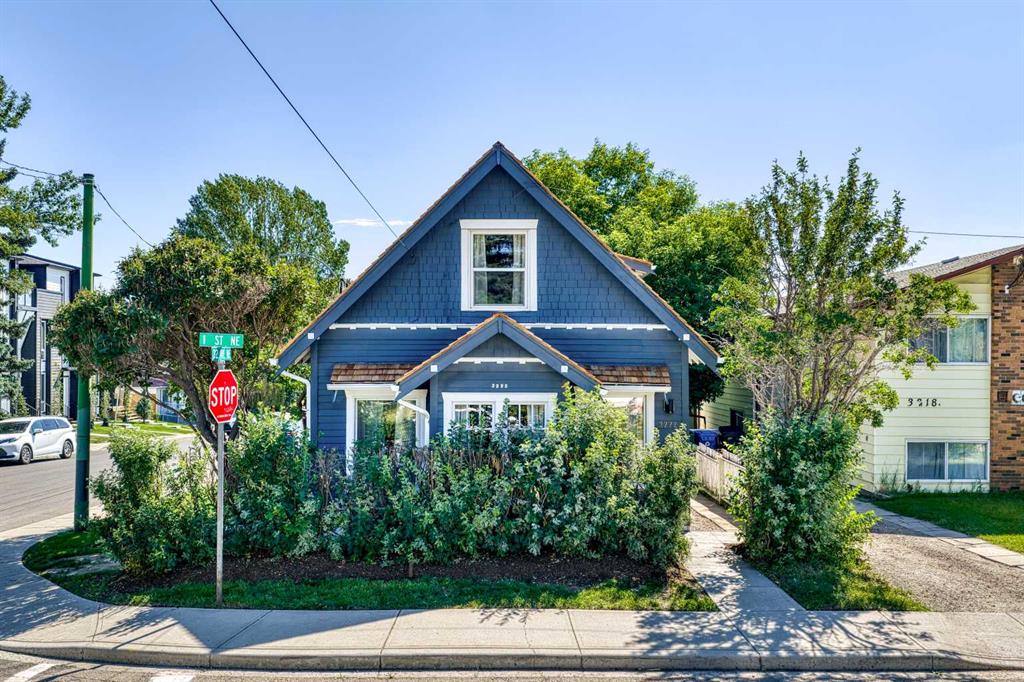
$789,000
3222 1 Street NE
Listed by CIR Realty — Dimitrios Tsakalakis

$289,900
104-117 19 Avenue NE
Listed by Royal LePage Blue Sky — Dave Bhopla

$920,000
218 26 Avenue NW
Listed by Century 21 Bamber Realty LTD. — Mike Dreger, Doreen Dreger

$745,000
125 25 Avenue NW
Listed by CIR Realty — Derrick Newman