
By the numbers
How this listing measures up
$/sqft
$351
vs Cambridge Glen median
-10%
community avg $636K
Sqft per bedroom
546
Year built
2000
Annual taxes
$4,006
2025
Garage
2 spaces
About this property
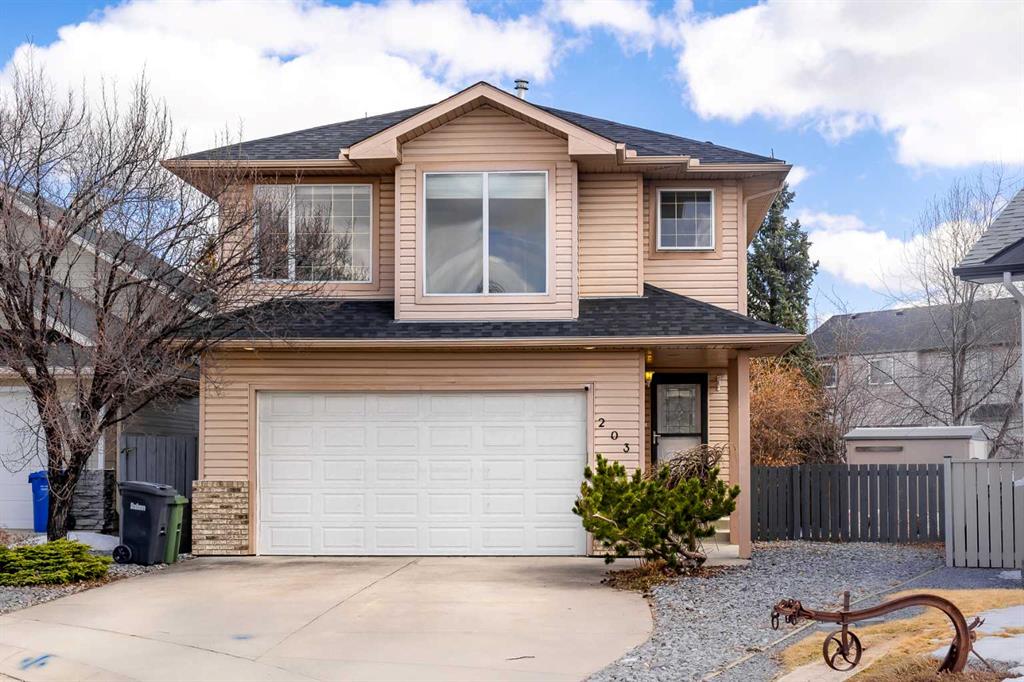
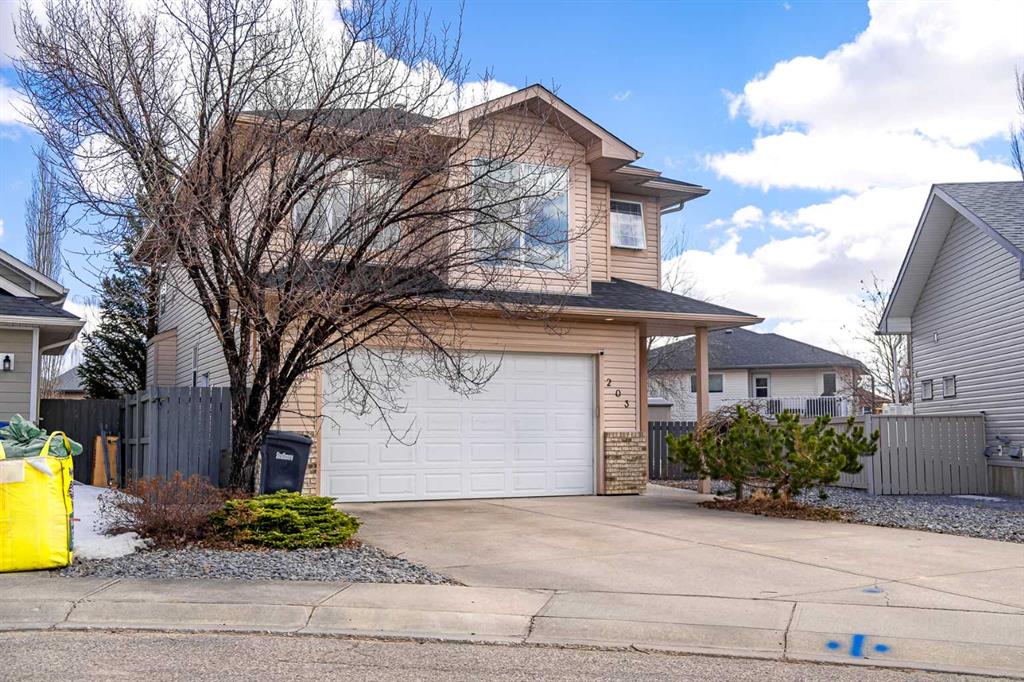
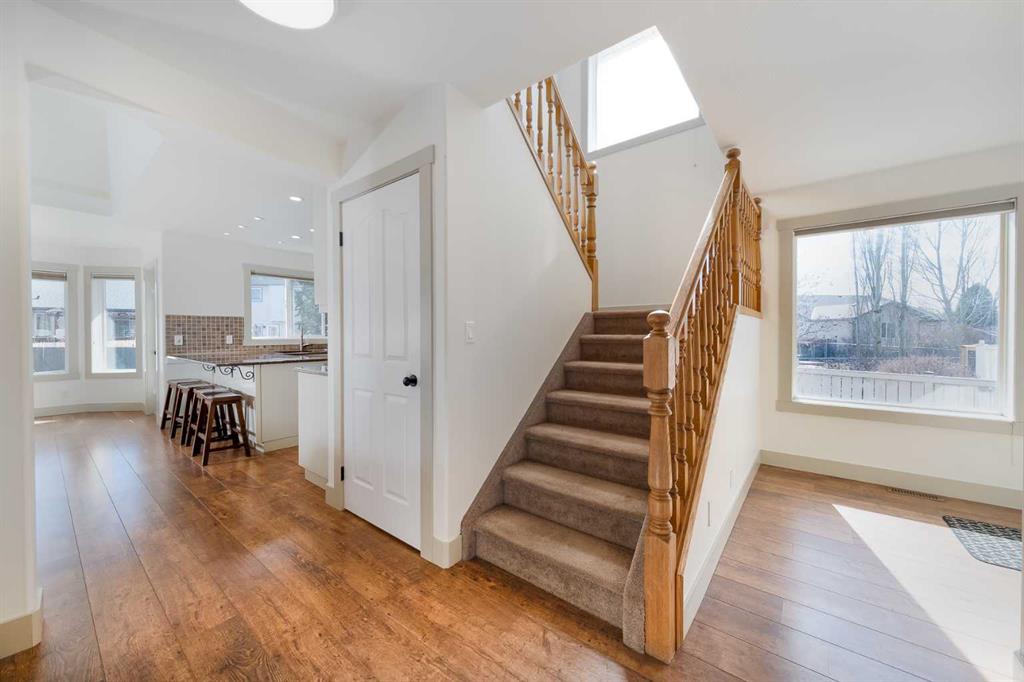
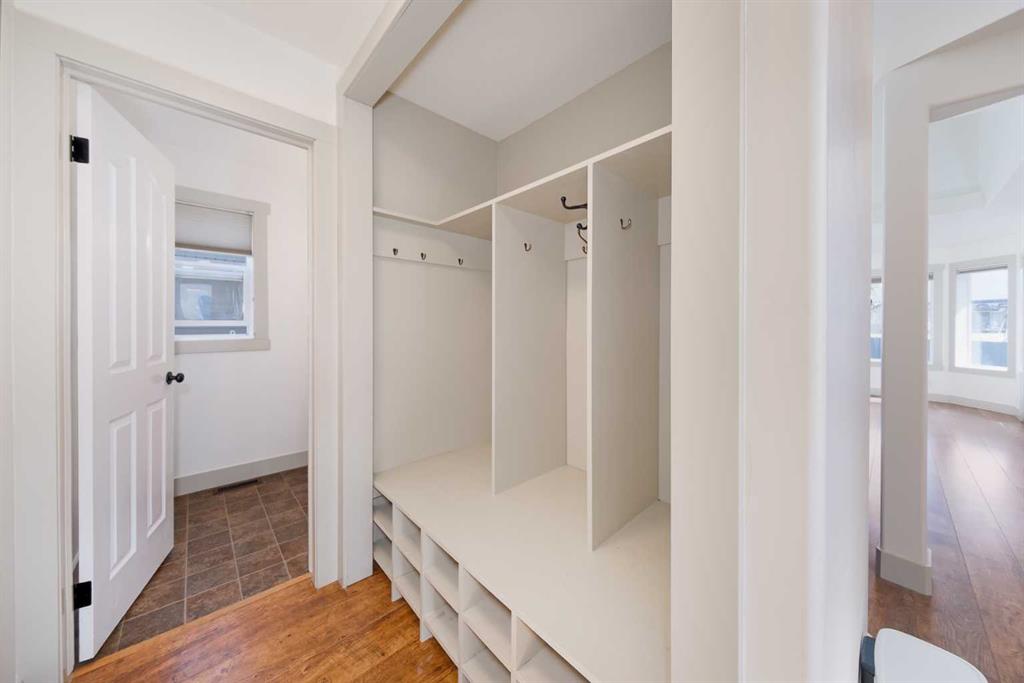
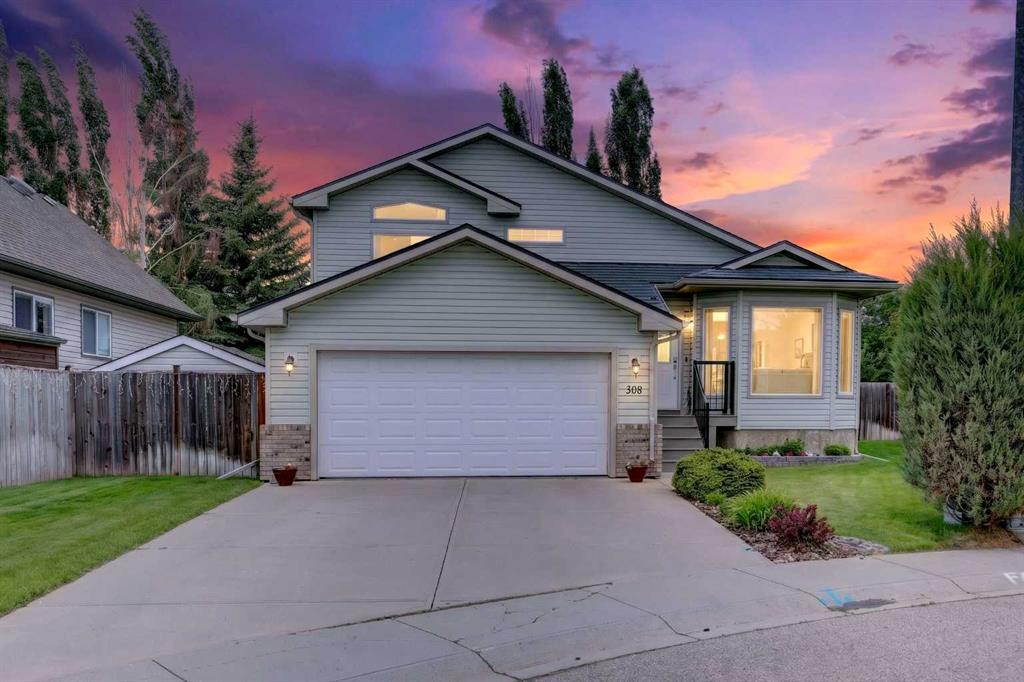
OPEN HOUSE APRIL 18, 10:00 AM - NOON. This home is flooded with natural light throughout! Welcome to this beautiful, elegant 2-storey home in the sought-after Cambridge community, offering over 2,100 sq ft of developed living space with a luxurious feel that is sure to impress! The foyer leads you to a conveniently built-in boot bench, adjacent to the 2pc bathroom, which could also be converted to a spot for main floor laundry. The main floor features a STUNNING vaulted living room with expansive windows, filling the home with natural light and creating an impressive sense of space. The kitchen impresses with its granite countertops, stainless steel appliances, and ample cabinetry, seamlessly connecting to the dining area—perfect for entertaining or family meals. Upstairs, you’ll find a spacious primary retreat with large windows, a walk-in closet, and a private ensuite complete with double vanity and in-floor heating. Additional bedrooms are well-sized and ideal for family or guests. The FULLY DEVELOPED BASEMENT adds even more versatility with a large recreation space and a full bathroom, perfect for a home gym, media room, or extended living. The laundry is neatly situated in the basement. This home is on a quiet cul-de-sac, close to parks, schools, and walking paths. Offering an amazing balance of comfort, space, natural light, and LUXURY, remarkably for only $585,000. Please reach out to your Realtor for a showing request before this one is gone.
Property details
| Bedrooms | 3 |
| Bathrooms | 4.0 |
| Style | 2 Storey |
| Heating | In Floor,Forced Air |
| Cooling | None |
| Flooring | Carpet,Ceramic Tile,Laminate |
| Levels | Two |
| Basement | Full |
| Basement development | Finished |
| Interior features | Bookcases,Built-in Features,Ceiling Fan(s),Closet Organizers,Double Vanity,Granite Counters,No Animal Home,No Smoking Home,Vaulted Ceiling(s),Walk-In Closet(s) |
| Appliances | Dishwasher,Dryer,Electric Range,Garage Control(s),Microwave Hood Fan,Refrigerator,Washer,Window Coverings |
| Inclusions | white California closet in primary bedroom, brown shelving unit in living room, Murphy bed in basement as-is, irrigation system as-is, shed |
| Laundry | In Basement |
| Lot size | 5059.00 sqft |
| Frontage | 36.45 ft |
| Lot features | Lawn,No Back Lane,Triangular Lot |
| Exterior features | Private Yard |
| Fencing | Fenced |
| Patio | Deck |
| Year built | 2000 |
| Construction materials | Brick,Vinyl Siding,Wood Frame |
| Roof | Asphalt Shingle |
| Foundation | Poured Concrete |
| Parking features | Double Garage Attached |
| Garage spaces | 2 |
| Parking total | 4 |
| Annual taxes | $4,006 |
| Tax year | 2025 |
| Possession | 45 days / Neg,Negotiable |
| Zoning | R1 |
| Title | Fee Simple |
| Restrictions | None Known,Utility Right Of Way |
| Neighbourhood | Cambridge Glen |
| Community features | Schools Nearby,Shopping Nearby,Sidewalks |
| List AOR | Calgary |
Location
Sold comparables in Cambridge Glen
9 recent sales in Cambridge Glen
VOW members see sold prices, sold dates, and full comparable details. Free registration; takes 30 seconds.
Sign up to see sold dataAbout Cambridge Glen
AI-generated summaryCambridge Glen is a quiet, established suburban community in Calgary's southeast, known for its family-friendly streets and relaxed residential atmosphere. It offers a peaceful setting while maintaining reasonable access to major city corridors.
4 active listings with an average list price of $636,475
Homes are averaging 43 days on market, suggesting a measured pace of sales activity
Located in Calgary's northeast/southeast quadrant with access to Stoney Trail and major arterials
Housing
The neighbourhood features predominantly single-family detached homes with some semi-detached options, typical of Calgary's mature southeast suburban developments.
Transit
Cambridge Glen is primarily car-dependent, though Calgary Transit bus routes provide connections to broader transit networks and nearby LRT stations.
Amenities
Residents have access to nearby shopping, schools, and recreation facilities in the surrounding southeast Calgary communities, with major retail along McKnight Boulevard and 36th Street NE.
Who lives here
Cambridge Glen tends to attract families and long-term homeowners who value a stable, lower-density neighbourhood with good access to schools and green space.
This neighbourhood summary was generated by AI for general orientation only. Verify details with the City of Calgary and your REALTOR® before making decisions.
Browse Calgary homes by feature
Similar listings in Cambridge Glen

$599,900
156 CAMDEN Court
Listed by RE/MAX House of Real Estate — Simon D. Hunt, Wendy Runge

$564,000
131 Cambria Road
Listed by CIR Realty — Tyler Baptist
$582,000
308 Cambridge Place
Listed by RE/MAX First — LaShaun Andrews, Ashlee Samaska
$800,000
245 Brent Boulevard
Listed by CIR Realty — Audra Reinhardt