

By the numbers
How this listing measures up
$/sqft
$796
vs Elbow Valley median
-25%
community avg $1730K
Sqft per bedroom
544
Year built
2019
Annual taxes
$5,545
2026
Garage
2 spaces
About this property
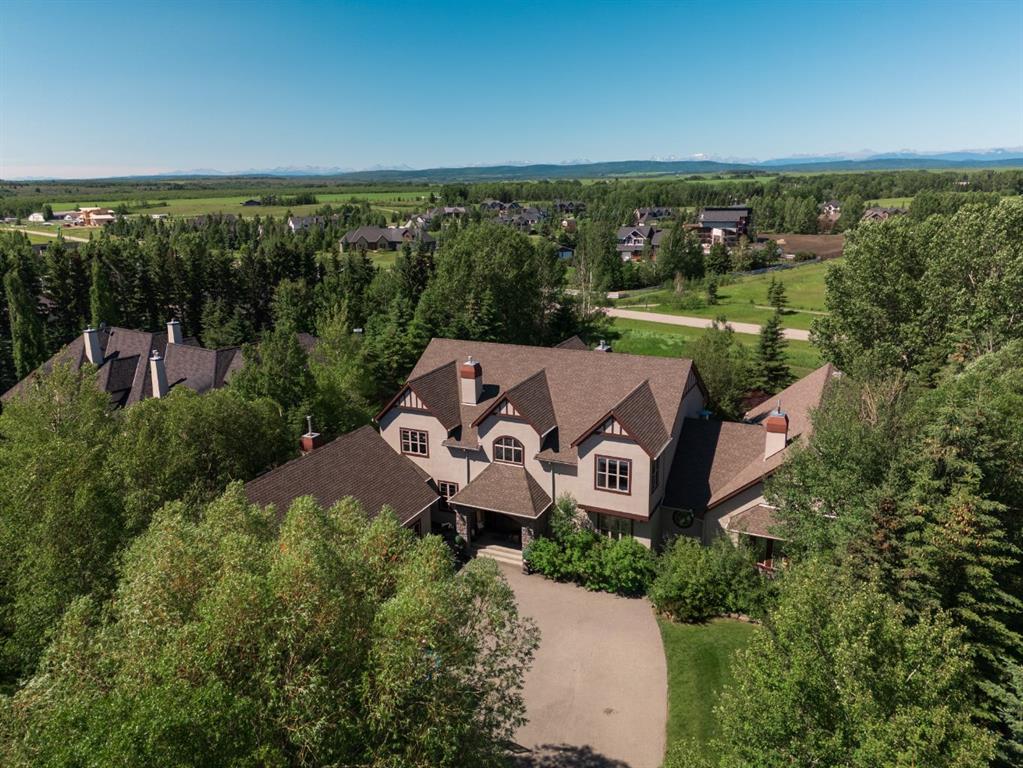
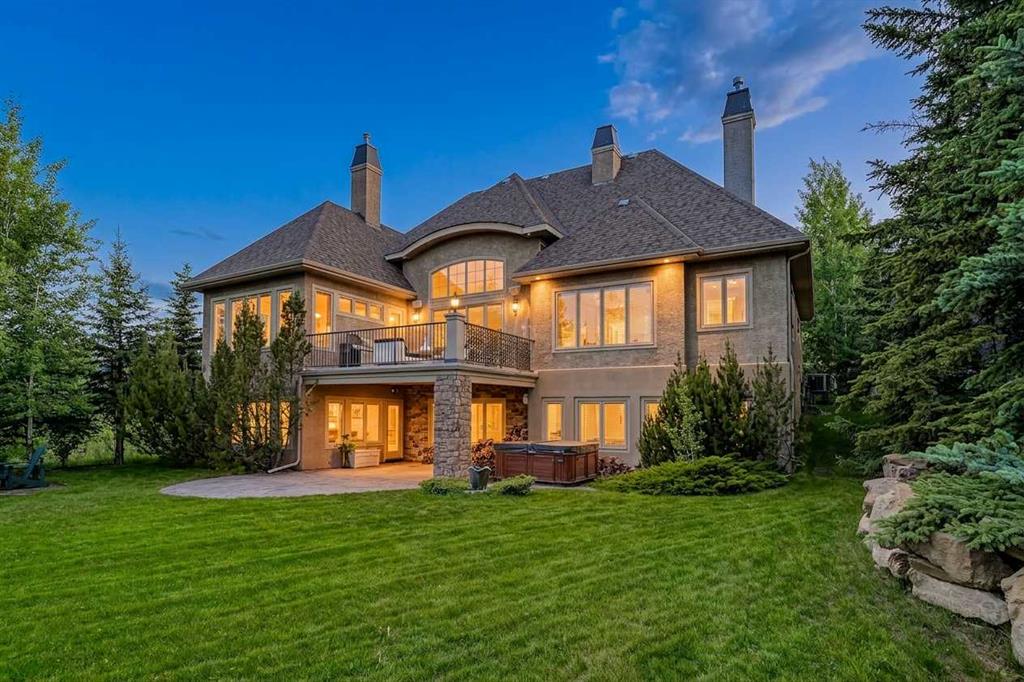
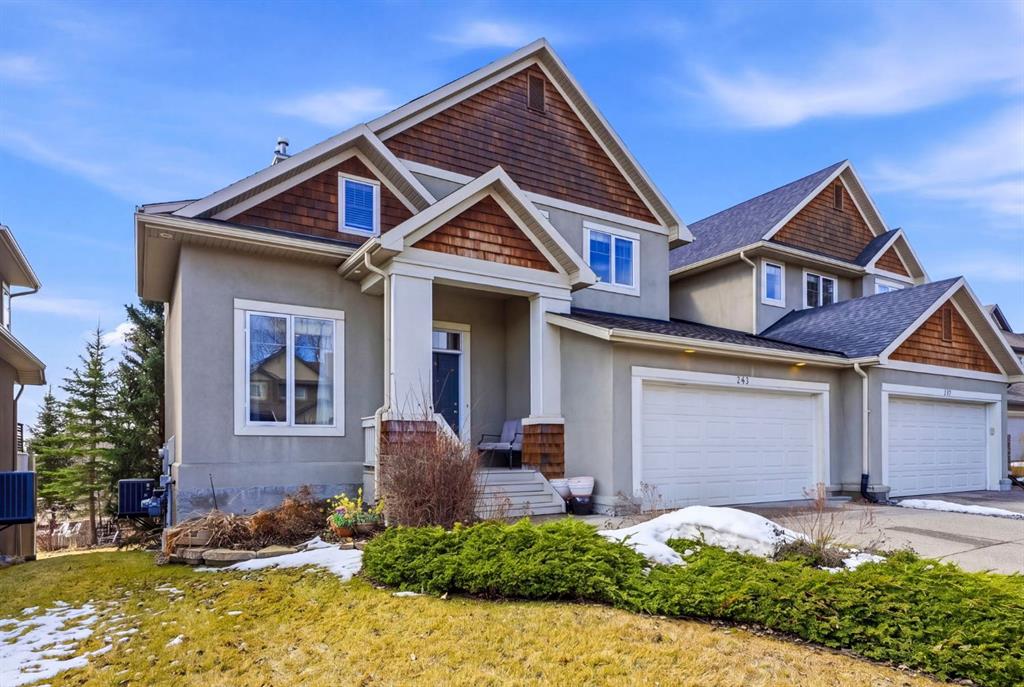
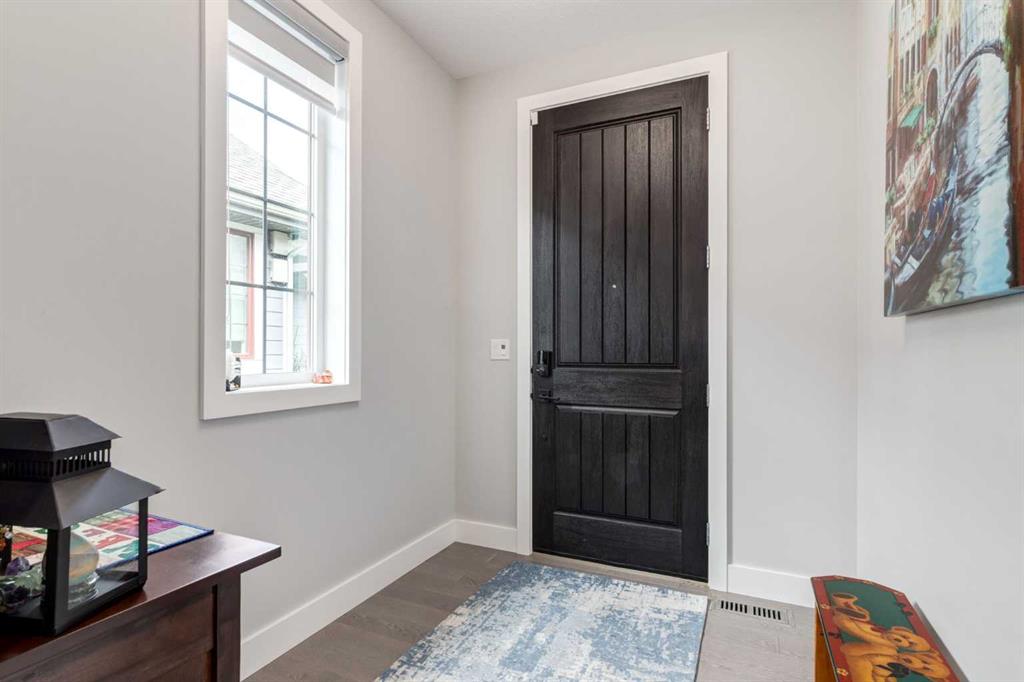
This beautiful Luxury VILLA features three bedrooms and a den, with a fully developed WALKOUT basement. The spacious foyer is a great place to greet your guests and bring them in to this great open plan with a dream kitchen with large Island with seating, built in upgraded stainless steel appliances and chimney hood fan and pristine quartz counter top. The Study is conveniently located near the foyer, The great room with raised 10‘ ceilings showcases a full height stone fireplace and overlooks the covered rear deck. The dining room allows lots of room for furniture and dining. The primary suite has a luxurious ensuite with oversize curbless fully tiled shower and stand-alone soaker tub as well as oversize vanity with double sinks and drawers plus a spacious walk-in closet. Convenient laundry with sink and ½ bath complete the main floor. The developed walkout basement comes with 2 large bedrooms, wonderful rec room and full bathroom. Storage galore in this basement is an added bonus. Exposed aggregate patio below the covered deck to enjoy your fully landscaped and irrigated sunny south west back yard. Many other features of this home include many windows, hardwood and tile floors, open staircase, upgraded lighting throughout, epoxy floor in the garage & central air. Walk the paths of Elbow Valley, go for a dip in the lake or walk over and play a round of golf at Elbow Springs as this property is in the perfect location. These don't come up often and this one is a must see!
Property details
| Bedrooms | 3 |
| Bathrooms | 3.0 |
| Style | Attached-Side by Side,Bungalow |
| Heating | Forced Air |
| Cooling | Central Air |
| Flooring | Carpet,Hardwood,Tile |
| Levels | One |
| Basement | Full |
| Basement development | Finished |
| Interior features | High Ceilings,Kitchen Island,No Animal Home,No Smoking Home |
| Appliances | Built-In Oven,Dishwasher,Dryer,Garage Control(s),Gas Cooktop,Microwave,Refrigerator,Washer,Window Coverings |
| Inclusions | None |
| Laundry | Main Level |
| Lot size | 5227.00 sqft |
| Frontage | 30.71 ft |
| Lot features | Backs on to Park/Green Space,Landscaped |
| Exterior features | Private Yard |
| Fencing | None |
| Patio | Deck,Enclosed |
| Year built | 2019 |
| Construction materials | Wood Frame |
| Roof | Asphalt |
| Foundation | Poured Concrete |
| Parking features | Double Garage Attached |
| Garage spaces | 2 |
| Parking total | 4 |
| Annual taxes | $5,545 |
| Tax year | 2026 |
| Possession | 90 Days / Neg |
| Zoning | DC-13 |
| Title | Fee Simple |
| Restrictions | None Known |
| Neighbourhood | Elbow Valley |
| Community features | Fishing,Golf,Lake,Park,Playground,Shopping Nearby,Walking/Bike Paths |
| List AOR | Calgary |
Location
Sold comparables in Elbow Valley
10 recent sales in Elbow Valley
VOW members see sold prices, sold dates, and full comparable details. Free registration; takes 30 seconds.
Sign up to see sold dataAbout Elbow Valley
AI-generated summaryA prestigious, master-planned estate community nestled along the Elbow River valley in Calgary's west, offering a serene, nature-immersed lifestyle with a strong sense of exclusivity and community.
Average list price of $1,978,750 reflects one of Calgary's most premium residential enclaves
Only 4 active listings signals a tight, low-inventory luxury market
Average of 19 days on market suggests healthy demand for estate properties in this community
Housing
Predominantly large, custom-built single-family estate homes on generous lots, many featuring high-end finishes and backing onto natural ravines, wetlands, or the golf course.
Transit
Car-dependent with limited public transit options; residents rely primarily on personal vehicles, with Stoney Trail providing convenient regional access.
Amenities
Home to Elbow Valley Golf Club and connected to extensive pathway systems; everyday shopping and services are a short drive away in Springbank Hill or along 17th Avenue SW.
Who lives here
Primarily affluent professional families and established couples who prioritise privacy, space, and proximity to nature without sacrificing access to the city.
This neighbourhood summary was generated by AI for general orientation only. Verify details with the City of Calgary and your REALTOR® before making decisions.